Welcome to this pristine split level home in the highly sought after Farmwood Estates neighborhood of Addison. Situated perfectly on a peaceful cul-de-sac, this 4 bedroom 3 full bath split-level home with a finished sub-basement truly has 4 levels of living and entertaining ready to enjoy! Starting with the exquisitely remodeled kitchen with all new appliances, new cabinets, new tile, electrical, and access to the amazing fenced in backyard and concrete patio, it creates a stylish and functional space for everyday living. With 3 full bathrooms, each enhanced with Bath Fitter inserts that have lifetime transferable warranties to new owners, providing both convenience and lasting value. Make your way down to the wonderful english basement where there's a magnificent gas fireplace and nice bright new windows, guaranteeing a cozy and comfy living area all year round. Then, the actual finished basement which is perfect for a toy area, movie/gaming room, recreation room or whatever suits your needs! And finally, with a 2.5 car garage, new high capacity gutters and downspouts, 200 amp electrical, and new A/C and Furnace, this exceptional home combines quality construction, thoughtful improvements, and move-in ready appeal. This is a rare opportunity to own a meticulously cared-for home with upgrades you can enjoy from day one! *NEW FURNACE AND A/C 2021, WASHER 2023, EJECTOR PUMP 2024, WATER HEATER 2026, ANDERSON WINDOWS AND PELLA SLIDING DOOR, ALL NEW APPLIANCES IN KITCHEN 2019, NEW FENCE 2022, ALL NEW SOLID WOOD DOORS INSTALLED 2021.
Active
Price cut: $15K (9/16)
$559,900
1229 N Anvil Ct, Addison, IL 60101
4beds
2,600sqft
Single Family Residence
Built in 1979
8,712 Square Feet Lot
$552,000 Zestimate®
$215/sqft
$-- HOA
What's special
Magnificent gas fireplaceWonderful english basementFinished sub-basementPristine split level homeExquisitely remodeled kitchenNice bright new windowsAll new appliances
- 29 days
- 1,945
- 145
Likely to sell faster than
Zillow last checked:
Listing updated:
Listed by:
Kyle Schlicher 630-954-4600,
Coldwell Banker Realty
Source: MRED as distributed by MLS GRID,MLS#: 12738669
Facts & features
Interior
Bedrooms & bathrooms
- Bedrooms: 4
- Bathrooms: 3
- Full bathrooms: 3
Rooms
- Room types: No additional rooms
Primary bedroom
- Features: Flooring (Hardwood), Window Treatments (ENERGY STAR Qualified Windows), Bathroom (Full)
- Level: Second
- Area: 195 Square Feet
- Dimensions: 13X15
Bedroom 2
- Features: Flooring (Hardwood), Window Treatments (ENERGY STAR Qualified Windows)
- Level: Second
- Area: 130 Square Feet
- Dimensions: 13X10
Bedroom 3
- Features: Flooring (Hardwood), Window Treatments (ENERGY STAR Qualified Windows)
- Level: Second
- Area: 143 Square Feet
- Dimensions: 11X13
Bedroom 4
- Features: Flooring (Hardwood), Window Treatments (ENERGY STAR Qualified Windows)
- Level: Lower
- Area: 156 Square Feet
- Dimensions: 13X12
Dining room
- Features: Flooring (Hardwood), Window Treatments (Bay Window(s))
- Level: Main
- Area: 110 Square Feet
- Dimensions: 11X10
Family room
- Features: Flooring (Hardwood), Window Treatments (ENERGY STAR Qualified Windows)
- Level: Lower
- Area: 374 Square Feet
- Dimensions: 22X17
Kitchen
- Features: Kitchen (Eating Area-Table Space, Galley, Custom Cabinetry, Granite Counters, Updated Kitchen), Flooring (Ceramic Tile), Window Treatments (ENERGY STAR Qualified Windows)
- Level: Main
- Area: 150 Square Feet
- Dimensions: 15X10
Laundry
- Features: Flooring (Ceramic Tile), Window Treatments (ENERGY STAR Qualified Windows)
- Level: Lower
- Area: 130 Square Feet
- Dimensions: 10X13
Living room
- Features: Flooring (Hardwood), Window Treatments (ENERGY STAR Qualified Windows)
- Level: Lower
- Area: 221 Square Feet
- Dimensions: 17X13
Heating
- Natural Gas
Cooling
- Central Air
Appliances
- Included: Range, Microwave, Dishwasher, Refrigerator, Washer, Dryer, Disposal, Stainless Steel Appliance(s)
- Laundry: Gas Dryer Hookup
Features
- Doors: Sliding Doors, 6 Panel Door(s), Sliding Glass Door(s)
- Windows: ENERGY STAR Qualified Windows
- Basement: Finished,Full
- Number of fireplaces: 1
- Fireplace features: Wood Burning, Gas Log, Living Room
Interior area
- Total structure area: 0
- Total interior livable area: 2,600 sqft
Property
Parking
- Total spaces: 2.5
- Parking features: Asphalt, Yes, Garage Owned, Attached, Garage
- Attached garage spaces: 2.5
Accessibility
- Accessibility features: No Disability Access
Features
- Stories: 1.5
Lot
- Size: 8,712 Square Feet
- Dimensions: 22.9x130x31.3
Details
- Parcel number: 0317310040
- Special conditions: None
Construction
Type & style
- Home type: SingleFamily
- Property subtype: Single Family Residence
Materials
- Brick, Cedar, Shake Siding
Condition
- New construction: No
- Year built: 1979
Utilities & green energy
- Electric: 200+ Amp Service
- Sewer: Public Sewer
- Water: Lake Michigan
Community & HOA
HOA
- Services included: None
Location
- Region: Addison
Financial & listing details
- Price per square foot: $215/sqft
- Tax assessed value: $137,128
- Annual tax amount: $8,858
- Date on market: 8/29/2026
- Ownership: Fee Simple
Estimated market value
$552,000
$524,000 - $580,000
$3,957/mo
Price history
| Date | Event | Price |
|---|---|---|
| 9/16/2026 | Price change | $559,900-2.6%$215/sqft |
Source:  MRED as distributed by MLS GRID #12738669 Report a problem MRED as distributed by MLS GRID #12738669 Report a problem | ||
| 8/29/2026 | Listed for sale | $574,900+62.6%$221/sqft |
Source: MRED as distributed by MLS GRID #12738669 Report a problem | ||
| 6/10/2019 | Sold | $353,500-1.8%$136/sqft |
Source: MRED as distributed by MLS GRID #10363664 Report a problem | ||
| 5/9/2019 | Pending sale | $360,000$138/sqft |
Source: Redfin Corporation #10363664 Report a problem | ||
| 5/7/2019 | Listed for sale | $360,000+18.1%$138/sqft |
Source: Redfin Corporation #10363664 Report a problem | ||
| 8/6/2015 | Listing removed | $304,900$117/sqft |
Source: Coldwell Banker - Elmhurst #08876700 Report a problem | ||
| 8/4/2015 | Listed for sale | $304,900+5.7%$117/sqft |
Source: Coldwell Banker - Elmhurst #08876700 Report a problem | ||
| 6/1/2015 | Sold | $288,500-5.4%$111/sqft |
Source: MRED as distributed by MLS GRID #08876700 Report a problem | ||
| 4/25/2015 | Pending sale | $304,900$117/sqft |
Source: Coldwell Banker Residential Brokerage - Elmhurst #08876700 Report a problem | ||
| 3/29/2015 | Price change | $304,900-1.6%$117/sqft |
Source: Coldwell Banker Residential Brokerage - Elmhurst #08803296 Report a problem | ||
| 2/25/2015 | Price change | $309,900-3.1%$119/sqft |
Source: Coldwell Banker Residential Brokerage - Elmhurst #08803296 Report a problem | ||
| 1/27/2015 | Price change | $319,900-3%$123/sqft |
Source: Coldwell Banker Residential Brokerage - Elmhurst #08803296 Report a problem | ||
| 12/18/2014 | Listed for sale | $329,900+13.8%$127/sqft |
Source: Coldwell Banker Residential Brokerage - Elmhurst #08803296 Report a problem | ||
| 3/7/2011 | Sold | $290,000-31%$112/sqft |
Source: Public Record Report a problem | ||
| 10/17/2009 | Listing removed | $420,000$162/sqft |
Source: Prudential Starck Realtors #07351729 Report a problem | ||
| 10/10/2009 | Listed for sale | $420,000$162/sqft |
Source: Prudential Starck Realtors #07351729 Report a problem | ||
Public tax history
| Year | Property taxes | Tax assessment |
|---|---|---|
| 2024 | $9,101 +4.7% | $137,128 +8.8% |
| 2023 | $8,691 +5.2% | $126,060 +6.7% |
| 2022 | $8,263 +4.4% | $118,190 +4.4% |
| 2021 | $7,918 +2.8% | $113,200 +4.4% |
| 2020 | $7,704 +0.7% | $108,430 +4% |
| 2019 | $7,651 -4.2% | $104,260 -0.2% |
| 2018 | $7,990 +2.6% | $104,430 +4.6% |
| 2017 | $7,787 +2.7% | $99,810 +8.3% |
| 2016 | $7,582 +2.5% | $92,150 +8.3% |
| 2015 | $7,396 +11.1% | $85,120 +10.9% |
| 2014 | $6,657 +2.1% | $76,750 -2% |
| 2013 | $6,522 +2.8% | $78,320 -6.3% |
| 2012 | $6,347 +4.2% | $83,630 -10.1% |
| 2011 | $6,093 -5.3% | $93,040 -13.7% |
| 2010 | $6,435 +2.1% | $107,760 -9.1% |
| 2009 | $6,306 +2.2% | $118,490 |
| 2008 | $6,171 +6.5% | $118,490 +7.6% |
| 2007 | $5,795 +2% | $110,120 +1.5% |
| 2006 | $5,684 +7.2% | $108,520 +8% |
| 2005 | $5,302 +5.3% | $100,480 +6.5% |
| 2004 | $5,035 +4.2% | $94,340 +9% |
| 2003 | $4,832 +3.1% | $86,550 +5.6% |
| 2002 | $4,686 +2.7% | $81,960 +8.1% |
| 2001 | $4,564 +4.3% | $75,800 +5.8% |
| 2000 | $4,377 | $71,640 |
Find assessor info on the county website
Monthly payment
Est. payment
Payment breakdown
Explore the cost of this home by adjusting the details. Changes won't be saved.Climate risks
Neighborhood: 60101
Nearby schools
Schools provided by the listing agent
- Elementary: Stone Elementary School
- Middle: Indian Trail Junior High School
- High: Addison Trail High School
- District: 4
Source: MRED as distributed by MLS GRID. This data may not be complete. We recommend contacting the local school district to confirm school assignments for this home.
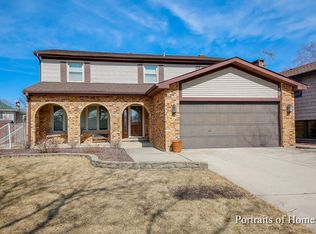
Similar homes
- $545,5554 bd3 ba2.4k sqft316 Plymouth Ln, Bloomingdale, IL 60108New
 MLS ID #12768462, Chirag Thakkar, Seed Realty LLC. MRED as distributed by MLS GRID
 - $487,5005 bd3 ba2.7k sqft1465 William Clifford Ln, Elk Grove Village, IL 60007New
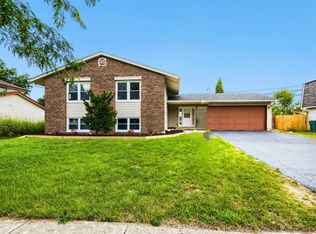 MLS ID #12768345, Mary Myzia, RE/MAX Suburban. MRED as distributed by MLS GRID
 - $550,0004 bd3 ba2.4k sqft1476 Worden Way, Elk Grove Village, IL 60007Active
 MLS ID #12740527, Janine Sasso, CSC, Coldwell Banker Realty. MRED as distributed by MLS GRID
 - $515,0003 bd3 ba1.9k sqft713 N Elm St, Itasca, IL 60143Active
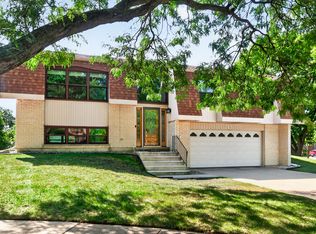 MLS ID #12753324, Sabrina Conti Erangey, Baird & Warner. MRED as distributed by MLS GRID
