Stunning turnkey 4-bedroom smart home featuring quality finishes and exceptional updates throughout! Meticulously maintained by its owner, this move-in-ready home is perfect for first-time buyers or anyone seeking modern comfort and convenience. Ideally located just minutes from the Lake Street (Route 20) commercial corridor, I-390/Elgin-O'Hare Expressway, Hanover Park and Schaumburg Metra stations, shopping, dining, grocery stores, and within the highly sought-after Lake Park High School District. The bright, open main level features soaring vaulted ceilings, a beautiful bay window, spacious living and dining areas, and an updated kitchen with newer cabinetry, granite countertops, mosaic tile backsplash, and a vented range hood. Sliding glass doors lead to a rare four-season sunroom/Florida room with direct access to the patio and expansive backyard, creating the perfect space for year-round entertaining. The upper level offers three generously sized bedrooms and a beautifully renovated full bath with direct access from the oversized primary bedroom. The finished lower level includes a large family room, fourth bedroom, updated full bathroom, and a convenient spacious laundry room. The attached 2+ car garage includes additional electrical upgrades, including a 220-volt outlet, making it ideal for electric vehicle charging, workshop space, or hobby enthusiasts. Smart home features include a Nest thermostat and smart lighting. Major mechanical updates provide peace of mind, New roof (2025) and new vinyl siding (2025), both with a transferable warranty. New gutters (2025). Smart Samsung oven range with built in air fryer (2024) Newer A/C, Furnace and water heater (2019) Samsung washer and dryer (2021), Situated on one of the largest lots in Greenbrook, this fully fenced backyard offers plenty of room for pets, play, and entertaining, along with a storage shed and children's playset. Enjoy the benefits of the low-fee Greenbrook Association, featuring a clubhouse, swimming pool, parks, and tennis courts. Offering exceptional space, thoughtful updates, smart technology, and an unbeatable location, this move-in-ready home is a must-see and won't last long!
Active
$409,900
5701 Bedford Ct, Hanover Park, IL 60133
4beds
2,091sqft
:
Get pre-qualified$2,870/mo
Single Family Residence
Built in 1977
0.28 Acres Lot
$404,200 Zestimate®
$196/sqft
$36/mo HOA
What's special
Three generously sized bedroomsOversized primary bedroomBright open main levelSliding glass doorsBeautiful bay windowExpansive backyardSoaring vaulted ceilings
- --
- on Zillow |
- 1,273
- views |
- 55
- saves |
Zillow last checked:
Listing updated:
Listed by:
Omar Azam (847)310-1886,
Berkshire Hathaway HomeServices Starck Real Estate
Source: MRED as distributed by MLS GRID,MLS#: 12717879
Facts & features
Interior
Bedrooms & bathrooms
- Bedrooms: 4
- Bathrooms: 2
- Full bathrooms: 2
Rooms
- Room types: Sun Room
Primary bedroom
- Features: Flooring (Carpet), Window Treatments (Blinds, Curtains/Drapes), Bathroom (Full)
- Level: Second
- Area: 192 Square Feet
- Dimensions: 16X12
Bedroom 2
- Features: Flooring (Carpet), Window Treatments (Blinds)
- Level: Second
- Area: 110 Square Feet
- Dimensions: 11X10
Bedroom 3
- Features: Flooring (Carpet), Window Treatments (Blinds)
- Level: Second
- Area: 110 Square Feet
- Dimensions: 11X10
Bedroom 4
- Features: Flooring (Wood Laminate), Window Treatments (Blinds)
- Level: Lower
- Area: 108 Square Feet
- Dimensions: 9X12
Dining room
- Features: Flooring (Wood Laminate), Window Treatments (Curtains/Drapes)
- Level: Main
- Area: 100 Square Feet
- Dimensions: 10X10
Family room
- Features: Flooring (Wood Laminate), Window Treatments (Blinds)
- Level: Lower
- Area: 308 Square Feet
- Dimensions: 22X14
Kitchen
- Features: Kitchen (Granite Counters, Updated Kitchen), Flooring (Wood Laminate)
- Level: Main
- Area: 143 Square Feet
- Dimensions: 13X11
Laundry
- Features: Flooring (Ceramic Tile), Window Treatments (Blinds)
- Level: Lower
- Area: 45 Square Feet
- Dimensions: 5X9
Living room
- Features: Flooring (Wood Laminate), Window Treatments (Blinds)
- Level: Main
- Area: 374 Square Feet
- Dimensions: 22X17
Sun room
- Features: Flooring (Vinyl)
- Level: Main
- Area: 200 Square Feet
- Dimensions: 20X10
Heating
- Natural Gas, Forced Air
Cooling
- Central Air
Appliances
- Included: Range, Microwave, Dishwasher, Refrigerator, Washer, Dryer, Range Hood
Features
- Vaulted Ceiling(s), Granite Counters
- Flooring: Laminate
- Windows: Screens, Drapes
- Basement: Finished,None,Partial
Interior area
- Total structure area: 0
- Total interior livable area: 2,091 sqft
Property
Parking
- Total spaces: 2
- Parking features: Concrete, Garage Door Opener, Yes, Garage Owned, Attached, Garage
- Attached garage spaces: 2
- Has uncovered spaces: Yes
Accessibility
- Accessibility features: No Disability Access
Features
- Patio & porch: Patio
- Exterior features: Fire Pit
- Fencing: Fenced
Lot
- Size: 0.28 Acres
- Dimensions: 59X26X153X134X102
- Features: Cul-De-Sac
Details
- Additional structures: Shed(s)
- Parcel number: 0206307027
- Special conditions: None
- Other equipment: Ceiling Fan(s), Sump Pump
Construction
Type & style
- Home type: SingleFamily
- Property subtype: Single Family Residence
Materials
- Aluminum Siding, Vinyl Siding, Brick
- Foundation: Concrete Perimeter
- Roof: Asphalt
Condition
- New construction: No
- Year built: 1977
Utilities & green energy
- Sewer: Public Sewer
- Water: Public
Community & HOA
Community
- Features: Clubhouse, Park, Pool, Tennis Court(s), Sidewalks, Street Lights, Street Paved
- Security: Carbon Monoxide Detector(s)
- Subdivision: Greenbrook
HOA
- Has HOA: Yes
- Services included: Insurance, Clubhouse, Pool, Other
- HOA fee: $36 monthly
Location
- Region: Hanover Park
Financial & listing details
- Price per square foot: $196/sqft
- Tax assessed value: $96,195
- Annual tax amount: $7,658
- Date on market: 7/28/2026
- Ownership: Fee Simple w/ HO Assn.
Estimated market value
$404,200
$384,000 - $424,000
$3,048/mo
Price history
| Date | Event | Price |
|---|---|---|
| 7/29/2026 | Listed for sale | $409,900-3.6%$196/sqft |
Source: BHHS broker feed #12717879 Report a problem | ||
| 7/28/2026 | Listing removed | $425,000$203/sqft |
Source: BHHS broker feed #12700706 Report a problem | ||
| 7/23/2026 | Price change | $425,000-1.1%$203/sqft |
Source:  MRED as distributed by MLS GRID #12700706 Report a problem MRED as distributed by MLS GRID #12700706 Report a problem | ||
| 7/10/2026 | Listed for sale | $429,900+79.1%$206/sqft |
Source: MRED as distributed by MLS GRID #12700706 Report a problem | ||
| 2/26/2019 | Sold | $240,000-4%$115/sqft |
Source: MRED as distributed by MLS GRID #10165417 Report a problem | ||
| 1/28/2019 | Pending sale | $249,900$120/sqft |
Source: Gold Coast Realty Chicago #10165417 Report a problem | ||
| 1/5/2019 | Listed for sale | $249,900+100.4%$120/sqft |
Source: Gold Coast Realty Chicago #10165417 Report a problem | ||
| 11/17/2011 | Sold | $124,700+1%$60/sqft |
Source: MRED as distributed by MLS GRID #07764095 Report a problem | ||
| 10/10/2011 | Price change | $123,500-0.3%$59/sqft |
Source: re/max destiny #07764095 Report a problem | ||
| 9/27/2011 | Price change | $123,900-0.6%$59/sqft |
Source: re/max destiny #07764095 Report a problem | ||
| 9/16/2011 | Listed for sale | $124,700-42.9%$60/sqft |
Source: re/max destiny #07764095 Report a problem | ||
| 7/18/2010 | Listing removed | $218,400$104/sqft |
Source: Remax Destiny #07500082 Report a problem | ||
| 5/22/2010 | Listed for sale | $218,400$104/sqft |
Source: Remax Destiny #07500082 Report a problem | ||
Public tax history
| Year | Property taxes | Tax assessment |
|---|---|---|
| 2024 | $7,350 +5.3% | $96,195 +9.3% |
| 2023 | $6,977 +0.9% | $87,970 +6% |
| 2022 | $6,915 +3.6% | $82,970 +5.3% |
| 2021 | $6,673 +0.3% | $78,830 +2.5% |
| 2020 | $6,656 +3% | $76,910 +4.1% |
| 2019 | $6,461 -5.7% | $73,910 -0.2% |
| 2018 | $6,852 +4.4% | $74,090 +7.9% |
| 2017 | $6,564 +3.9% | $68,670 +8.1% |
| 2016 | $6,314 -0.1% | $63,550 +7.2% |
| 2015 | $6,321 -3% | $59,300 -3.6% |
| 2014 | $6,516 +1.4% | $61,500 -3.3% |
| 2013 | $6,429 +2.6% | $63,600 -6.4% |
| 2012 | $6,269 +8.4% | $67,920 -7.6% |
| 2011 | $5,784 -2.4% | $73,520 -9.8% |
| 2010 | $5,924 +2.8% | $81,480 -6.9% |
| 2009 | $5,763 +3.9% | $87,490 |
| 2008 | $5,547 +4.3% | $87,490 +5.3% |
| 2007 | $5,318 +14% | $83,080 +16.2% |
| 2006 | $4,666 +5.4% | $71,490 +6.6% |
| 2005 | $4,427 +3.8% | $67,070 +6.8% |
| 2004 | $4,264 +4.1% | $62,800 +10% |
| 2003 | $4,098 -1.2% | $57,090 +4.8% |
| 2002 | $4,148 +5.7% | $54,490 +9.1% |
| 2001 | $3,925 +3% | $49,960 +4.9% |
| 2000 | $3,809 | $47,630 |
Find assessor info on the county website
Monthly payment
Est. payment
Payment breakdown
Explore the cost of this home by adjusting the details. Changes won't be saved.Climate risks
Neighborhood: 60133
Nearby schools
GreatSchools rating
- 5/10Greenbrook Elementary SchoolGrades: PK-5Distance: 0.6 mi
- 5/10Spring Wood Middle SchoolGrades: 6-8Distance: 0.6 mi
- 7/10Lake Park High SchoolGrades: 9-12Distance: 4.4 mi
Schools provided by the listing agent
- Elementary: Greenbrook Elementary School
- Middle: Spring Wood Middle School
- High: Lake Park High School
- District: 20
Source: MRED as distributed by MLS GRID. This data may not be complete. We recommend contacting the local school district to confirm school assignments for this home.
- $391,1003 bd2 ba1.8k sqft5711 Bedford Ct, Hanover Park, IL 60133Off Market
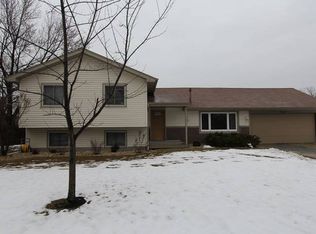
- $369,0003 bd1 ba1.5k sqft5721 Bedford Ct, Hanover Park, IL 60133Off Market
- $510,0004 bd3 ba2.6k sqft1400 Arlington Dr, Hanover Park, IL 60133Off Market
- $372,0004 bd2 ba1.2k sqft5702 Bedford Ct, Hanover Park, IL 60133Off Market
- $415,3004 bd2 ba2.2k sqft5731 Bedford Ct, Hanover Park, IL 60133Off Market
- $414,7003 bd2 ba1.5k sqft5712 Bedford Ct, Hanover Park, IL 60133Off Market
- $---- bd-- ba-- sqft1402 Arlington Dr, Hanover Park, IL 60133Off Market
- $250,4003 bd1 ba1k sqft5725 Dutch Mill Ct UNIT C, Hanover Park, IL 60133Off Market
A local agent can set up tours, give advice and negotiate with sellers.
Similar homes
- $400,0003 bd2 ba1.8k sqft840 S Cleburne Ave, Bartlett, IL 60103New
 MLS ID #12717280, Dawn Stavropoulos, ABR,CNC, Berkshire Hathaway HomeServices Starck Real Estate. MRED as distributed by MLS GRID
 - $440,0003 bd2 ba1.9k sqft7388 Coventry Ln, Hanover Park, IL 60133Active
 MLS ID #12710339, Iryna Ostafiichuk, Averta Realty. MRED as distributed by MLS GRID
 - $485,0004 bd3 ba1.8k sqft1060 Borden Dr, Roselle, IL 60172New
 MLS ID #12717292, Tim Winfrey, RE/MAX Liberty. MRED as distributed by MLS GRID
 - $400,0004 bd2 ba1.5k sqft300 Oakbrook Ct, Bartlett, IL 60103New
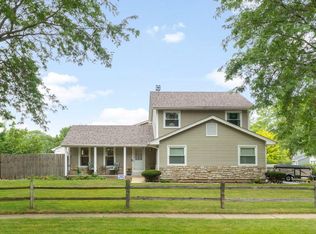 MLS ID #12719666, Kelley Schmidt, Berkshire Hathaway HomeServices Starck Real Estate. MRED as distributed by MLS GRID
 - $385,0003 bd2 ba1.5k sqft208 Iris Dr, Streamwood, IL 60107NewMLS ID #12685406, Doreen Booth, Baird & Warner. MRED as distributed by MLS GRID
- $484,9004 bd3 ba2.2k sqft674 Maple Dr, Streamwood, IL 60107NewMLS ID #12703225, Mike Patel, Provident Realty, Inc.. MRED as distributed by MLS GRID
- $479,9904 bd4 ba2.7k sqft113 Linden Ave, Streamwood, IL 60107NewMLS ID #12715753, Nirmit Parekh, ARNI Realty Incorporated. MRED as distributed by MLS GRID
- $399,9994 bd3 ba1.2k sqft3N539 Woodland Ave, West Chicago, IL 60185Price ChangeMLS ID #12718094, Gustavo Nieto, Realty of America, LLC. MRED as distributed by MLS GRID
- $365,0004 bd2 ba1.6k sqft303 Marilyn Ave, Glendale Heights, IL 60139NewMLS ID #12713957, April Hieronymus, ABR,PSA,SFR,SRES, Berkshire Hathaway HomeServices Starck Real Estate. MRED as distributed by MLS GRID
- $500,0005 bd3 ba2.3k sqft1129 Patricia Ct, Schaumburg, IL 60193ActiveMLS ID #12718159, Aimee Derylo, eXp Realty. MRED as distributed by MLS GRID
- $475,0004 bd3 ba1.9k sqft701 Bayberry Dr, Bartlett, IL 60103ActiveMLS ID #12699036, Ledio Samarxhiu, Real Broker LLC. MRED as distributed by MLS GRID
- $425,0004 bd2 ba1.5k sqft125 W Adams St, Villa Park, IL 60181NewMLS ID #12719680, Victoria Holmes, Berkshire Hathaway HomeServices Chicago. MRED as distributed by MLS GRID
- $355,0002 bd1 ba1.4k sqft118 Seneca Trl, Bloomingdale, IL 60108NewMLS ID #12720336, Christopher Piercy, Real People Realty. MRED as distributed by MLS GRID
- $459,0003 bd3 ba1.7k sqft210 Briar Ln, North Aurora, IL 60542NewMLS ID #12697908, Devin Graham, Real Broker LLC. MRED as distributed by MLS GRID
- $340,0003 bd1 ba1k sqft7 Greystone Ct, Streamwood, IL 60107NewMLS ID #12720223, Dina Wasmund, CSC, Berkshire Hathaway HomeServices Starck Real Estate. MRED as distributed by MLS GRID
- $432,9994 bd3 ba2.3k sqft119 Garland Ct, Glendale Hts, IL 60139ActiveMLS ID #12639393, Daksha Patel, Berkshire Hathaway HomeServices Starck Real Estate. MRED as distributed by MLS GRID
- $445,0003 bd3 ba1.4k sqft403 S 13th Ave, St Charles, IL 60174NewMLS ID #12707303, Molly Harvey, eXp Realty - Geneva. MRED as distributed by MLS GRID
- $385,0005 bd3 ba2.2k sqft904 Chippewa Dr, Elgin, IL 60120ActiveMLS ID #12694344, Monica Morales, GREAT HOMES REAL ESTATE, INC.. MRED as distributed by MLS GRID
- $520,0004 bd2 ba3.1k sqft1503 Haise Ln, Elk Grove Village, IL 60007ActiveMLS ID #12719359, Greg Cirone, xr realty. MRED as distributed by MLS GRID
- $475,0003 bd2 ba1.9k sqft26W473 Parkway Dr, Winfield, IL 60190ActiveMLS ID #12706581, Kimberly Brown-Lewis, Redfin Corporation. MRED as distributed by MLS GRID
