Outstanding 2 story home in Summerfield featuring 4 BR, 2 1/2 bath with full finished basement. Exterior features large fenced in yard with mature trees, large concrete patio for quiet summer nights. Concrete driveway, new arch shingled roof, siding, soffits, fascia & gutters 2022, HWT 2022, AC 2022 and windows replaced in 2006. Interior features hardwood floors in LR, hallway and family room. Huge family sized kitchen with solid oak cabinets + 2 story pantry, breakfast bar & eat in kitchen plus garden window over sink. Family room is perfect for family fun. Master bedroom is roomy with a walk in closet, and private bath. 3 generous size bedrooms. Full finished basement with rec room, 5th bedroom or office plus loads of storage space in mechanical room.
Contingent
$485,000
1060 Borden Dr, Roselle, IL 60172
4beds
1,859sqft
Single Family Residence
Built in 1978
8,276 Square Feet Lot
$-- Zestimate®
$261/sqft
$-- HOA
What's special
Full finished basementEat in kitchenGarden window over sinkBreakfast barNew arch shingled roof
- 15 days |
- 684 |
- 38 |
Likely to sell faster than
Zillow last checked:
Listing updated:
Listed by:
Tim Winfrey 630-674-8371,
RE/MAX Liberty
Source: MRED as distributed by MLS GRID,MLS#: 12717292
Facts & features
Interior
Bedrooms & bathrooms
- Bedrooms: 4
- Bathrooms: 3
- Full bathrooms: 2
- 1/2 bathrooms: 1
Rooms
- Room types: Eating Area, Recreation Room, Bonus Room
Primary bedroom
- Features: Bathroom (Full)
- Level: Second
- Area: 182 Square Feet
- Dimensions: 14X13
Bedroom 2
- Level: Second
- Area: 120 Square Feet
- Dimensions: 12X10
Bedroom 3
- Level: Second
- Area: 130 Square Feet
- Dimensions: 13X10
Bedroom 4
- Level: Second
- Area: 117 Square Feet
- Dimensions: 13X9
Bonus room
- Features: Flooring (Carpet)
- Level: Basement
- Area: 132 Square Feet
- Dimensions: 12X11
Dining room
- Level: Main
- Area: 140 Square Feet
- Dimensions: 14X10
Eating area
- Level: Main
- Area: 100 Square Feet
- Dimensions: 10X10
Family room
- Level: Main
- Area: 260 Square Feet
- Dimensions: 20X13
Kitchen
- Features: Kitchen (Eating Area-Table Space)
- Level: Main
- Area: 108 Square Feet
- Dimensions: 12X9
Laundry
- Level: Basement
- Area: 250 Square Feet
- Dimensions: 25X10
Living room
- Level: Main
- Area: 224 Square Feet
- Dimensions: 16X14
Recreation room
- Level: Basement
- Area: 532 Square Feet
- Dimensions: 28X19
Heating
- Natural Gas, Forced Air
Cooling
- Central Air
Appliances
- Included: Range, Microwave, Dishwasher, Refrigerator, Washer, Dryer
Features
- Basement: Finished,Full
Interior area
- Total structure area: 0
- Total interior livable area: 1,859 sqft
Property
Parking
- Total spaces: 2
- Parking features: Asphalt, Garage Door Opener, Yes, Garage Owned, Attached, Garage
- Attached garage spaces: 2
- Has uncovered spaces: Yes
Accessibility
- Accessibility features: No Disability Access
Features
- Stories: 2
Lot
- Size: 8,276 Square Feet
- Dimensions: 70x120
Details
- Parcel number: 0204300025
- Special conditions: None
Construction
Type & style
- Home type: SingleFamily
- Property subtype: Single Family Residence
Materials
- Vinyl Siding
- Foundation: Concrete Perimeter
- Roof: Asphalt
Condition
- New construction: No
- Year built: 1978
Utilities & green energy
- Sewer: Public Sewer
- Water: Public
Community & HOA
Community
- Subdivision: Summerfield
HOA
- Services included: None
Location
- Region: Roselle
Financial & listing details
- Price per square foot: $261/sqft
- Tax assessed value: $126,693
- Annual tax amount: $8,933
- Date on market: 7/31/2026
- Ownership: Fee Simple
Estimated market value
Not available
Estimated sales range
Not available
Not available
Price history
| Date | Event | Price |
|---|---|---|
| 8/4/2026 | Contingent | $485,000$261/sqft |
Source:  MRED as distributed by MLS GRID #12717292 Report a problem MRED as distributed by MLS GRID #12717292 Report a problem | ||
| 7/31/2026 | Listed for sale | $485,000+142.5%$261/sqft |
Source: MRED as distributed by MLS GRID #12717292 Report a problem | ||
| 8/6/1998 | Sold | $200,000$108/sqft |
Source: Public Record Report a problem | ||
Public tax history
| Year | Property taxes | Tax assessment |
|---|---|---|
| 2024 | $8,933 +8% | $126,693 +9.4% |
| 2023 | $8,272 -1.3% | $115,860 +0.7% |
| 2022 | $8,382 +4.6% | $115,090 +5.3% |
| 2021 | $8,013 -0.5% | $109,340 +2.5% |
| 2020 | $8,054 +3.2% | $106,670 +4.1% |
| 2019 | $7,808 -5.2% | $102,510 -2.4% |
| 2018 | $8,235 +4.6% | $105,010 +7.9% |
| 2017 | $7,871 +4% | $97,330 +8% |
| 2016 | $7,572 +1.2% | $90,080 +7.2% |
| 2015 | $7,480 +6.4% | $84,060 +6.6% |
| 2014 | $7,032 +0.9% | $78,830 -3.3% |
| 2013 | $6,968 +3.4% | $81,520 -6.4% |
| 2012 | $6,736 +3.5% | $87,050 -9.4% |
| 2011 | $6,507 +4.3% | $96,110 -4% |
| 2010 | $6,241 +2.6% | $100,160 -6.9% |
| 2009 | $6,082 +1.1% | $107,550 |
| 2008 | $6,014 +4.2% | $107,550 +5.3% |
| 2007 | $5,774 +7.4% | $102,140 +9.6% |
| 2006 | $5,374 +2.5% | $93,210 +6.6% |
| 2005 | $5,244 +5.7% | $87,440 +6.8% |
| 2004 | $4,961 +3.4% | $81,870 +10% |
| 2003 | $4,798 +4.9% | $74,430 +10.3% |
| 2002 | $4,572 +3.8% | $67,450 +9.1% |
| 2001 | $4,403 +2.5% | $61,850 +4.9% |
| 2000 | $4,295 | $58,960 |
Find assessor info on the county website
Monthly payment
Est. payment
Payment breakdown
Explore the cost of this home by adjusting the details. Changes won't be saved.Climate risks
Neighborhood: 60172
Nearby schools
GreatSchools rating
- 6/10Waterbury Elementary SchoolGrades: K-5Distance: 0.4 mi
- 5/10Spring Wood Middle SchoolGrades: 6-8Distance: 1.3 mi
- 7/10Lake Park High SchoolGrades: 9-12Distance: 2.8 mi
Schools provided by the listing agent
- Elementary: Waterbury Elementary School
- Middle: Spring Wood Middle School
- High: Lake Park High School
- District: 20
Source: MRED as distributed by MLS GRID. This data may not be complete. We recommend contacting the local school district to confirm school assignments for this home.
- $412,1003 bd2 ba1.2k sqft1070 Borden Dr, Roselle, IL 60172Off Market
- $424,8003 bd2 ba1.3k sqft1050 Borden Dr, Roselle, IL 60172Off Market

- $830,6006 bd4 ba4.4k sqft45 Americana Ct, Roselle, IL 60172Off Market
- $757,4004 bd4 ba3.8k sqft55 Americana Ct, Roselle, IL 60172Off Market

- $431,0003 bd2 ba1.6k sqft1080 Borden Dr, Roselle, IL 60172Off Market
- $491,0003 bd3 ba1.8k sqft1040 Borden Dr, Roselle, IL 60172Sold
- $461,4003 bd3 ba1.8k sqft1020 Brower Dr, Roselle, IL 60172Off Market
- $446,8004 bd2 ba1.5k sqft1055 Borden Dr, Roselle, IL 60172Off Market
A local agent can set up tours, give advice and negotiate with sellers.
A local lender can help you make sure your offer is ready when you are.
Similar homes
- $409,0003 bd2 ba1.6k sqft(Undisclosed Address), Roselle, IL 60172Active
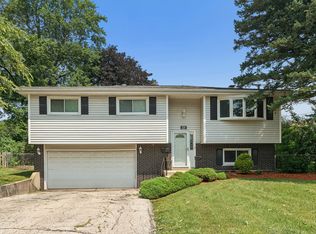 MLS ID #12719453, Paul Kelch, KRG Real Estate. MRED as distributed by MLS GRID
 - $425,0003 bd2 ba1.5k sqft443 Glendale Rd, Roselle, IL 60172Active
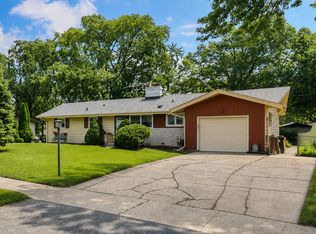 MLS ID #12692251, Marc Hoarle, Coldwell Banker Realty. MRED as distributed by MLS GRID
 - $539,0004 bd3 ba2.3k sqft31 S Salem Dr, Schaumburg, IL 60193New
 MLS ID #12730977, Royal Hartwig, Royal Family Real Estate. MRED as distributed by MLS GRID
 - $395,0004 bd2 ba1.8k sqft239 Oxford Ct, Bloomingdale, IL 60108New
 MLS ID #12725603, Christina McNamee, Compass. MRED as distributed by MLS GRID
 - $474,9004 bd3 ba2.2k sqft674 Maple Dr, Streamwood, IL 60107ActiveMLS ID #12703225, Mike Patel, Provident Realty, Inc.. MRED as distributed by MLS GRID
- $399,9994 bd2 ba2k sqft5701 Bedford Ct, Hanover Park, IL 60133ActiveMLS ID #12717879, Omar Azam, Berkshire Hathaway HomeServices Starck Real Estate. MRED as distributed by MLS GRID
- $589,5004 bd3 ba2.5k sqft1146 Blackhawk Ct, Schaumburg, IL 60193NewMLS ID #12716661, Sarah Ziehr, eXp Realty. MRED as distributed by MLS GRID
- $399,8964 bd2 ba2.3k sqft120 S Prairie Ave, Bloomingdale, IL 60108ActiveMLS ID #12723186, Jessica Garry, ABR,E-PRO, Garry Real Estate. MRED as distributed by MLS GRID
- $529,9004 bd4 ba2.4k sqft855 S Bartlett Rd, Bartlett, IL 60103ActiveMLS ID #12718271, Marissa Rieger, Fulton Grace Realty. MRED as distributed by MLS GRID
- $630,0004 bd3 ba2.5k sqft2326 W Weathersfield Way, Schaumburg, IL 60193NewMLS ID #12732606, Igor Shevchenko, Real People Realty. MRED as distributed by MLS GRID
- $499,9995 bd2 ba1.7k sqft4359 Lincoln Ave, Rolling Meadows, IL 60008NewMLS ID #12268244, Cristina Panagopoulos, Compass. MRED as distributed by MLS GRID
- $590,0004 bd3 ba2.3k sqft815 Claridge Ct, Schaumburg, IL 60193Price ChangeMLS ID #12725639, Denise D'Amico, RE/MAX Liberty. MRED as distributed by MLS GRID
- $549,9004 bd4 ba2k sqft1727 Roosa Ln, Elk Grove Village, IL 60007ActiveMLS ID #12721512, Gary Christensen, N. W. Village Realty, Inc.. MRED as distributed by MLS GRID
- $489,9003 bd3 ba1.9k sqft907 Wescott Rd, Bolingbrook, IL 60440NewMLS ID #12734050, Chris Grano, Keller Williams Infinity. MRED as distributed by MLS GRID
- $450,0004 bd3 ba1.9k sqft27W084 Fleming Dr, Winfield, IL 60190ActiveMLS ID #12545443, Amy Kite, ABR,CRS,E-PRO,SRES,TRC, Keller Williams Infinity. MRED as distributed by MLS GRID
- $514,9004 bd3 ba2.1k sqft1162 Hyannis Cir, Carol Stream, IL 60188ActiveMLS ID #12720863, Thomas Kuruvilla, Achieve Real Estate Group Inc. MRED as distributed by MLS GRID
- $425,0003 bd2 ba1.9k sqft7388 Coventry Ln, Hanover Park, IL 60133Price ChangeMLS ID #12710339, Iryna Ostafiichuk, Averta Realty. MRED as distributed by MLS GRID
- $439,0004 bd3 ba2.2k sqft60 Arizona Blvd, Hoffman Estates, IL 60169ActiveMLS ID #12692451, Kenneth Lemberger, CRS,GREEN,SRES, REMAX Legends. MRED as distributed by MLS GRID
- $499,9004 bd3 ba2k sqft2238 Elmira Ave, Des Plaines, IL 60018ActiveMLS ID #12664265, Dawn Mikulski, @properties Christie's International Real Estate. MRED as distributed by MLS GRID
- $500,0003 bd3 ba2.6k sqft565 Liberty Ave, South Elgin, IL 60177ActiveMLS ID #12719936, Michael Spejcher, CRS,GRI, REMAX Legends. MRED as distributed by MLS GRID
