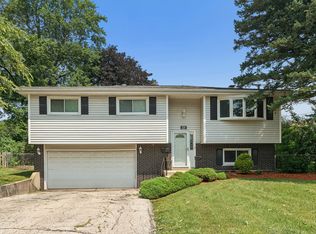
Location, Location, Location! Welcome home to this Raised Ranch in the heart of Glendale Heights Perfect for first-time buyers or anyone looking to right-size without giving up space. This 4 bedroom, 1.5 bath home offers a flexible layout with room to spread out. The combination living and dining room gives you options for everyday life and entertaining, while the large family room downstairs (complete with an electric fireplace) is perfect extra living space. The eat-in kitchen comes with a mobile island, giving you extra counter space and storage that can go wherever you need it. Wood laminate flooring runs throughout most of the home. Outside, you've got an attached 2-car garage and a fully fenced backyard with a patio, ideal for summer cookouts and entertaining. Windows were replaced in 2022, Water heater and sump pump were both updated in 2018. The furnace has had its Control Board, Blower Motor, and Vacuum Motor all replaced within the last 5 years. This home has been well maintained and offers a lot of value for the space, being sold as is. You're just a hop, skip, and a jump from the Glendale Heights Sports Hub, the Linda Jackson Senior Center and you can easily make your way to Camera Park for the Splash pad, Skate park and the amazing Glendale Heights Fireworks. Desirable D87 Glenbard West High School and just around the corner from Glen Hill and Glenside Middle School Homes like this in this location last long. Schedule your showing today.
Re-activated
$365,000
303 Marilyn Ave, Glendale Heights, IL 60139
4beds
1,605sqft
:
Get pre-qualified$2,500/mo
Single Family Residence
Built in 1968
6,969 Square Feet Lot
$-- Zestimate®
$227/sqft
$-- HOA
What's special
Electric fireplaceLarge family room downstairsEat-in kitchen
- --
- on Zillow |
- 961
- views |
- 59
- saves |
Zillow last checked:
Listing updated:
Listed by:
April Hieronymus, ABR,PSA,SFR,SRES (630)894-1900,
Berkshire Hathaway HomeServices Starck Real Estate
Source: MRED as distributed by MLS GRID,MLS#: 12713957
Facts & features
Interior
Bedrooms & bathrooms
- Bedrooms: 4
- Bathrooms: 2
- Full bathrooms: 1
- 1/2 bathrooms: 1
Rooms
- Room types: No additional rooms
Primary bedroom
- Features: Flooring (Wood Laminate)
- Level: Main
- Area: 130 Square Feet
- Dimensions: 13X10
Bedroom 2
- Features: Flooring (Wood Laminate)
- Level: Main
- Area: 108 Square Feet
- Dimensions: 12X9
Bedroom 3
- Features: Flooring (Wood Laminate)
- Level: Lower
- Area: 108 Square Feet
- Dimensions: 9X12
Bedroom 4
- Features: Flooring (Wood Laminate)
- Level: Lower
- Area: 88 Square Feet
- Dimensions: 11X8
Dining room
- Features: Flooring (Wood Laminate)
- Level: Main
- Dimensions: COMBO
Family room
- Features: Flooring (Wood Laminate)
- Level: Lower
- Area: 276 Square Feet
- Dimensions: 23X12
Kitchen
- Features: Kitchen (Eating Area-Table Space), Flooring (Ceramic Tile)
- Level: Main
- Area: 165 Square Feet
- Dimensions: 11X15
Laundry
- Features: Flooring (Vinyl)
- Level: Lower
- Area: 30 Square Feet
- Dimensions: 5X6
Living room
- Features: Flooring (Wood Laminate)
- Level: Main
- Area: 260 Square Feet
- Dimensions: 13X20
Heating
- Natural Gas, Forced Air
Cooling
- Central Air
Appliances
- Included: Range, Dishwasher, Refrigerator, Washer, Dryer, Stainless Steel Appliance(s), Range Hood
- Laundry: In Unit
Features
- Flooring: Laminate
- Doors: Storm Door(s)
- Basement: Finished,Full,Daylight
- Number of fireplaces: 1
- Fireplace features: Electric, Family Room
Interior area
- Total structure area: 0
- Total interior livable area: 1,605 sqft
Property
Parking
- Total spaces: 2
- Parking features: Concrete, Garage Door Opener, Yes, Garage Owned, Attached, Garage
- Attached garage spaces: 2
- Has uncovered spaces: Yes
Accessibility
- Accessibility features: No Disability Access
Features
- Patio & porch: Patio
- Fencing: Fenced
Lot
- Size: 6,969 Square Feet
- Dimensions: 107X65
Details
- Parcel number: 0234205016
- Special conditions: None
- Other equipment: Ceiling Fan(s), Sump Pump
Construction
Type & style
- Home type: SingleFamily
- Property subtype: Single Family Residence
Materials
- Aluminum Siding, Steel Siding, Concrete
- Foundation: Concrete Perimeter
- Roof: Asphalt
Condition
- New construction: No
- Year built: 1968
Utilities & green energy
- Electric: Circuit Breakers
- Sewer: Public Sewer
- Water: Lake Michigan
Community & HOA
Community
- Features: Curbs, Sidewalks, Street Lights, Street Paved
- Security: Carbon Monoxide Detector(s)
HOA
- Services included: None
Location
- Region: Glendale Heights
Financial & listing details
- Price per square foot: $227/sqft
- Tax assessed value: $92,226
- Annual tax amount: $8,032
- Date on market: 7/30/2026
- Ownership: Fee Simple
Estimated market value
Not available
Estimated sales range
Not available
Not available
Price history
| Date | Event | Price |
|---|---|---|
| 8/11/2026 | Listed for sale | $365,000$227/sqft |
Source: BHHS broker feed #12713957 Report a problem | ||
| 8/5/2026 | Contingent | $365,000$227/sqft |
Source: BHHS broker feed #12713957 Report a problem | ||
| 7/30/2026 | Listed for sale | $365,000+116%$227/sqft |
Source: BHHS broker feed #12713957 Report a problem | ||
| 7/24/2015 | Sold | $169,000-5.6%$105/sqft |
Source:  MRED as distributed by MLS GRID #08841210 Report a problem MRED as distributed by MLS GRID #08841210 Report a problem | ||
| 6/3/2015 | Pending sale | $179,000$112/sqft |
Source: CENTURY 21 Lullo #08841210 Report a problem | ||
| 5/28/2015 | Listed for sale | $179,000$112/sqft |
Source: CENTURY 21 Lullo #08841210 Report a problem | ||
| 4/26/2015 | Pending sale | $179,000$112/sqft |
Source: CENTURY 21 Lullo #08841210 Report a problem | ||
| 4/16/2015 | Price change | $179,000-2.7%$112/sqft |
Source: CENTURY 21 Lullo #08841210 Report a problem | ||
| 3/27/2015 | Price change | $184,000-2.6%$115/sqft |
Source: CENTURY 21 Lullo #08841210 Report a problem | ||
| 2/19/2015 | Listed for sale | $189,000+11.8%$118/sqft |
Source: CENTURY 21 Lullo #08841210 Report a problem | ||
| 7/24/2001 | Sold | $169,000$105/sqft |
Source: Agent Provided Report a problem | ||
Public tax history
| Year | Property taxes | Tax assessment |
|---|---|---|
| 2024 | $7,706 +3.7% | $92,226 +9.4% |
| 2023 | $7,433 +4.1% | $84,340 +9.3% |
| 2022 | $7,141 +5.7% | $77,170 +5.3% |
| 2021 | $6,753 +3.9% | $73,320 +2.5% |
| 2020 | $6,498 +3.3% | $71,530 +4.1% |
| 2019 | $6,288 +9.1% | $68,730 +20.1% |
| 2018 | $5,761 +3.3% | $57,220 +7.9% |
| 2017 | $5,580 +6.8% | $53,040 +10.5% |
| 2016 | $5,223 +2.5% | $48,020 +7.5% |
| 2015 | $5,095 +19.3% | $44,660 +3.5% |
| 2014 | $4,271 +0.6% | $43,130 -3.3% |
| 2013 | $4,247 -1% | $44,610 -6.3% |
| 2012 | $4,291 +1.9% | $47,630 -9.4% |
| 2011 | $4,212 -19.5% | $52,590 -24.5% |
| 2010 | $5,234 +0.9% | $69,690 -6.9% |
| 2009 | $5,187 +0.4% | $74,830 |
| 2008 | $5,166 +3.9% | $74,830 +5.3% |
| 2007 | $4,972 +12.6% | $71,060 +14% |
| 2006 | $4,415 +6.6% | $62,340 +6.6% |
| 2005 | $4,142 +7.6% | $58,480 +6.8% |
| 2004 | $3,850 +4.9% | $54,750 +10% |
| 2003 | $3,671 +7.7% | $49,770 +7.2% |
| 2002 | $3,407 +11.2% | $46,420 +9.1% |
| 2001 | $3,065 -1.6% | $42,560 +4.9% |
| 2000 | $3,114 | $40,570 |
Find assessor info on the county website
Monthly payment
Est. payment
Payment breakdown
Explore the cost of this home by adjusting the details. Changes won't be saved.Climate risks
Neighborhood: 60139
Nearby schools
GreatSchools rating
- 7/10Glenside Middle SchoolGrades: 5-8Distance: 0.4 mi
- 7/10Glenbard West High SchoolGrades: 9-12Distance: 2.7 mi
- 6/10Glen Hill Elementary SchoolGrades: K-4Distance: 0.7 mi
Schools provided by the listing agent
- Elementary: Glen Hill Primary School
- Middle: Glenside Middle School
- High: Glenbard West High School
- District: 16
Source: MRED as distributed by MLS GRID. This data may not be complete. We recommend contacting the local school district to confirm school assignments for this home.
- $314,7003 bd1 ba967 sqft307 Marilyn Ave, Glendale Heights, IL 60139Off Market
- $343,3003 bd2 ba967 sqft297 Marilyn Ave, Glendale Heights, IL 60139Off Market
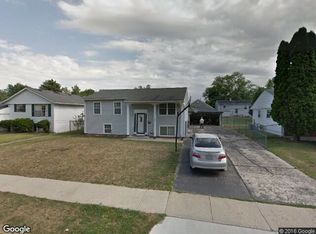
- $311,4004 bd1 ba845 sqft302 Belden Ave, Glendale Heights, IL 60139Off Market
- $300,9003 bd1 ba967 sqft296 Belden Ave, Glendale Heights, IL 60139Off Market
- $291,8002 bd1 ba967 sqft306 Belden Ave, Glendale Heights, IL 60139Off Market
- $345,1003 bd2 ba845 sqft313 Marilyn Ave, Glendale Heights, IL 60139Off Market
- $282,1003 bd1 ba845 sqft293 Marilyn Ave, Glendale Heights, IL 60139Off Market
- $321,6003 bd1 ba1k sqft302 Marilyn Ave, Glendale Heights, IL 60139Off Market
A local agent can set up tours, give advice and negotiate with sellers.
A local lender can help you make sure your offer is ready when you are.
Similar homes
- $385,0004 bd2 ba1.5k sqft20 W Fullerton Ave, Glendale Heights, IL 60139New
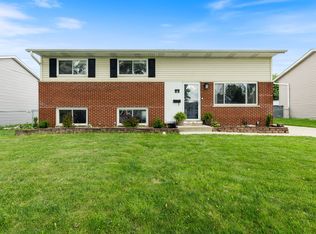 MLS ID #12701180, Andy Pupius, Southwestern Real Estate, Inc.. MRED as distributed by MLS GRID
 - $345,0003 bd3 ba1.3k sqft54 Cambridge Ln, Glendale Heights, IL 60139Active
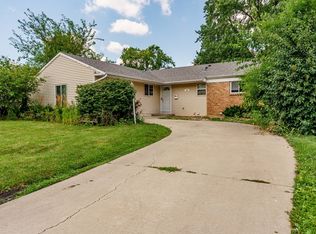 MLS ID #12725669, Edna Pasillas, Realty of America, LLC. MRED as distributed by MLS GRID
 - $432,9994 bd3 ba2.3k sqft119 Garland Ct, Glendale Hts, IL 60139Active
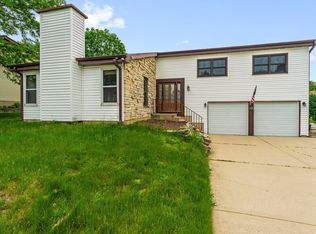 MLS ID #12639393, Daksha Patel, Berkshire Hathaway HomeServices Starck Real Estate. MRED as distributed by MLS GRID
 - $409,0003 bd2 ba1.6k sqft(Undisclosed Address), Roselle, IL 60172Active
 MLS ID #12719453, Paul Kelch, KRG Real Estate. MRED as distributed by MLS GRID
 - $459,0003 bd2 ba1.9k sqft26W473 Parkway Dr, Winfield, IL 60190NewMLS ID #12729583, Kimberly Brown-Lewis, Redfin Corporation. MRED as distributed by MLS GRID
- $375,0004 bd2 ba1.8k sqft729 Surrey Dr, Streamwood, IL 60107ActiveMLS ID #12713313, Mayra Gallardo, Realty of America, LLC. MRED as distributed by MLS GRID
- $369,9003 bd2 ba1.5k sqft29W264 Lee Rd, West Chicago, IL 60185ActiveMLS ID #12713430, Tyler Dameron, PSA, Keller Williams Infinity. MRED as distributed by MLS GRID
- $399,9994 bd2 ba2k sqft5701 Bedford Ct, Hanover Park, IL 60133Price ChangeMLS ID #12717879, Omar Azam, Berkshire Hathaway HomeServices Starck Real Estate. MRED as distributed by MLS GRID
- $359,9003 bd3 ba2.2k sqft563 N Woodfield Trl, Roselle, IL 60172NewMLS ID #12726948, Jane Viola, ABR,CNC,GRI, HomeSmart Connect LLC. MRED as distributed by MLS GRID
- $434,9004 bd2 ba1.5k sqft1015 S Leslie Ln, Villa Park, IL 60181ActiveMLS ID #12725574, Jonathan Strauss, M Street Group Inc. MRED as distributed by MLS GRID
- $389,9994 bd2 ba1.6k sqft230 W Morris Ave, Lombard, IL 60148ActiveMLS ID #12717538, Mike Musa, Keller Williams Preferred Rlty. MRED as distributed by MLS GRID
- $349,0003 bd1 ba1k sqft28W575 Barnes Ave, West Chicago, IL 60185ActiveMLS ID #12719550, Martha Navejas, Keller Williams Premiere Properties. MRED as distributed by MLS GRID
- $400,0003 bd2 ba1.2k sqft1095 Hickory Ln, Elk Grove Village, IL 60007ActiveMLS ID #12720767, Lori Christensen, ABR,CRS,CSC,GRI,SRES, N. W. Village Realty, Inc.. MRED as distributed by MLS GRID
- $389,9004 bd1 ba1.6k sqft1300 Jefferson Rd, Hoffman Estates, IL 60169Price ChangeMLS ID #12726078, Peter Gialamas, Century 21 Langos & Christian. MRED as distributed by MLS GRID
- $394,0003 bd2 ba1.8k sqft105 N Main St, Lombard, IL 60148Price ChangeMLS ID #12600755, Janelle Vik, Baird & Warner. MRED as distributed by MLS GRID
- $325,0004 bd2 ba2.1k sqft262 Bay St, Wood Dale, IL 60191NewMLS ID #12725950, John Barnak, Real Broker, LLC. MRED as distributed by MLS GRID
- $415,0003 bd3 ba1.8k sqft418 E End Ave, Hillside, IL 60162NewMLS ID #12727392, Ginny Leamy, Compass. MRED as distributed by MLS GRID
- $349,9003 bd2 ba1.1k sqft2408 Spruce St, River Grove, IL 60171ActiveMLS ID #12711216, Marguerite De Sio, MDS Premier Properties. MRED as distributed by MLS GRID
- $309,9003 bd2 ba1.2k sqft213 Lexington Dr, Bolingbrook, IL 60440NewMLS ID #12721263, Carey Ferry, Infiniti Properties, Inc.. MRED as distributed by MLS GRID
- $450,0003 bd2 ba2.2k sqft511 S Highland Ave, Lombard, IL 60148NewMLS ID #12727406, Jeavon Shegal, REMAX Legends. MRED as distributed by MLS GRID
