Welcome home! This beautifully updated Newcastle model sits on a quiet cul-de-sac and offers a well-designed living space. This 4-bedroom, 3-full-bath home features an updated kitchen and modern bathrooms. Step into the inviting foyer that opens to a spacious living and dining area that's perfect for entertaining. The main level includes a large primary suite with its own private full bath, along with two additional generously sized bedrooms and another full bathroom. Upstairs, enjoy a bright and expansive family room with a cozy fireplace: ideal for relaxing evenings. The lower level offers even more flexibility with a fourth bedroom, a full bathroom, and a large recreation room perfect for guests, a home office, play room or additional living space. Appliances have been replaced recently, as well as the siding and the roof. Windows, washer/dryer, soffits, and gutters are well maintained. A large crawl space provides plenty of extra storage. Enjoy the added benefit of a quarterly association that includes access to a pool and clubhouse. Conveniently located near schools and shopping, this home truly has it all, you just need to make it your own. Don't miss your chance, schedule your showing today!
Active
Price cut: $7K (6/12)
$432,999
119 Garland Ct, Glendale Hts, IL 60139
4beds
2,301sqft
:
Get pre-qualified$2,993/mo
Single Family Residence
Built in 1974
-- sqft lot
$-- Zestimate®
$188/sqft
$28/mo HOA
What's special
- --
- on Zillow |
- 490
- views |
- 16
- saves |
Likely to sell faster than
Zillow last checked:
Listing updated:
Listed by:
Daksha Patel (847)931-4663,
Berkshire Hathaway HomeServices Starck Real Estate
Source: MRED as distributed by MLS GRID,MLS#: 12639393
Facts & features
Interior
Bedrooms & bathrooms
- Bedrooms: 4
- Bathrooms: 3
- Full bathrooms: 3
Rooms
- Room types: Recreation Room
Primary bedroom
- Features: Flooring (Carpet), Window Treatments (Shades), Bathroom (Full)
- Level: Main
- Area: 176 Square Feet
- Dimensions: 11X16
Bedroom 2
- Features: Flooring (Carpet), Window Treatments (Shades)
- Level: Main
- Area: 140 Square Feet
- Dimensions: 10X14
Bedroom 3
- Features: Flooring (Carpet)
- Level: Main
- Area: 100 Square Feet
- Dimensions: 10X10
Bedroom 4
- Level: Lower
- Area: 160 Square Feet
- Dimensions: 16X10
Dining room
- Features: Flooring (Carpet), Window Treatments (Blinds)
- Level: Main
- Dimensions: COMBO
Family room
- Features: Flooring (Carpet), Window Treatments (Blinds)
- Area: 252 Square Feet
- Dimensions: 14X18
Kitchen
- Features: Kitchen (Eating Area-Table Space, Pantry-Closet), Flooring (Ceramic Tile), Window Treatments (Blinds)
- Level: Main
- Area: 190 Square Feet
- Dimensions: 10X19
Laundry
- Level: Lower
Living room
- Features: Flooring (Carpet), Window Treatments (Blinds)
- Level: Main
- Area: 374 Square Feet
- Dimensions: 17X22
Recreation room
- Level: Lower
- Area: 286 Square Feet
- Dimensions: 13X22
Heating
- Natural Gas
Cooling
- Central Air
Appliances
- Included: Range, Microwave, Dishwasher, High End Refrigerator, Freezer, Disposal, Stainless Steel Appliance(s), Refrigerator
- Laundry: In Unit
Features
- Basement: None
- Number of fireplaces: 1
- Fireplace features: Gas Log, Family Room
Interior area
- Total structure area: 0
- Total interior livable area: 2,301 sqft
Property
Parking
- Total spaces: 2
- Parking features: Concrete, Yes, Garage Owned, Attached, Garage
- Attached garage spaces: 2
Accessibility
- Accessibility features: No Disability Access
Features
- Levels: Bi-Level
Lot
- Dimensions: 65X100X66X100
Details
- Parcel number: 0222303023
- Special conditions: None
- Other equipment: Ceiling Fan(s)
Construction
Type & style
- Home type: SingleFamily
- Architectural style: Bi-Level
- Property subtype: Single Family Residence
Materials
- Vinyl Siding
- Roof: Asphalt
Condition
- New construction: No
- Year built: 1974
- Major remodel year: 2010
Details
- Builder model: NEWCASTLE
Utilities & green energy
- Electric: 100 Amp Service
- Sewer: Public Sewer
- Water: Public
Community & HOA
Community
- Features: Clubhouse, Park, Pool, Curbs, Sidewalks, Street Lights, Street Paved
- Subdivision: Westlake
HOA
- Has HOA: Yes
- Services included: Clubhouse, Pool
- HOA fee: $85 quarterly
Location
- Region: Glendale Hts
Financial & listing details
- Price per square foot: $188/sqft
- Tax assessed value: $104,516
- Annual tax amount: $8,889
- Date on market: 5/26/2026
- Ownership: Fee Simple w/ HO Assn.
Estimated market value
Not available
Estimated sales range
Not available
Not available
Price history
| Date | Event | Price |
|---|---|---|
| 6/12/2026 | Price change | $432,999-1.6%$188/sqft |
Source: BHHS broker feed #12639393 Report a problem | ||
| 5/26/2026 | Listed for sale | $440,000+64.2%$191/sqft |
Source: BHHS broker feed #12639393 Report a problem | ||
| 10/20/2020 | Sold | $268,000-4.3%$116/sqft |
Source:  MRED as distributed by MLS GRID #10795736 Report a problem MRED as distributed by MLS GRID #10795736 Report a problem | ||
| 8/16/2020 | Pending sale | $280,000$122/sqft |
Source: Keller Williams Preferred Realty #10795736 Report a problem | ||
| 8/5/2020 | Listed for sale | $280,000$122/sqft |
Source: Keller Williams Preferred Realty #10795736 Report a problem | ||
Public tax history
| Year | Property taxes | Tax assessment |
|---|---|---|
| 2024 | $8,890 +7.1% | $104,516 +9.3% |
| 2023 | $8,304 -7.2% | $95,580 +0.6% |
| 2022 | $8,948 +1.8% | $94,980 +5.3% |
| 2021 | $8,793 +12.9% | $90,240 +2.5% |
| 2020 | $7,789 +4.3% | $88,030 +4.1% |
| 2019 | $7,471 -8.9% | $84,600 -0.2% |
| 2018 | $8,203 +5% | $84,750 +7.9% |
| 2017 | $7,810 +5.6% | $78,550 +8% |
| 2016 | $7,394 +2.5% | $72,700 +7.2% |
| 2015 | $7,215 +13% | $67,840 +11.3% |
| 2014 | $6,386 -0.9% | $60,950 -3.3% |
| 2013 | $6,442 +4.5% | $63,040 -6.4% |
| 2012 | $6,166 -3.9% | $67,320 -9.4% |
| 2011 | $6,416 -4.5% | $74,320 -12.7% |
| 2010 | $6,718 +1.6% | $85,100 -6.9% |
| 2009 | $6,613 +1.9% | $91,370 |
| 2008 | $6,490 +4.4% | $91,370 +5.3% |
| 2007 | $6,215 +9.1% | $86,770 +11.6% |
| 2006 | $5,696 +6.3% | $77,750 +6.6% |
| 2005 | $5,361 +7.8% | $72,930 +6.8% |
| 2004 | $4,974 +6.6% | $68,290 +10% |
| 2003 | $4,667 +6.9% | $62,080 +6.4% |
| 2002 | $4,366 +12.7% | $58,370 +9.1% |
| 2001 | $3,873 +3.5% | $53,520 +4.9% |
| 2000 | $3,741 | $51,020 |
Find assessor info on the county website
Monthly payment
Est. payment
Payment breakdown
Explore the cost of this home by adjusting the details. Changes won't be saved.Climate risks
Neighborhood: 60139
Nearby schools
GreatSchools rating
- 5/10Black Hawk Elementary SchoolGrades: K-5Distance: 0.1 mi
- 6/10Marquardt Middle SchoolGrades: 6-8Distance: 1.1 mi
- 4/10Glenbard East High SchoolGrades: 9-12Distance: 4 mi
Schools provided by the listing agent
- Elementary: Black Hawk Elementary School
- Middle: Marquardt Middle School
- High: Glenbard East High School
- District: 15
Source: MRED as distributed by MLS GRID. This data may not be complete. We recommend contacting the local school district to confirm school assignments for this home.
- $328,9003 bd1 ba1.1k sqft123 Garland Ct, Glendale Heights, IL 60139Off Market
- $446,0005 bd3 ba1.3k sqft115 Garland Ct, Glendale Heights, IL 60139Off Market
- $480,5005 bd3 ba2.4k sqft2082 Audubon Dr, Glendale Heights, IL 60139Off Market
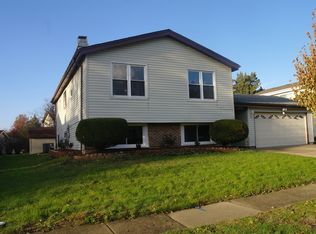
- $465,5004 bd3 ba2.3k sqft2086 Audubon Dr, Glendale Heights, IL 60139Off Market
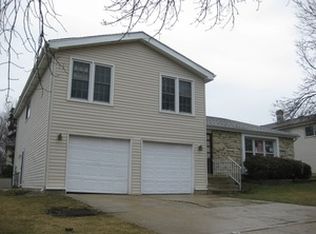
- $397,5003 bd2 ba1.7k sqft2078 Audubon Dr, Glendale Heights, IL 60139Off Market
- $378,5003 bd2 ba1.7k sqft127 Garland Ct, Glendale Heights, IL 60139Off Market
- $350,1003 bd2 ba1.1k sqft118 Garland Ct, Glendale Heights, IL 60139Off Market
- $448,0004 bd3 ba2.1k sqft122 Garland Ct, Glendale Heights, IL 60139Off Market
A local agent can set up tours, give advice and negotiate with sellers.
A local lender can help you make sure your offer is ready when you are.
Similar homes
- $409,9004 bd2 ba2k sqft5701 Bedford Ct, Hanover Park, IL 60133New
 MLS ID #12717879, Omar Azam, Berkshire Hathaway HomeServices Starck Real Estate. MRED as distributed by MLS GRID
 - $410,0004 bd3 ba1.2k sqft3N539 Woodland Ave, West Chicago, IL 60185New
 MLS ID #12718094, Gustavo Nieto, Realty of America, LLC. MRED as distributed by MLS GRID
 - $434,9004 bd3 ba2.2k sqft793 Santa Fe Ct, Carol Stream, IL 60188Active
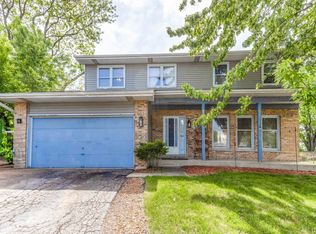 MLS ID #12678361, Bobby Vasilev, CSC,SFR, Remax Future. MRED as distributed by MLS GRID
 - $389,9994 bd2 ba1.6k sqft230 W Morris Ave, Lombard, IL 60148New
 MLS ID #12717538, Mike Musa, Keller Williams Preferred Rlty. MRED as distributed by MLS GRID
 - $440,0003 bd2 ba1.9k sqft7388 Coventry Ln, Hanover Park, IL 60133ActiveMLS ID #12710339, Iryna Ostafiichuk, Averta Realty. MRED as distributed by MLS GRID
- $425,0003 bd2 ba1.5k sqft443 Glendale Rd, Roselle, IL 60172ActiveMLS ID #12692251, Marc Hoarle, Coldwell Banker Realty. MRED as distributed by MLS GRID
- $520,0004 bd2 ba3.1k sqft1503 Haise Ln, Elk Grove Village, IL 60007NewMLS ID #12719359, Greg Cirone, xr realty. MRED as distributed by MLS GRID
- $459,9005 bd3 ba3k sqft725 N 7th Ave, Addison, IL 60101ActiveMLS ID #12681120, Tim Sotis, RE/MAX All Pro. MRED as distributed by MLS GRID
- $489,8963 bd2 ba2k sqft27W719 Sycamore St, West Chicago, IL 60185ActiveMLS ID #12706043, Dave Goddard, Garry Real Estate. MRED as distributed by MLS GRID
- $439,0004 bd3 ba2.2k sqft60 Arizona Blvd, Hoffman Estates, IL 60169ActiveMLS ID #12692451, Kenneth Lemberger, CRS,GREEN,SRES, REMAX Legends. MRED as distributed by MLS GRID
- $449,0004 bd3 ba1.7k sqft3509 Cuyler Ave, Berwyn, IL 60402NewMLS ID #12718676, George Ristau, Weichert, Realtors - All Pro. MRED as distributed by MLS GRID
- $445,0003 bd5 ba2.3k sqft6N192 Weber Dr, Saint Charles, IL 60174ActiveMLS ID #12664157, Matthew Kombrink, GRI,SFR, One Source Realty. MRED as distributed by MLS GRID
- $511,0003 bd3 ba2.7k sqft307 Terry Ln, Bloomingdale, IL 60108Price ChangeMLS ID #12674136, Louie Masiclat, Freedom Banc Realty, Ltd.. MRED as distributed by MLS GRID
- $499,9002 bd4 ba2k sqft116 Cayuga Ct, Bloomingdale, IL 60108ActiveMLS ID #12713242, John Milazzo, Realty Executives Cornerstone. MRED as distributed by MLS GRID
- $435,0003 bd2 ba2.1k sqft8526 Rockefeller Ave, Brookfield, IL 60513ActiveMLS ID #12713620, Sandi Graves, ABR, Berkshire Hathaway HomeServices Chicago. MRED as distributed by MLS GRID
- $579,0004 bd3 ba2.6k sqft816 Bonnie Brae Ln, Bolingbrook, IL 60440NewMLS ID #12716499, Kimberly Brown-Lewis, Redfin Corporation. MRED as distributed by MLS GRID
- $379,9004 bd2 ba1.6k sqft7410 Churchill Dr, Hanover Park, IL 60133Re-activatedMLS ID #12669985, Dena Fischer, SRES, Weichert, Realtors - Homes by Presto. MRED as distributed by MLS GRID
- $580,0004 bd3 ba2.2k sqft733 Buttonwood Cir, Naperville, IL 60540Re-activatedMLS ID #12643262, Lisa Soltesz, Opendoor Brokerage, LLC. MRED as distributed by MLS GRID
- $456,5003 bd2 ba2.2k sqft511 S Highland Ave, Lombard, IL 60148Price ChangeMLS ID #12668629, Jeavon Shegal, REMAX Legends. MRED as distributed by MLS GRID
- $525,0003 bd3 ba3.2k sqft482 Royal Oaks Dr, Wood Dale, IL 60191ActiveMLS ID #12714294, David LoSavio, Real Broker LLC. MRED as distributed by MLS GRID
