Ready for more space, more privacy and the chance to build instant sweat equity? Situated on over an acre in a prime St. Charles location, this sprawling 3 bedroom, 3 full and 2 half bath ranch offers 2,363 square feet of opportunity and endless potential. Sold as-is, this home features generous room sizes throughout, including a spacious living room, formal dining room, eat-in kitchen with stainless steel appliances and tile backsplash, plus an inviting family room with plenty of space to gather. Hardwood flooring can be found in all bedrooms, while luxury vinyl plank flooring adds style and durability through much of the home. The large primary bedroom offers a comfortable retreat with its own private half bath, and the convenient first floor laundry room adds everyday functionality. The finished walkout basement expands the living space with a large rec room highlighted by a floor-to-ceiling masonry fireplace, creating countless possibilities for recreation, hobbies or multigenerational living. In addition, there is an additional room "the man cave" that provides additional storage and currently serves as a workshop., with access from the back of the house. Outside, enjoy a large front porch, backyard deck, 2-car garage and a barn that could be transformed into the perfect chicken coop, workshop or storage space. Ideally located near parks, the forest preserve, the Fox River and within walking distance to the elementary school, this is a rare chance to create your dream home on a beautiful oversized lot in St. Charles.
Active
$445,000
6N192 Weber Dr, Saint Charles, IL 60174
3beds
2,363sqft
:
Get pre-qualified$3,106/mo
Single Family Residence
Built in 1957
1.17 Acres Lot
$-- Zestimate®
$188/sqft
$-- HOA
What's special
Floor-to-ceiling masonry fireplaceGenerous room sizes throughoutLarge front porchFormal dining roomBackyard deck
- --
- on Zillow |
- 2,402
- views |
- 138
- saves |
Likely to sell faster than
Zillow last checked:
Listing updated:
Listed by:
Matthew Kombrink, GRI,SFR 630-803-8444,
One Source Realty,
Kelly Bradley 630-301-9633,
One Source Realty
Source: MRED as distributed by MLS GRID,MLS#: 12664157
Facts & features
Interior
Bedrooms & bathrooms
- Bedrooms: 3
- Bathrooms: 5
- Full bathrooms: 2
- 1/2 bathrooms: 3
Rooms
- Room types: Recreation Room, Kitchen
Primary bedroom
- Features: Flooring (Carpet), Window Treatments (All), Bathroom (Half)
- Level: Main
- Area: 192 Square Feet
- Dimensions: 16X12
Bedroom 2
- Features: Flooring (Carpet), Window Treatments (All)
- Level: Main
- Area: 120 Square Feet
- Dimensions: 12X10
Bedroom 3
- Features: Flooring (Carpet), Window Treatments (All)
- Level: Main
- Area: 120 Square Feet
- Dimensions: 12X10
Dining room
- Features: Flooring (Hardwood), Window Treatments (All)
- Level: Main
- Area: 126 Square Feet
- Dimensions: 14X9
Family room
- Features: Flooring (Wood Laminate), Window Treatments (All)
- Level: Main
- Area: 228 Square Feet
- Dimensions: 19X12
Kitchen
- Features: Kitchen (Eating Area-Table Space), Flooring (Hardwood), Window Treatments (All)
- Level: Main
- Area: 506 Square Feet
- Dimensions: 23X22
Kitchen 2nd
- Features: Flooring (Luxury Vinyl), Window Treatments (All)
- Level: Basement
- Area: 190 Square Feet
- Dimensions: 19X10
Living room
- Features: Flooring (Hardwood), Window Treatments (All)
- Level: Main
- Area: 364 Square Feet
- Dimensions: 28X13
Recreation room
- Features: Flooring (Luxury Vinyl), Window Treatments (All)
- Level: Basement
- Area: 575 Square Feet
- Dimensions: 25X23
Heating
- Natural Gas
Cooling
- Central Air
Appliances
- Included: Range, Refrigerator, Washer, Dryer, Disposal, Stainless Steel Appliance(s)
- Laundry: Main Level
Features
- 1st Floor Bedroom, 1st Floor Full Bath
- Flooring: Hardwood
- Windows: Screens
- Basement: Finished,Exterior Entry,Full,Walk-Out Access
- Number of fireplaces: 2
- Fireplace features: Wood Burning, Gas Log, Basement, Dining Room
Interior area
- Total structure area: 0
- Total interior livable area: 2,363 sqft
Property
Parking
- Total spaces: 2
- Parking features: Concrete, Garage Door Opener, Yes, Garage Owned, Attached, Garage
- Attached garage spaces: 2
- Has uncovered spaces: Yes
Accessibility
- Accessibility features: No Disability Access
Features
- Stories: 1
- Patio & porch: Deck
Lot
- Size: 1.17 Acres
- Features: Landscaped, Wooded
Details
- Parcel number: 0910476020
- Special conditions: None
- Other equipment: Water-Softener Owned, Ceiling Fan(s)
Construction
Type & style
- Home type: SingleFamily
- Property subtype: Single Family Residence
Materials
- Cedar, Stone
- Roof: Asphalt
Condition
- New construction: No
- Year built: 1957
Utilities & green energy
- Sewer: Septic Tank
- Water: Well
Community & HOA
Community
- Features: Park, Tennis Court(s), Street Paved
- Security: Carbon Monoxide Detector(s)
HOA
- Services included: None
Location
- Region: Saint Charles
Financial & listing details
- Price per square foot: $188/sqft
- Tax assessed value: $412,827
- Annual tax amount: $9,976
- Date on market: 7/7/2026
- Ownership: Fee Simple
Estimated market value
Not available
Estimated sales range
Not available
Not available
Price history
| Date | Event | Price |
|---|---|---|
| 7/28/2014 | Sold | $245,000-9.2%$104/sqft |
Source:  MRED as distributed by MLS GRID #08605060 Report a problem MRED as distributed by MLS GRID #08605060 Report a problem | ||
| 11/5/2013 | Listing removed | $269,800$114/sqft |
Source: RE/MAX Excels #08399222 Report a problem | ||
| 9/7/2013 | Price change | $269,800-1.8%$114/sqft |
Source: RE/MAX Excels #08399222 Report a problem | ||
| 7/23/2013 | Price change | $274,800-7.9%$116/sqft |
Source: RE/MAX Excels #08399222 Report a problem | ||
| 6/20/2013 | Price change | $298,500-3.7%$126/sqft |
Source: RE/MAX Excels #08325987 Report a problem | ||
| 5/20/2013 | Price change | $309,900-4.6%$131/sqft |
Source: RE/MAX Excels #08325987 Report a problem | ||
| 4/26/2013 | Listed for sale | $325,000$138/sqft |
Source: RE/MAX Excels #08325987 Report a problem | ||
Public tax history
| Year | Property taxes | Tax assessment |
|---|---|---|
| 2024 | $9,176 +5.1% | $137,609 +11.7% |
| 2023 | $8,728 +6.8% | $123,162 +9.2% |
| 2022 | $8,171 +6.1% | $112,818 +4.9% |
| 2021 | $7,699 +0.7% | $107,538 +1.9% |
| 2020 | $7,644 +1.9% | $105,533 +2% |
| 2019 | $7,504 +6.3% | $103,443 +6.1% |
| 2018 | $7,063 +2.7% | $97,502 +3.5% |
| 2017 | $6,877 -4% | $94,169 +12.1% |
| 2016 | $7,162 | $84,036 +4.8% |
| 2015 | -- | $80,166 +13.1% |
| 2014 | -- | $70,864 -12.3% |
| 2013 | -- | $80,759 -9.7% |
| 2012 | -- | $89,424 -11.6% |
| 2011 | -- | $101,158 -9.8% |
| 2010 | -- | $112,157 -4.5% |
| 2009 | -- | $117,456 -0.8% |
| 2008 | -- | $118,439 +4.9% |
| 2007 | -- | $112,883 +7.7% |
| 2006 | -- | $104,850 +3.4% |
| 2005 | -- | $101,374 +9.8% |
| 2004 | -- | $92,338 +8.7% |
| 2003 | -- | $84,984 +6.3% |
| 2002 | -- | $79,946 +6.5% |
| 2001 | -- | $75,045 +3.3% |
| 2000 | -- | $72,632 |
Find assessor info on the county website
Monthly payment
Est. payment
Payment breakdown
Explore the cost of this home by adjusting the details. Changes won't be saved.Climate risks
Neighborhood: 60174
Nearby schools
GreatSchools rating
- 9/10Anderson Elementary SchoolGrades: K-5Distance: 0.2 mi
- 7/10Wredling Middle SchoolGrades: 6-8Distance: 2.2 mi
- 8/10St Charles North High SchoolGrades: 9-12Distance: 1.1 mi
Schools provided by the listing agent
- Elementary: Anderson Elementary School
- Middle: Wredling Middle School
- High: St Charles North High School
- District: 303
Source: MRED as distributed by MLS GRID. This data may not be complete. We recommend contacting the local school district to confirm school assignments for this home.
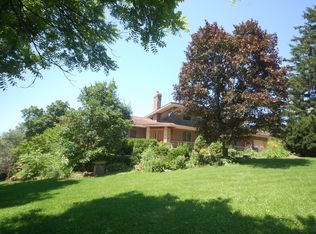
- $738,4004 bd4 ba4.1k sqft6N162 Weber Dr, St Charles, IL 60174Off Market
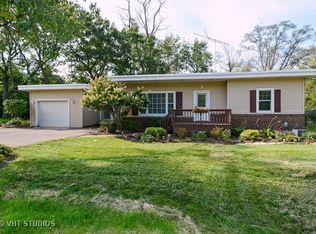
- $361,7004 bd2 ba1k sqft35W175 Fox River Dr, St Charles, IL 60174Off Market
- $393,0003 bd1 ba1.7k sqft6N157 Weber Dr, St Charles, IL 60174Off Market
- $174,9001.09 Acres35W247 Fox River Dr, St Charles, IL 60174Lot/Land
- $437,5003 bd2 ba2.3k sqft6N139 Weber Dr, St Charles, IL 60174Off Market
- $420,8003 bd2 ba1.4k sqft6N132 Weber Dr, Saint Charles, IL 60174Off Market
- $27,930-- bd-- ba-- sqft6N132 Weber Dr, Saint Charles, IL 60174Off Market
- $543,1004 bd3 ba2.2k sqft6N197 Weber Dr, St Charles, IL 60174Off Market
A local agent can set up tours, give advice and negotiate with sellers.
A local lender can help you make sure your offer is ready when you are.
Similar homes
- $434,0003 bd2 ba2.1k sqft915 S Jefferson St, Batavia, IL 60510Active
 MLS ID #12712805, Ginny Sylvester, Berkshire Hathaway HomeServices Starck Real Estate. MRED as distributed by MLS GRID
 - $360,0003 bd2 ba1.6k sqft1108 Edwards Ave, St Charles, IL 60174Active
 MLS ID #12687144, Lynn Martner-Hollingsworth, ABR,CSC, Keller Williams Innovate - Aurora. MRED as distributed by MLS GRID
 - $449,9003 bd3 ba1.8k sqft975 W Pine Ave, Roselle, IL 60172New
 MLS ID #12710554, Tim Sotis, RE/MAX All Pro. MRED as distributed by MLS GRID
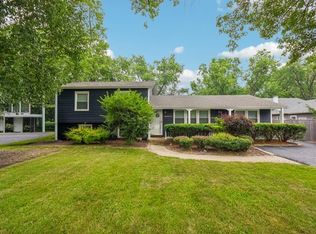
 - $475,0003 bd2 ba1.9k sqft26W473 Parkway Dr, Winfield, IL 60190New
 MLS ID #12706581, Kimberly Brown-Lewis, Redfin Corporation. MRED as distributed by MLS GRID
 - $497,5003 bd4 ba2k sqft37W907 Bowes Rd, Elgin, IL 60124ActiveMLS ID #12707329, Christine Evensen, ABR,AHWD,PSA, Realstar Realty, Inc. MRED as distributed by MLS GRID
- $440,0003 bd2 ba1.9k sqft7388 Coventry Ln, Hanover Park, IL 60133NewMLS ID #12710339, Iryna Ostafiichuk, Averta Realty. MRED as distributed by MLS GRID
- $589,9005 bd3 ba2.9k sqft120 N Pine St, Geneva, IL 60134NewMLS ID #12712541, Chris Wallace, @properties Christie's International Real Estate. MRED as distributed by MLS GRID
- $489,0004 bd3 ba2.7k sqft41 Hamilton Ave, Elgin, IL 60123ActiveMLS ID #12708765, Melanie Giglio, Compass. MRED as distributed by MLS GRID
- $359,9003 bd2 ba1.9k sqft649 N Spring St, Elgin, IL 60120NewMLS ID #12706768, Nate Moore, eXp Realty. MRED as distributed by MLS GRID
- $470,0004 bd2 ba1.8k sqft1355 Devonshire Ln, Hoffman Estates, IL 60169NewMLS ID #12714857, Nancy Abuali, Redfin Corporation. MRED as distributed by MLS GRID
- $400,0003 bd2 ba2k sqft180 S Belmont Ave, Elgin, IL 60123ActiveMLS ID #12689935, Alexis Perez, SFR, U.S. America Realty Inc.. MRED as distributed by MLS GRID
- $439,9004 bd2 ba2.2k sqft22 Plum Ct, Dundee, IL 60118Re-activatedMLS ID #12684580, Samantha Swaney, GC Realty and Development. MRED as distributed by MLS GRID
- $375,0003 bd2 ba1.2k sqft639 Meyer Ct, Aurora, IL 60506NewMLS ID #12715565, Marcy Kinney, Coldwell Banker Real Estate Group. MRED as distributed by MLS GRID
- $575,0005 bd4 ba3k sqft2686 Le Baron Ct, Geneva, IL 60134NewMLS ID #12709889, Melissa Kingsbury, Redfin Corporation. MRED as distributed by MLS GRID
- $624,9993 bd3 ba1.8k sqft304 E Irving Park Rd, Roselle, IL 60172NewMLS ID #12701776, Jim Starwalt, ABR,CRS,CSC,GRI, Better Homes and Garden Real Estate Star Homes. MRED as distributed by MLS GRID
- $539,0003 bd3 ba1.8k sqft44W043 Fox Wilds Dr, St Charles, IL 60175Price ChangeMLS ID #12708202, Annette Siwy, Siwy Real Estate, Inc.. MRED as distributed by MLS GRID
- $425,0004 bd2 ba2k sqft5701 Bedford Ct, Hanover Park, IL 60133Price ChangeMLS ID #12700706, Omar Azam, Berkshire Hathaway HomeServices Starck Real Estate. MRED as distributed by MLS GRID
- $425,0003 bd2 ba1.5k sqft443 Glendale Rd, Roselle, IL 60172ActiveMLS ID #12692251, Marc Hoarle, Coldwell Banker Realty. MRED as distributed by MLS GRID
- $549,9004 bd3 ba1.9k sqft959 Hill Crest Dr, Carol Stream, IL 60188NewMLS ID #12693593, Julie Schwager, @properties Christie's International Real Estate. MRED as distributed by MLS GRID
- $385,0003 bd2 ba1.7k sqft871 Brandt Dr, Lake In The Hills, IL 60156NewMLS ID #12713443, Becky Kirchner, ABR,AHWD,E-PRO,GREEN,GRI,PMN, RE/MAX Plaza. MRED as distributed by MLS GRID
