Welcome home to this beautifully updated 4 bedroom, 2 bathroom home nestled on a spacious 0.44 acre corner lot in a quiet cul-de-sac in desirable Sleepy Hollow. Offering an open and inviting floor plan, the main level features a spacious living room that flows seamlessly into the dining area and kitchen, highlighted by a stunning brick accent wall. Just a few steps down, the lower level offers a cozy family room and a versatile fourth bedroom, perfect for a home office, guest room, or flex space. Recent updates include fresh interior paint, new flooring throughout, all new interior doors, and updated lighting completed in 2022. Additional mechanical updates include a new A/C in 2026, a furnace installed in 2017, and a water heater replaced in 2018. Enjoy the warmth of the wood burning fireplace, abundant natural light, and a large deck overlooking the expansive backyard with plenty of room for entertaining, gardening, pets, or play. Storage is plentiful with an attached 3 car garage and a bonus room between the garage and living area that would make an ideal mudroom, hobby room, or craft space. There is also TONS of storage space in the attic. Conveniently located within walking distance of a neighborhood park, community pool, and elementary school, this move in ready home offers space, comfort, and thoughtful updates in a fantastic location.
Contingent
$409,900
22 Plum Ct, Dundee, IL 60118
4beds
2,249sqft
Single Family Residence
Built in 1965
0.44 Acres Lot
$409,700 Zestimate®
$182/sqft
$-- HOA
What's special
Wood burning fireplaceAbundant natural lightStunning brick accent wallCozy family roomQuiet cul-de-sacAll new interior doorsUpdated lighting
- 31 days
- 585
- 45
Likely to sell faster than
Zillow last checked:
Listing updated:
Listed by:
Samantha Swaney 630-532-8747,
GC Realty and Development
Source: MRED as distributed by MLS GRID,MLS#: 12756435
Facts & features
Interior
Bedrooms & bathrooms
- Bedrooms: 4
- Bathrooms: 2
- Full bathrooms: 2
Rooms
- Room types: Bonus Room
Primary bedroom
- Features: Flooring (Vinyl), Bathroom (Full, Double Sink)
- Level: Second
- Area: 204 Square Feet
- Dimensions: 17X12
Bedroom 2
- Features: Flooring (Vinyl)
- Level: Second
- Area: 121 Square Feet
- Dimensions: 11X11
Bedroom 3
- Features: Flooring (Vinyl)
- Level: Second
- Area: 140 Square Feet
- Dimensions: 14X10
Bedroom 4
- Features: Flooring (Vinyl)
- Level: Lower
- Area: 99 Square Feet
- Dimensions: 09X11
Bonus room
- Features: Window Treatments (All, Skylight(s))
- Level: Main
- Area: 256 Square Feet
- Dimensions: 32X08
Dining room
- Features: Flooring (Vinyl)
- Level: Main
- Area: 156 Square Feet
- Dimensions: 12X13
Family room
- Features: Flooring (Vinyl)
- Level: Lower
- Area: 285 Square Feet
- Dimensions: 15X19
Kitchen
- Features: Kitchen (Eating Area-Table Space, Pantry-Closet), Flooring (Vinyl)
- Level: Main
- Area: 180 Square Feet
- Dimensions: 15X12
Laundry
- Features: Flooring (Other)
- Level: Lower
- Area: 78 Square Feet
- Dimensions: 13X6
Living room
- Features: Flooring (Vinyl)
- Level: Main
- Area: 280 Square Feet
- Dimensions: 20X14
Heating
- Natural Gas, Baseboard
Cooling
- Central Air
Appliances
- Included: Range, Microwave, Dishwasher, Refrigerator, Washer, Dryer, Stainless Steel Appliance(s)
- Laundry: Gas Dryer Hookup
Features
- Windows: Skylight(s)
- Basement: Finished,Crawl Space,Partial
- Number of fireplaces: 2
- Fireplace features: Wood Burning, Attached Fireplace Doors/Screen, Electric, Family Room, Living Room
Interior area
- Total structure area: 0
- Total interior livable area: 2,249 sqft
Property
Parking
- Total spaces: 3
- Parking features: Asphalt, Garage Door Opener, Yes, Garage Owned, Attached, Garage
- Attached garage spaces: 3
- Has uncovered spaces: Yes
Accessibility
- Accessibility features: No Disability Access
Features
- Patio & porch: Deck
- Exterior features: Other
Lot
- Size: 0.44 Acres
- Dimensions: 107X169
- Features: Corner Lot, Cul-De-Sac, Mature Trees
Details
- Additional structures: Greenhouse, Shed(s)
- Parcel number: 0328253001
- Special conditions: None
- Other equipment: TV-Cable, Ceiling Fan(s), Sump Pump
Construction
Type & style
- Home type: SingleFamily
- Architectural style: Traditional
- Property subtype: Single Family Residence
Materials
- Wood Siding
- Roof: Asphalt
Condition
- New construction: No
- Year built: 1965
Details
- Builder model: CONTEMPORA
Utilities & green energy
- Electric: 100 Amp Service
- Sewer: Septic Tank
- Water: Public
Community & HOA
Community
- Features: Park, Pool, Tennis Court(s), Street Paved
- Security: Carbon Monoxide Detector(s)
- Subdivision: Sleepy Hollow Manor
HOA
- Services included: None
Location
- Region: Dundee
Financial & listing details
- Price per square foot: $182/sqft
- Tax assessed value: $353,808
- Annual tax amount: $7,486
- Date on market: 9/10/2026
- Ownership: Fee Simple
Estimated market value
$409,700
$389,000 - $430,000
$2,964/mo
Price history
| Date | Event | Price |
|---|---|---|
| 9/17/2026 | Contingent | $409,900$182/sqft |
Source:  MRED as distributed by MLS GRID #12756435 Report a problem MRED as distributed by MLS GRID #12756435 Report a problem | ||
| 9/10/2026 | Listed for sale | $409,900-1.2%$182/sqft |
Source: MRED as distributed by MLS GRID #12756435 Report a problem | ||
| 8/27/2026 | Listing removed | $415,000$185/sqft |
Source: MRED as distributed by MLS GRID #12684580 Report a problem | ||
| 8/9/2026 | Price change | $415,000-5.7%$185/sqft |
Source: MRED as distributed by MLS GRID #12684580 Report a problem | ||
| 7/21/2026 | Listed for sale | $439,900-2.2%$196/sqft |
Source: MRED as distributed by MLS GRID #12684580 Report a problem | ||
| 7/7/2026 | Contingent | $449,900$200/sqft |
Source: MRED as distributed by MLS GRID #12684580 Report a problem | ||
| 6/22/2026 | Listed for sale | $449,900+50%$200/sqft |
Source: MRED as distributed by MLS GRID #12684580 Report a problem | ||
| 12/1/2022 | Sold | $300,000-7.7%$133/sqft |
Source: MRED as distributed by MLS GRID #11632793 Report a problem | ||
| 10/31/2022 | Contingent | $325,000$145/sqft |
Source: MRED as distributed by MLS GRID #11632793 Report a problem | ||
| 10/5/2022 | Listed for sale | $325,000$145/sqft |
Source: MRED as distributed by MLS GRID #11632793 Report a problem | ||
Public tax history
| Year | Property taxes | Tax assessment |
|---|---|---|
| 2025 | $7,831 +4.6% | $117,936 +9.4% |
| 2024 | $7,487 +4.9% | $107,783 +11.1% |
| 2023 | $7,138 +3.8% | $96,980 +2.2% |
| 2022 | $6,878 +3.6% | $94,863 +5.9% |
| 2021 | $6,636 +2% | $89,569 +2.3% |
| 2020 | $6,503 -0.2% | $87,556 +2.2% |
| 2019 | $6,515 +1.8% | $85,648 +4.7% |
| 2018 | $6,397 -2.6% | $81,831 +6.9% |
| 2017 | $6,570 -4.2% | $76,549 +10.2% |
| 2016 | $6,860 | $69,467 +6.7% |
| 2015 | -- | $65,093 +2.8% |
| 2014 | -- | $63,295 -3% |
| 2013 | -- | $65,232 -8.3% |
| 2012 | -- | $71,144 -9.9% |
| 2011 | -- | $78,918 -2.1% |
| 2010 | -- | $80,623 -7.4% |
| 2009 | -- | $87,057 -1% |
| 2008 | -- | $87,937 +4.3% |
| 2007 | -- | $84,352 +1.6% |
| 2006 | -- | $82,983 +2.3% |
| 2005 | -- | $81,093 +8% |
| 2004 | -- | $75,086 +8.1% |
| 2003 | -- | $69,434 +11.4% |
| 2002 | -- | $62,318 +2.1% |
| 2001 | -- | $61,066 +1.4% |
| 2000 | -- | $60,240 |
Find assessor info on the county website
Monthly payment
Est. payment
Payment breakdown
Explore the cost of this home by adjusting the details. Changes won't be saved.Climate risks
Neighborhood: 60118
Nearby schools
Schools provided by the listing agent
- Elementary: Sleepy Hollow Elementary School
- Middle: Dundee Middle School
- High: Dundee-Crown High School
- District: 300
Source: MRED as distributed by MLS GRID. This data may not be complete. We recommend contacting the local school district to confirm school assignments for this home.
Similar homes
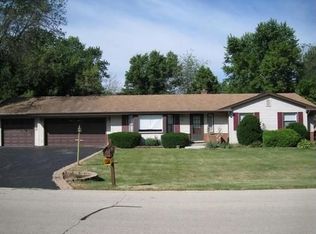
- $425,0004 bd2 ba2k sqft205 Sharon Dr, Dundee, IL 60118Active
 MLS ID #12768290, Ro Malik, RE/MAX Premier. MRED as distributed by MLS GRID
 - $449,0004 bd3 ba2.4k sqft534 Ryan Ct, Dundee, IL 60118Active
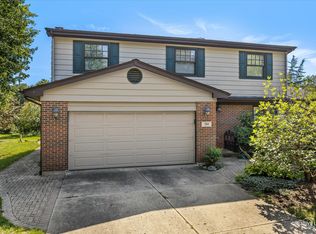 MLS ID #12752361, Dina House, Brokerocity Inc. MRED as distributed by MLS GRID
 - $404,9003 bd4 ba1.7k sqft532 Shenandoah Trl, Elgin, IL 60123New
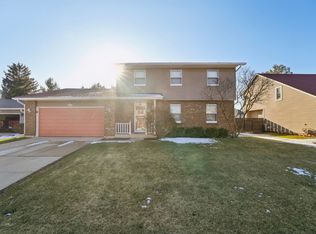 MLS ID #12781116, Haroon Masood, Real Broker, LLC. MRED as distributed by MLS GRID
 - $409,9003 bd2 ba1.9k sqft1177 Meadow Ln, Elgin, IL 60123Active
 MLS ID #12764530, Bertha Alvarado-Lopez, A squared Realty LLC. MRED as distributed by MLS GRID
