Spacious home features 3 bedrooms, 2 baths, formal dining room, family room with wb fireplace. Eating area in kitchen. New countertops in kitchen. Recessed can lighting in living room and family room, new engineered wood flooring throughout, fresh paint, new carpet in bedrooms. Unfinished basement with crawl space in addition to lower level. There are 3 finished levels and the basement for plenty of storage. Beautiful back yard. Located very close to Century Oaks Elementary school, interstate I-90, shopping and entertainment. Professional photos will be uploaded Monday, September 21.
Active
Price cut: $5K (10/3)
$409,900
1177 Meadow Ln, Elgin, IL 60123
3beds
1,900sqft
Single Family Residence
Built in 1960
8,712 Square Feet Lot
$403,000 Zestimate®
$216/sqft
$-- HOA
What's special
Fresh paintEating area in kitchenNew countertops in kitchenFormal dining roomNew carpet in bedrooms
- 42 days
- 287
- 15
Zillow last checked:
Listing updated:
Listed by:
Bertha Alvarado-Lopez 847-622-5115,
A squared Realty LLC
Source: MRED as distributed by MLS GRID,MLS#: 12764530
Facts & features
Interior
Bedrooms & bathrooms
- Bedrooms: 3
- Bathrooms: 2
- Full bathrooms: 2
Rooms
- Room types: No additional rooms
Primary bedroom
- Features: Flooring (Carpet)
- Level: Second
- Area: 224 Square Feet
- Dimensions: 16X14
Bedroom 2
- Features: Flooring (Carpet)
- Level: Second
- Area: 168 Square Feet
- Dimensions: 14X12
Bedroom 3
- Features: Flooring (Carpet)
- Level: Second
- Area: 168 Square Feet
- Dimensions: 14X12
Dining room
- Features: Flooring (Luxury Vinyl)
- Area: 168 Square Feet
- Dimensions: 14X12
Family room
- Features: Flooring (Luxury Vinyl)
- Level: Lower
- Area: 224 Square Feet
- Dimensions: 16X14
Kitchen
- Features: Kitchen (Eating Area-Table Space), Flooring (Luxury Vinyl)
- Level: Main
- Area: 196 Square Feet
- Dimensions: 14X14
Laundry
- Features: Flooring (Other)
- Level: Basement
- Area: 48 Square Feet
- Dimensions: 8X6
Living room
- Features: Flooring (Luxury Vinyl)
- Level: Main
- Area: 252 Square Feet
- Dimensions: 18X14
Heating
- Natural Gas, Forced Air
Cooling
- Central Air
Appliances
- Included: Range, Dishwasher, Refrigerator, Washer, Dryer
Features
- Separate Dining Room
- Flooring: Hardwood, Carpet
- Windows: Window Treatments
- Basement: Unfinished,Crawl Space,Sub-Basement,Partial
- Number of fireplaces: 1
- Fireplace features: Wood Burning, Family Room
Interior area
- Total structure area: 0
- Total interior livable area: 1,900 sqft
Property
Parking
- Total spaces: 2
- Parking features: Concrete, Garage Door Opener, Yes, Attached, Garage
- Attached garage spaces: 2
- Has uncovered spaces: Yes
Accessibility
- Accessibility features: No Disability Access
Features
- Levels: Quad-Level
- Patio & porch: Patio, Porch
Lot
- Size: 8,712 Square Feet
- Dimensions: 66x132
Details
- Parcel number: 0603453007
- Special conditions: None
Construction
Type & style
- Home type: SingleFamily
- Property subtype: Single Family Residence
Materials
- Vinyl Siding, Brick
- Foundation: Concrete Perimeter
- Roof: Asphalt
Condition
- New construction: No
- Year built: 1960
- Major remodel year: 2025
Utilities & green energy
- Sewer: Public Sewer
- Water: Public
Community & HOA
Community
- Features: Sidewalks, Street Lights, Street Paved
HOA
- Services included: None
Location
- Region: Elgin
Financial & listing details
- Price per square foot: $216/sqft
- Tax assessed value: $320,400
- Annual tax amount: $6,927
- Date on market: 9/19/2026
- Ownership: Fee Simple
Estimated market value
$403,000
$383,000 - $423,000
$2,936/mo
Price history
| Date | Event | Price |
|---|---|---|
| 10/3/2026 | Price change | $409,900-1.2%$216/sqft |
Source:  MRED as distributed by MLS GRID #12764530 Report a problem | ||
| 9/19/2026 | Listed for sale | $414,900+5.3%$218/sqft |
Source: MRED as distributed by MLS GRID #12764530 Report a problem | ||
| 11/8/2025 | Listing removed | $394,000$207/sqft |
Source: MRED as distributed by MLS GRID #12440301 Report a problem | ||
| 8/16/2025 | Listed for sale | $394,000-0.1%$207/sqft |
Source: MRED as distributed by MLS GRID #12440301 Report a problem | ||
| 8/5/2025 | Listing removed | $394,500$208/sqft |
Source: MRED as distributed by MLS GRID #12416658 Report a problem | ||
| 7/30/2025 | Price change | $394,500-1%$208/sqft |
Source: MRED as distributed by MLS GRID #12416658 Report a problem | ||
| 7/23/2025 | Price change | $398,500-0.4%$210/sqft |
Source: MRED as distributed by MLS GRID #12416658 Report a problem | ||
| 7/10/2025 | Listed for sale | $399,900$210/sqft |
Source: MRED as distributed by MLS GRID #12416658 Report a problem | ||
| 7/10/2025 | Listing removed | $399,900$210/sqft |
Source: MRED as distributed by MLS GRID #12391270 Report a problem | ||
| 7/3/2025 | Price change | $399,900-3.6%$210/sqft |
Source: MRED as distributed by MLS GRID #12391270 Report a problem | ||
| 6/24/2025 | Listed for sale | $415,000+48.2%$218/sqft |
Source: MRED as distributed by MLS GRID #12391270 Report a problem | ||
| 1/7/2025 | Sold | $280,000-8.2%$147/sqft |
Source: MRED as distributed by MLS GRID #12223250 Report a problem | ||
| 12/9/2024 | Contingent | $304,900$160/sqft |
Source: MRED as distributed by MLS GRID #12223250 Report a problem | ||
| 12/9/2024 | Listed for sale | $304,900$160/sqft |
Source: MRED as distributed by MLS GRID #12223250 Report a problem | ||
Public tax history
| Year | Property taxes | Tax assessment |
|---|---|---|
| 2025 | $6,927 +5.1% | $106,800 +8.6% |
| 2024 | $6,592 +6.1% | $98,370 +10.7% |
| 2023 | $6,212 +2.3% | $88,870 +9.7% |
| 2022 | $6,073 +5.1% | $81,034 +7% |
| 2021 | $5,778 +3.3% | $75,761 +4.7% |
| 2020 | $5,593 +3.4% | $72,326 +5% |
| 2019 | $5,407 +7.6% | $68,895 +11.4% |
| 2018 | $5,025 +3% | $61,828 +5.8% |
| 2017 | $4,880 -15.6% | $58,450 +7.8% |
| 2016 | $5,783 | $54,226 +9.1% |
| 2015 | -- | $49,703 +1.3% |
| 2014 | -- | $49,089 -2.6% |
| 2013 | -- | $50,383 -7.4% |
| 2012 | -- | $54,421 -10.7% |
| 2011 | -- | $60,921 -14.3% |
| 2010 | -- | $71,066 -6.7% |
| 2009 | -- | $76,186 -8.8% |
| 2008 | -- | $83,526 +3.3% |
| 2007 | -- | $80,842 +3.5% |
| 2006 | -- | $78,097 +6.5% |
| 2005 | -- | $73,337 +6.8% |
| 2004 | -- | $68,693 +7.8% |
| 2003 | -- | $63,728 +8% |
| 2002 | -- | $59,007 +7.4% |
| 2001 | -- | $54,916 +5.1% |
| 2000 | -- | $52,261 |
Find assessor info on the county website
Monthly payment
Est. payment
Payment breakdown
Explore the cost of this home by adjusting the details. Changes won't be saved.Climate risks
Neighborhood: Century Oaks
Nearby schools
Schools provided by the listing agent
- Elementary: Century Oaks Elementary School
- Middle: Kimball Middle School
- High: Larkin High School
- District: 46
Source: MRED as distributed by MLS GRID. This data may not be complete. We recommend contacting the local school district to confirm school assignments for this home.

Similar homes
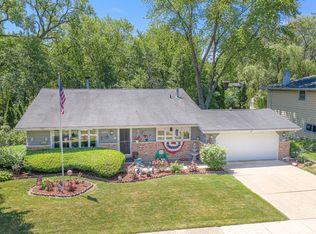
- $395,0002 bd3 ba1.8k sqft254 Wing Park Blvd, Elgin, IL 60123Active
 MLS ID #12769988, Paul Bednar, Real People Realty. MRED as distributed by MLS GRID
- $399,0003 bd4 ba1.7k sqft532 Shenandoah Trl, Elgin, IL 60123Active
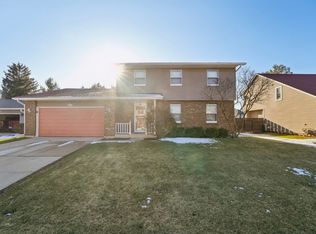 MLS ID #12781116, Haroon Masood, Real Broker, LLC. MRED as distributed by MLS GRID
- $334,0003 bd2 ba984 sqft1406 Kaskaskia Ave, Elgin, IL 60123Price Change
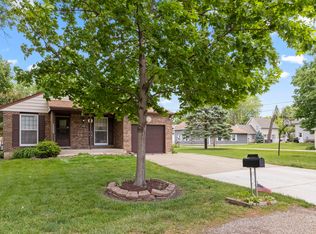 MLS ID #12764125, Joy Pyszka, Keller Williams Inspire. MRED as distributed by MLS GRID
- $359,9003 bd3 ba1.5k sqft96 Joslyn Dr, Elgin, IL 60120New
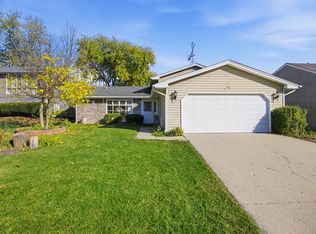 MLS ID #12797713, Rafael Villagomez, Epic Real Estate Group. MRED as distributed by MLS GRID
