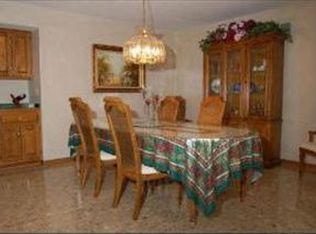
Step into 526 Towne Ct, arranged for everyday practicality with a layout centered on daily use. The kitchen includes stainless steel appliances and a convenient island. A central fireplace adds warmth and ambiance, while the primary bathroom provides a separate tub and shower for enhanced comfort. An outdoor deck extends living space for enjoyment. This home brings modern comfort and daily functionality together.
Active
Price cut: $10K (9/17)
$450,000
526 Towne Ct, Gilberts, IL 60136
5beds
2,507sqft
Single Family Residence
Built in 1992
0.75 Acres Lot
$-- Zestimate®
$179/sqft
$-- HOA
What's special
Central fireplaceConvenient islandStainless steel appliances
- 37 days
- 1,800
- 128
Zillow last checked:
Listing updated:
Listed by:
Lisa Soltesz il-broker@opendoor.com,
Opendoor Brokerage, LLC
Source: MRED as distributed by MLS GRID,MLS#: 12666162
Facts & features
Interior
Bedrooms & bathrooms
- Bedrooms: 5
- Bathrooms: 3
- Full bathrooms: 2
- 1/2 bathrooms: 1
Rooms
- Room types: Bedroom 5
Primary bedroom
- Features: Bathroom (Full)
- Level: Main
- Area: 234 Square Feet
- Dimensions: 18X13
Bedroom 2
- Level: Main
- Area: 342 Square Feet
- Dimensions: 19X18
Bedroom 3
- Level: Main
- Area: 208 Square Feet
- Dimensions: 13X16
Bedroom 4
- Level: Main
- Area: 121 Square Feet
- Dimensions: 11X11
Bedroom 5
- Level: Second
- Area: 195 Square Feet
- Dimensions: 15X13
Dining room
- Level: Main
- Area: 288 Square Feet
- Dimensions: 24X12
Kitchen
- Level: Second
- Area: 294 Square Feet
- Dimensions: 21X14
Laundry
- Level: Main
- Area: 54 Square Feet
- Dimensions: 6X9
Living room
- Level: Second
- Area: 414 Square Feet
- Dimensions: 23X18
Heating
- Other
Cooling
- Central Air
Features
- Basement: None
Interior area
- Total structure area: 0
- Total interior livable area: 2,507 sqft
Property
Parking
- Total spaces: 2
- Parking features: Yes, Detached, Garage
- Garage spaces: 2
Accessibility
- Accessibility features: No Disability Access
Lot
- Size: 0.75 Acres
Details
- Parcel number: 0330105011
- Special conditions: None
Construction
Type & style
- Home type: SingleFamily
- Property subtype: Single Family Residence
Materials
- Vinyl Siding
Condition
- New construction: No
- Year built: 1992
Utilities & green energy
- Sewer: Septic Tank
- Water: Public
Community & HOA
HOA
- Services included: None
Location
- Region: Gilberts
Financial & listing details
- Price per square foot: $179/sqft
- Tax assessed value: $397,185
- Annual tax amount: $8,260
- Date on market: 9/1/2026
- Ownership: Fee Simple
Estimated market value
Not available
Estimated sales range
Not available
Not available
Price history
| Date | Event | Price |
|---|---|---|
| 9/17/2026 | Price change | $450,000-2.2%$179/sqft |
Source:  MRED as distributed by MLS GRID #12666162 Report a problem MRED as distributed by MLS GRID #12666162 Report a problem | ||
| 9/1/2026 | Listed for sale | $460,000$183/sqft |
Source: MRED as distributed by MLS GRID #12666162 Report a problem | ||
| 8/14/2026 | Listing removed | $460,000$183/sqft |
Source: MRED as distributed by MLS GRID #12666162 Report a problem | ||
| 8/6/2026 | Price change | $460,000-2.1%$183/sqft |
Source: MRED as distributed by MLS GRID #12666162 Report a problem | ||
| 7/9/2026 | Price change | $470,000-2.1%$187/sqft |
Source: MRED as distributed by MLS GRID #12666162 Report a problem | ||
| 6/18/2026 | Price change | $480,000-2%$191/sqft |
Source: MRED as distributed by MLS GRID #12666162 Report a problem | ||
| 6/3/2026 | Listed for sale | $490,000+19.5%$195/sqft |
Source: MRED as distributed by MLS GRID #12666162 Report a problem | ||
| 5/1/2026 | Sold | $410,000-7.9%$164/sqft |
Source: Public Record Report a problem | ||
| 11/30/2024 | Listing removed | -- |
Source: Owner Report a problem | ||
| 8/29/2024 | Listed for sale | $445,000+71.8%$178/sqft |
Source: Owner Report a problem | ||
| 3/24/2021 | Listing removed | -- |
Source: Owner Report a problem | ||
| 10/6/2020 | Listing removed | $259,000$103/sqft |
Source: Owner Report a problem | ||
| 7/8/2020 | Price change | $259,000-2.3%$103/sqft |
Source: Owner Report a problem | ||
| 4/20/2020 | Listed for sale | $265,000-1.5%$106/sqft |
Source: Owner Report a problem | ||
| 2/24/2020 | Listing removed | $269,000$107/sqft |
Source: Owner Report a problem | ||
| 12/17/2019 | Price change | $269,000-1.8%$107/sqft |
Source: Owner Report a problem | ||
| 12/4/2019 | Price change | $273,900-0.4%$109/sqft |
Source: Owner Report a problem | ||
| 11/28/2019 | Price change | $274,900-3.5%$110/sqft |
Source: Owner Report a problem | ||
| 9/19/2019 | Listed for sale | $285,000+1.8%$114/sqft |
Source: Owner Report a problem | ||
| 6/24/2019 | Listing removed | $279,950$112/sqft |
Source: Owner Report a problem | ||
| 3/26/2019 | Listed for sale | $279,950-3.8%$112/sqft |
Source: Owner Report a problem | ||
| 1/26/2019 | Listing removed | $291,000$116/sqft |
Source: Owner Report a problem | ||
| 10/28/2018 | Price change | $291,000+5.9%$116/sqft |
Source: Owner Report a problem | ||
| 8/22/2018 | Price change | $274,900-7.1%$110/sqft |
Source: Owner Report a problem | ||
| 4/23/2018 | Listed for sale | $295,900+23.5%$118/sqft |
Source: Owner Report a problem | ||
| 6/10/2016 | Listing removed | $239,500+5%$96/sqft |
Source: Homesmart Connect LLC #09173865 Report a problem | ||
| 7/31/2013 | Sold | $228,000-29.3%$91/sqft |
Source: MRED as distributed by MLS GRID #08326274 Report a problem | ||
| 11/28/2005 | Sold | $322,500$129/sqft |
Source: Public Record Report a problem | ||
Public tax history
| Year | Property taxes | Tax assessment |
|---|---|---|
| 2025 | $8,637 +4.6% | $132,395 +9.4% |
| 2024 | $8,260 +4.9% | $120,997 +11.1% |
| 2023 | $7,873 -4% | $108,869 +0.3% |
| 2022 | $8,202 +3.1% | $108,516 +5.9% |
| 2021 | $7,952 +1.9% | $102,461 +2.3% |
| 2020 | $7,806 +2.9% | $100,158 +5.3% |
| 2019 | $7,588 -6.6% | $95,081 -2.8% |
| 2018 | $8,121 +4.3% | $97,852 +6.9% |
| 2017 | $7,785 -9.1% | $91,536 +3.3% |
| 2016 | $8,561 | $88,629 +6.7% |
| 2015 | -- | $83,048 +2.8% |
| 2014 | -- | $80,755 -3% |
| 2013 | -- | $83,227 -8.3% |
| 2012 | -- | $90,770 -13.1% |
| 2011 | -- | $104,425 +7.8% |
| 2010 | -- | $96,905 -7.4% |
| 2009 | -- | $104,638 -1% |
| 2008 | -- | $105,695 +4.3% |
| 2007 | -- | $101,386 +1.7% |
| 2006 | -- | $99,740 +2.3% |
| 2005 | -- | $97,469 +25% |
| 2004 | -- | $77,975 +8.1% |
| 2003 | -- | $72,106 +5.7% |
| 2002 | -- | $68,234 +7.6% |
| 2001 | -- | $63,401 +1.4% |
| 2000 | -- | $62,544 |
Find assessor info on the county website
Monthly payment
Est. payment
Payment breakdown
Explore the cost of this home by adjusting the details. Changes won't be saved.Climate risks
Neighborhood: 60136
Nearby schools
Schools provided by the listing agent
- District: 300
Source: MRED as distributed by MLS GRID. This data may not be complete. We recommend contacting the local school district to confirm school assignments for this home.
Similar homes
- $475,0003 bd2 ba1.9k sqft40W630 Atchison Dr, Hampshire, IL 60140Active
 MLS ID #12742178, Rose Pagonis, CRS,GRI, Keller Williams Infinity. MRED as distributed by MLS GRID
 - $425,0004 bd2 ba2k sqft205 Sharon Dr, Dundee, IL 60118Active
 MLS ID #12768290, Ro Malik, RE/MAX Premier. MRED as distributed by MLS GRID
 - $450,0003 bd4 ba2k sqft520 Glenwood Trl, Elgin, IL 60120Active
 MLS ID #12726596, Andrew Stoll, ABR,e-PRO,SRS, Stoll Real Estate. MRED as distributed by MLS GRID
 - $460,0005 bd4 ba2.3k sqft731 Nashua Ct, Crystal Lake, IL 60012New
 MLS ID #12777915, Mayra Gallardo, Realty of America, LLC. MRED as distributed by MLS GRID
