Rare opportunity to own a distinctive custom brick ranch in the heart of West Dundee with unparalleled views that overlook the Fox River and town. Approximately 3400 sq. ft. of finished living space with beautiful Fox River views and an unbeatable location just one block from the Riverwalk and within walking distance of downtown restaurants, shopping, entertainment and amenities. This well built brick home offers generous room sizes, quality craftsmanship, and endless opportunities to make it your own. The heart of the home is the recently updated kitchen featuring beautiful cabinetry with quartz countertops, a suite of Kitchen aid appliances, and a moveable island. Unlike a traditional fixed island, this versatile piece can be repositioned to suit your space and lifestyle. The valuable solid tongue-and-groove wood paneling and stacked ledgestone fireplace in the living room are period authentic for this mid century modern home. Bedrooms have new carpeting and have been freshly painted. The kitchen, dining area and living room feature oak flooring. Enjoy year round comfort in the heated four-seasons room that opens to beautiful outdoor spaces that feature a wrap around deck, a brick paver patio, gorgeous flower gardens and an additional patio over the garage. The finished lower level offers flexibility with a recreational room with a brick fireplace, a game/hobby room, a laundry area and also a third shower. The hallway leads to a separate private suite which is an ideal space for an in-law arrangement, guests, or an additional private living space. This suite has it's own separate outside entrance that leads to a family room, eating area, full kitchen with stainless steel appliances, one bedroom and a full bath. Additional highlights include Mahogany entrance door, Pella windows and solid oak interior doors, 2 Patios, deck overlooking town and an attached two car garage. New air conditioning units that keep this home nice and cool with help from the shade trees and brick exterior. Close to O'Hare and other transportation.
Price change
Price cut: $10K (9/30)
$464,900
118 N 3rd St, Dundee, IL 60118
4beds
3,410sqft
Single Family Residence
Built in 1951
-- sqft lot
$-- Zestimate®
$136/sqft
$-- HOA
What's special
Brick exteriorDistinctive custom brick ranchShade treesBeautiful fox river viewsMoveable islandAttached two car garageHeated four-seasons room
- 36 days
- 1,141
- 56
Zillow last checked:
Listing updated:
Listed by:
James Sances, SFR 847-207-2889,
Brokerocity Inc
Source: MRED as distributed by MLS GRID,MLS#: 12745690
Facts & features
Interior
Bedrooms & bathrooms
- Bedrooms: 4
- Bathrooms: 4
- Full bathrooms: 2
- 1/2 bathrooms: 2
Rooms
- Room types: Heated Sun Room, Game Room, Kitchen, Family Room
Primary bedroom
- Features: Flooring (Carpet), Bathroom (Full)
- Level: Main
- Area: 168 Square Feet
- Dimensions: 14X12
Bedroom 2
- Features: Flooring (Carpet)
- Level: Main
- Area: 154 Square Feet
- Dimensions: 14X11
Bedroom 3
- Features: Flooring (Carpet)
- Level: Main
- Area: 77 Square Feet
- Dimensions: 11X7
Bedroom 4
- Features: Flooring (Vinyl)
- Level: Basement
- Area: 132 Square Feet
- Dimensions: 12X11
Dining room
- Features: Flooring (Hardwood)
- Level: Main
- Area: 144 Square Feet
- Dimensions: 12X12
Family room
- Features: Flooring (Vinyl)
- Level: Basement
- Area: 273 Square Feet
- Dimensions: 21X13
Other
- Features: Flooring (Vinyl)
- Level: Basement
- Area: 176 Square Feet
- Dimensions: 16X11
Game room
- Features: Flooring (Vinyl)
- Level: Basement
- Area: 143 Square Feet
- Dimensions: 13X11
Other
- Features: Flooring (Ceramic Tile), Window Treatments (Insulated Windows, Wood Frames)
- Level: Main
- Area: 208 Square Feet
- Dimensions: 26X8
Kitchen
- Features: Kitchen (Island, Custom Cabinetry, SolidSurfaceCounter, Updated Kitchen), Flooring (Hardwood)
- Level: Main
- Area: 198 Square Feet
- Dimensions: 18X11
Kitchen 2nd
- Features: Flooring (Ceramic Tile)
- Level: Basement
- Area: 110 Square Feet
- Dimensions: 11X10
Laundry
- Features: Flooring (Vinyl)
- Level: Basement
- Area: 96 Square Feet
- Dimensions: 12X8
Living room
- Features: Flooring (Hardwood)
- Level: Main
- Area: 364 Square Feet
- Dimensions: 26X14
Heating
- Steam
Cooling
- Window Unit(s)
Appliances
- Included: Range, Microwave, Dishwasher, Refrigerator, Washer, Dryer, Stainless Steel Appliance(s), Oven, Range Hood
- Laundry: Main Level, Gas Dryer Hookup, Electric Dryer Hookup, In Unit
Features
- 1st Floor Bedroom, In-Law Floorplan, 1st Floor Full Bath, Built-in Features, Special Millwork, Replacement Windows, Quartz Counters
- Flooring: Hardwood, Laminate, Carpet, Wood
- Windows: Replacement Windows, Double Pane Windows, Screens
- Basement: Finished,Exterior Entry,Rec/Family Area,Full
- Number of fireplaces: 3
- Fireplace features: Wood Burning, Wood Burning Stove, Masonry, Family Room, Basement, Other
Interior area
- Total structure area: 3,410
- Total interior livable area: 3,410 sqft
Property
Parking
- Total spaces: 2
- Parking features: Asphalt, Garage Door Opener, Yes, Garage Owned, Attached, Garage
- Attached garage spaces: 2
- Has uncovered spaces: Yes
Accessibility
- Accessibility features: No Disability Access
Features
- Stories: 1
- Patio & porch: Deck, Patio
- Has view: Yes
- View description: Water
- Has water view: Yes
- Water view: Water
Lot
- Dimensions: 150x60x150x85
- Features: Corner Lot, Wooded, Mature Trees, Adjoins Government Land, Views, Sloped
Details
- Additional structures: None
- Parcel number: 0322477007
- Special conditions: None
- Other equipment: Ceiling Fan(s)
Construction
Type & style
- Home type: SingleFamily
- Architectural style: Ranch
- Property subtype: Single Family Residence
Materials
- Brick
- Foundation: Concrete Perimeter
- Roof: Asphalt
Condition
- New construction: No
- Year built: 1951
- Major remodel year: 2018
Utilities & green energy
- Electric: Circuit Breakers
- Sewer: Public Sewer
- Water: Public
Community & HOA
Community
- Features: Park, Tennis Court(s), Sidewalks, Street Lights, Street Paved, Other
HOA
- Services included: None
Location
- Region: Dundee
Financial & listing details
- Price per square foot: $136/sqft
- Tax assessed value: $368,841
- Annual tax amount: $8,361
- Date on market: 8/30/2026
- Ownership: Fee Simple
Estimated market value
Not available
Estimated sales range
Not available
Not available
Price history
| Date | Event | Price |
|---|---|---|
| 9/30/2026 | Price change | $464,900-2.1%$136/sqft |
Source:  MRED as distributed by MLS GRID #12745690 Report a problem MRED as distributed by MLS GRID #12745690 Report a problem | ||
| 9/22/2026 | Price change | $474,900-3.1%$139/sqft |
Source: MRED as distributed by MLS GRID #12745690 Report a problem | ||
| 8/30/2026 | Listed for sale | $489,900+75.6%$144/sqft |
Source: MRED as distributed by MLS GRID #12745690 Report a problem | ||
| 1/30/2011 | Listing removed | $279,000$82/sqft |
Source: Kettley Realtors #07560263 Report a problem | ||
| 6/23/2010 | Listed for sale | $279,000+28%$82/sqft |
Source: Kettley Homes #07560263 Report a problem | ||
| 5/15/2000 | Sold | $218,000$64/sqft |
Source: Public Record Report a problem | ||
Public tax history
| Year | Property taxes | Tax assessment |
|---|---|---|
| 2025 | $8,361 +6.5% | $122,947 +9.4% |
| 2024 | $7,855 +7.9% | $112,363 +11.1% |
| 2023 | $7,282 +7% | $101,101 +14.5% |
| 2022 | $6,808 -2.6% | $88,276 +5.9% |
| 2021 | $6,989 +1.9% | $83,350 +2.3% |
| 2020 | $6,858 +3.4% | $81,476 +5.3% |
| 2019 | $6,632 -0.4% | $77,345 +2% |
| 2018 | $6,658 +5.1% | $75,814 +6.9% |
| 2017 | $6,333 -10.4% | $70,921 +3.3% |
| 2016 | $7,069 | $68,669 -8% |
| 2015 | -- | $74,605 +2.8% |
| 2014 | -- | $72,545 -3% |
| 2013 | -- | $74,766 -8.3% |
| 2012 | -- | $81,542 -9.8% |
| 2011 | -- | $90,451 -3.6% |
| 2010 | -- | $93,827 -4.3% |
| 2009 | -- | $98,028 -4.2% |
| 2008 | -- | $102,337 +4.2% |
| 2007 | -- | $98,165 +1.7% |
| 2006 | -- | $96,571 +5.7% |
| 2005 | -- | $91,342 +3.9% |
| 2004 | -- | $87,931 +8.1% |
| 2003 | -- | $81,312 +17.8% |
| 2002 | -- | $69,008 +2% |
| 2001 | -- | $67,622 +1.4% |
| 2000 | -- | $66,708 |
Find assessor info on the county website
Monthly payment
Est. payment
Payment breakdown
Explore the cost of this home by adjusting the details. Changes won't be saved.Climate risks
Neighborhood: 60118
Nearby schools
Schools provided by the listing agent
- Elementary: Dundee Highlands Elementary Scho
- Middle: Dundee Middle School
- High: Dundee-Crown High School
- District: 300
Source: MRED as distributed by MLS GRID. This data may not be complete. We recommend contacting the local school district to confirm school assignments for this home.
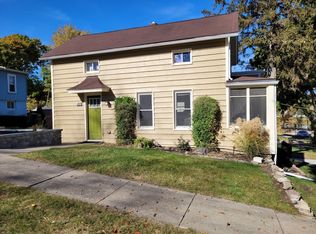

Similar homes
- $449,0004 bd3 ba2.4k sqft534 Ryan Ct, Dundee, IL 60118Active
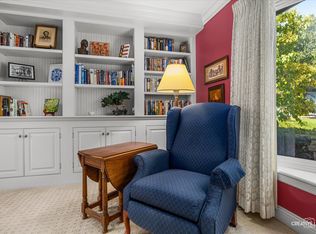 MLS ID #12752361, Dina House, Brokerocity Inc. MRED as distributed by MLS GRID
 - $399,5003 bd2 ba1.7k sqft547 Reese Ave, Dundee, IL 60118Active
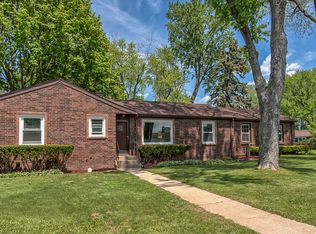 MLS ID #12738013, Adam Smolen, Sell Smart Realty Group Inc.. MRED as distributed by MLS GRID
 - $450,0005 bd3 ba2.5k sqft526 Towne Ct, Gilberts, IL 60136Active
 MLS ID #12666162, Lisa Soltesz, Opendoor Brokerage, LLC. MRED as distributed by MLS GRID
 - $450,0003 bd4 ba2k sqft520 Glenwood Trl, Elgin, IL 60120Active
 MLS ID #12726596, Andrew Stoll, ABR,e-PRO,SRS, Stoll Real Estate. MRED as distributed by MLS GRID
