Welcome Home to 102 Stratford Pl, a cherished home that has been lovingly cared for by the same owners for nearly 40 years. Lying on a private, park-like .46 acre estate lot in desirable Wedgewood Terrace, this ~2,000 sq. ft. sprawling Ranch home offers space, character, and endless potential. Southern-facing / flooded with natural light / a large & cozy living room complete with a wood-burning fireplace and beautiful hardwood floors is the first impression off the large tiled foyer. The separate dining room offers ample space to host large gatherings while open enough to make hosting super simple. The large open kitchen includes solid wood cabinetry, stainless steel refrigerator & gas Range, with plenty of space for a table and option to expand into the Living Room. Continuing to the sleeping quarters: three good sized bedrooms come with large closets plus a fourth bedroom off the garage that makes an ideal home office or den. One Full Bath includes a tub, multiple pendant lights, and huge vanity to accommodate 2 sinks with another 1/2 Bath off the Kitchen that offers enough space to expand. Additional highlights include the massive Mud Room/ Laundry Area with tons of Storage, the attached 2-Car garage, Screened in Back Yard Porch, Beautifully Landscaped Yard with Mature Trees, bench, and shed. 106' x 190' lot in in one of the Top School Districts, this home presents a rare opportunity to put down roots in one of Mount Prospect's most sought-after areas; all within Blocks from Randhurst Village, Minutes to Downtown Mt Prospect, Metra Station, Rob Roy GC, and Endless Shopping. Whether you plan to downsize or expand the floor plan to fit your own needs, this presents a fantastic opportunity to customize and add value.
Active
$495,000
102 W Stratford Pl, Mount Prospect, IL 60056
4beds
2,020sqft
Single Family Residence
Built in 1955
0.46 Acres Lot
$485,300 Zestimate®
$245/sqft
$-- HOA
What's special
Wood-burning fireplaceLarge open kitchenLarge tiled foyerBeautiful hardwood floorsSolid wood cabinetry
- 15 days
- 1,915
- 85
Likely to sell faster than
Zillow last checked:
Listing updated:
Listed by:
Connie Dornan, SFR 847-832-0002,
@properties Christie's International Real Estate,
Kostas Giannikoulis,
@properties Christie's International Real Estate
Source: MRED as distributed by MLS GRID,MLS#: 12789791
Facts & features
Interior
Bedrooms & bathrooms
- Bedrooms: 4
- Bathrooms: 2
- Full bathrooms: 1
- 1/2 bathrooms: 1
Rooms
- Room types: Screened Porch
Primary bedroom
- Features: Flooring (Carpet)
- Level: Main
- Area: 156 Square Feet
- Dimensions: 13X12
Bedroom 2
- Features: Flooring (Hardwood)
- Level: Main
- Area: 144 Square Feet
- Dimensions: 12X12
Bedroom 3
- Features: Flooring (Hardwood)
- Level: Main
- Area: 144 Square Feet
- Dimensions: 12X12
Bedroom 4
- Features: Flooring (Carpet)
- Level: Main
- Area: 144 Square Feet
- Dimensions: 12X12
Dining room
- Features: Flooring (Hardwood)
- Level: Main
- Area: 160 Square Feet
- Dimensions: 16X10
Kitchen
- Features: Kitchen (Pantry-Closet, Country Kitchen), Flooring (Vinyl)
- Level: Main
- Area: 156 Square Feet
- Dimensions: 13X12
Laundry
- Features: Flooring (Vinyl)
- Level: Main
- Area: 120 Square Feet
- Dimensions: 12X10
Living room
- Features: Flooring (Hardwood)
- Level: Main
- Area: 352 Square Feet
- Dimensions: 22X16
Screened porch
- Features: Flooring (Other)
- Level: Main
- Area: 210 Square Feet
- Dimensions: 15X14
Heating
- Baseboard
Cooling
- Central Air
Appliances
- Included: Range, Dishwasher, Refrigerator, Washer, Dryer
- Laundry: Gas Dryer Hookup, In Unit, Sink
Features
- 1st Floor Bedroom, 1st Floor Full Bath, Built-in Features
- Flooring: Hardwood
- Basement: Crawl Space
- Number of fireplaces: 1
- Fireplace features: Gas Starter, Living Room
Interior area
- Total structure area: 0
- Total interior livable area: 2,020 sqft
Property
Parking
- Total spaces: 2
- Parking features: Asphalt, Garage Door Opener, Yes, Garage Owned, Attached, Garage
- Attached garage spaces: 2
- Has uncovered spaces: Yes
Accessibility
- Accessibility features: No Disability Access
Features
- Stories: 1
- Patio & porch: Screened
Lot
- Size: 0.46 Acres
- Dimensions: 106 x 189.9
- Features: Mature Trees, Level
Details
- Parcel number: 03273030090000
- Special conditions: None
Construction
Type & style
- Home type: SingleFamily
- Architectural style: Ranch
- Property subtype: Single Family Residence
Materials
- Brick
- Foundation: Concrete Perimeter
- Roof: Asphalt
Condition
- New construction: No
- Year built: 1955
Utilities & green energy
- Sewer: Public Sewer
- Water: Lake Michigan, Well
Community & HOA
Community
- Features: Street Lights, Street Paved
HOA
- Services included: None
Location
- Region: Mount Prospect
Financial & listing details
- Price per square foot: $245/sqft
- Tax assessed value: $360,000
- Annual tax amount: $9,392
- Date on market: 10/22/2026
- Ownership: Fee Simple
Estimated market value
$485,300
$461,000 - $510,000
$3,634/mo
Price history
| Date | Event | Price |
|---|---|---|
| 10/22/2026 | Listed for sale | $495,000$245/sqft |
Source:  MRED as distributed by MLS GRID #12789791 Report a problem | ||
Public tax history
| Year | Property taxes | Tax assessment |
|---|---|---|
| 2024 | $8,818 +4.1% | $36,000 |
| 2023 | $8,471 -13.8% | $36,000 |
| 2022 | $9,830 +37.8% | $36,000 +4.8% |
| 2021 | $7,134 +10% | $34,349 |
| 2020 | $6,483 +0.9% | $34,349 -10.6% |
| 2019 | $6,425 -11.9% | $38,422 +24.2% |
| 2018 | $7,295 +3.3% | $30,947 |
| 2017 | $7,061 -7.2% | $30,947 |
| 2016 | $7,606 +3.4% | $30,947 +10.5% |
| 2015 | $7,353 +2.8% | $28,006 |
| 2014 | $7,154 +3.2% | $28,006 |
| 2013 | $6,930 -12.5% | $28,006 -15.9% |
| 2012 | $7,923 +1.9% | $33,300 |
| 2011 | $7,773 +8.3% | $33,300 |
| 2010 | $7,176 -13.9% | $33,300 -21.4% |
| 2009 | $8,336 +8.8% | $42,361 -7% |
| 2008 | $7,659 +10.3% | $45,550 |
| 2007 | $6,944 +12.6% | $45,550 +40.8% |
| 2006 | $6,164 +8.4% | $32,356 |
| 2005 | $5,686 +6.1% | $32,356 |
| 2004 | $5,357 -3.9% | $32,356 +24% |
| 2003 | $5,574 +4% | $26,092 |
| 2002 | $5,362 +17.8% | $26,092 |
| 2001 | $4,551 +1.8% | $26,092 +22.2% |
| 2000 | $4,469 +1.7% | $21,349 |
| 1999 | $4,394 | $21,349 |
Find assessor info on the county website
Monthly payment
Est. payment
Payment breakdown
Explore the cost of this home by adjusting the details. Changes won't be saved.Climate risks
Neighborhood: 60056
Nearby schools
Schools provided by the listing agent
- Elementary: Dryden Elementary School
- Middle: South Middle School
- High: Prospect High School
- District: 25
Source: MRED as distributed by MLS GRID. This data may not be complete. We recommend contacting the local school district to confirm school assignments for this home.
- $484,9004 bd2 ba1.4k sqft100 W Stratford Pl, Mount Prospect, IL 60056Off Market
- $391,1003 bd1 ba1.1k sqft104 W Stratford Pl, Mount Prospect, IL 60056Off Market
- $415,6003 bd1 ba1.3k sqft103 W Euclid Ave, Mount Prospect, IL 60056Off Market
- $340,4002 bd1 ba1k sqft106 W Stratford Pl, Mount Prospect, IL 60056Off Market
Similar homes
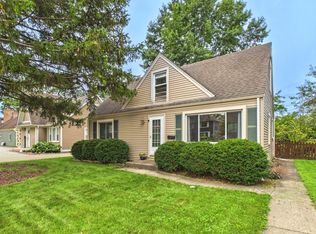
- $530,0004 bd2 ba2.1k sqft1509 E Thayer St, Mount Prospect, IL 60056Price Change
 MLS ID #12763780, Matt Nieman, @properties Christie's International Real Estate. MRED as distributed by MLS GRID
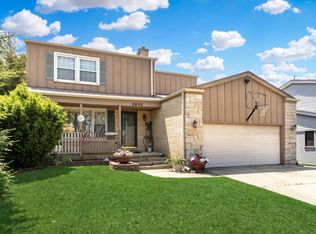
- $440,0004 bd2 ba1.4k sqft520 N Eastwood Ave, Mount Prospect, IL 60056Active
 MLS ID #12787181, Jack Tornabene, PSA, Coldwell Banker Realty. MRED as distributed by MLS GRID
- $489,9004 bd3 ba2.5k sqft2950 Briarwood Dr W, Mount Prospect, IL 60056Active
 MLS ID #12746939, Lidia Jarmuz, @properties Christies International Real Estate. MRED as distributed by MLS GRID
- $574,9004 bd2 ba2.3k sqft1462 Dayton Pl, Des Plaines, IL 60018New
 MLS ID #12799548, Christine Bianchi, @properties Christie's International Real Estate. MRED as distributed by MLS GRID
