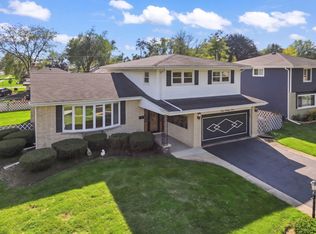
This beautifully maintained, spacious two-story home offers the perfect blend of comfort, functionality, and versatility. Featuring four generously sized bedrooms and a finished basement that provides additional living space, ideal for a recreation room, home office, media room, or entertaining. Step outside to enjoy a large, fully fenced backyard with plenty of room for outdoor gatherings, gardening, or simply relaxing in your own private outdoor space. Conveniently located in Des Plaines within School Districts 59 and 214, this home offers an excellent combination of indoor and outdoor living. With plenty of space to make your own, this is a wonderful opportunity you won't want to miss!
Active
$519,000
1177 Stark Pl, Des Plaines, IL 60016
4beds
1,931sqft
Single Family Residence
Built in 1958
9,429 Square Feet Lot
$511,400 Zestimate®
$269/sqft
$-- HOA
What's special
Four generously sized bedroomsBeautifully maintainedLarge fully fenced backyardPrivate outdoor spaceSpacious two-story home
- 9 days
- 610
- 33
Zillow last checked:
Listing updated:
Listed by:
Bonny Roman 832-878-7713,
Real 1 Realty
Source: MRED as distributed by MLS GRID,MLS#: 12787863
Facts & features
Interior
Bedrooms & bathrooms
- Bedrooms: 4
- Bathrooms: 3
- Full bathrooms: 3
Rooms
- Room types: No additional rooms
Primary bedroom
- Features: Flooring (Hardwood)
- Area: 378 Square Feet
- Dimensions: 18X21
Bedroom 2
- Features: Flooring (Hardwood)
- Area: 130 Square Feet
- Dimensions: 10X13
Bedroom 3
- Features: Flooring (Carpet)
- Area: 165 Square Feet
- Dimensions: 15X11
Bedroom 4
- Features: Flooring (Hardwood)
- Area: 135 Square Feet
- Dimensions: 15X9
Dining room
- Features: Flooring (Hardwood)
- Level: Main
- Area: 120 Square Feet
- Dimensions: 10X12
Kitchen
- Features: Flooring (Vinyl)
- Level: Main
- Area: 198 Square Feet
- Dimensions: 22X9
Living room
- Features: Flooring (Hardwood)
- Level: Main
- Area: 462 Square Feet
- Dimensions: 22X21
Heating
- Has Heating (Unspecified Type)
Cooling
- Central Air
Features
- Basement: Finished,Full
- Number of fireplaces: 1
- Fireplace features: Basement
Interior area
- Total structure area: 0
- Total interior livable area: 1,931 sqft
Property
Parking
- Total spaces: 2
- Parking features: Concrete, Garage Door Opener, Yes, Other, Attached, Garage
- Attached garage spaces: 2
- Has uncovered spaces: Yes
Accessibility
- Accessibility features: No Disability Access
Features
- Stories: 2
- Patio & porch: Deck, Patio
- Fencing: Fenced
Lot
- Size: 9,429 Square Feet
Details
- Additional structures: Shed(s)
- Parcel number: 08242170110000
- Special conditions: Standard
Construction
Type & style
- Home type: SingleFamily
- Property subtype: Single Family Residence
Materials
- Vinyl Siding, Brick
- Roof: Asphalt
Condition
- New construction: No
- Year built: 1958
Utilities & green energy
- Sewer: Public Sewer
- Water: Public
Community & HOA
HOA
- Services included: None
Location
- Region: Des Plaines
Financial & listing details
- Price per square foot: $269/sqft
- Tax assessed value: $390,000
- Annual tax amount: $9,464
- Date on market: 10/27/2026
- Ownership: Fee Simple
Estimated market value
$511,400
$486,000 - $537,000
$3,593/mo
Price history
| Date | Event | Price |
|---|---|---|
| 10/27/2026 | Listed for sale | $519,000$269/sqft |
Source: MRED as distributed by MLS GRID #12787863 Report a problem | ||
Public tax history
| Year | Property taxes | Tax assessment |
|---|---|---|
| 2024 | $9,464 +4.7% | $39,000 +0% |
| 2023 | $9,041 +4.9% | $38,999 |
| 2022 | $8,619 +16.5% | $38,999 +30.2% |
| 2021 | $7,396 +1.4% | $29,949 |
| 2020 | $7,296 -16.6% | $29,949 -22.8% |
| 2019 | $8,745 +15.8% | $38,802 +27.4% |
| 2018 | $7,551 +1.6% | $30,454 |
| 2017 | $7,430 +0.3% | $30,454 -2.4% |
| 2016 | $7,406 +0.9% | $31,188 +6.6% |
| 2015 | $7,336 +0.9% | $29,247 |
| 2014 | $7,269 +2.4% | $29,247 |
| 2013 | $7,099 -9.1% | $29,247 -17.2% |
| 2012 | $7,808 +11.2% | $35,326 |
| 2011 | $7,023 +6.6% | $35,326 |
| 2010 | $6,589 -4.6% | $35,326 -9.1% |
| 2009 | $6,905 +18.1% | $38,870 -7% |
| 2008 | $5,846 +12.8% | $41,795 |
| 2007 | $5,184 +17.9% | $41,795 +34.4% |
| 2006 | $4,398 +3% | $31,096 |
| 2005 | $4,269 -20.6% | $31,096 |
| 2004 | $5,379 +28.4% | $31,096 +32.4% |
| 2003 | $4,190 +6.3% | $23,493 |
| 2002 | $3,940 +17.6% | $23,493 |
| 2001 | $3,350 +1.8% | $23,493 +11% |
| 2000 | $3,291 +3% | $21,160 |
| 1999 | $3,194 | $21,160 |
Find assessor info on the county website
Monthly payment
Est. payment
Payment breakdown
Explore the cost of this home by adjusting the details. Changes won't be saved.Climate risks
Neighborhood: 60016
Nearby schools
Schools provided by the listing agent
- District: 59
Source: MRED as distributed by MLS GRID. This data may not be complete. We recommend contacting the local school district to confirm school assignments for this home.


Similar homes
- $560,0004 bd3 ba2.1k sqft433 Kinkaid Ct, Des Plaines, IL 60016Active
 MLS ID #12791252, Tom Zander, Berkshire Hathaway HomeServices Starck Real Estate. MRED as distributed by MLS GRID
- $574,9004 bd2 ba2.3k sqft1462 Dayton Pl, Des Plaines, IL 60018New
 MLS ID #12799548, Christine Bianchi, @properties Christie's International Real Estate. MRED as distributed by MLS GRID
- $545,0004 bd2 ba1.7k sqft2170 Laura Ln, Des Plaines, IL 60018Active
 MLS ID #12751968, BJ Tregoning, Redfin Corporation. MRED as distributed by MLS GRID
- $530,0004 bd2 ba2.1k sqft1509 E Thayer St, Mount Prospect, IL 60056Price Change
 MLS ID #12763780, Matt Nieman, @properties Christie's International Real Estate. MRED as distributed by MLS GRID
