Welcome to this 4-bedroom, 3-bathroom home located in the established Lake Briarwood neighborhood of Mount Prospect, just a short walk from the lake and known for its long-term value in a highly desirable lake community. From the moment you step inside, you are greeted by a bright, oversized living room that flows seamlessly into the dining area, creating an open and welcoming first impression. The layout continues into the heart of the home, where the family room, kitchen, and eating area come together in one expansive open-concept space with no walls in the way. The family room features a fireplace and offers direct access to the backyard, making it easy to cook, dine, relax, and entertain all in one connected space while enjoying effortless indoor-outdoor living. Hardwood floors run throughout the home, and the bedrooms are generously sized. Three large bedrooms are located on the second floor, while the finished basement includes a fourth bedroom, a full bathroom, and a spacious recreation room with a dry bar. This flexible lower level works well as an in-law suite, guest space, or additional private living area. The home features a full bathroom on each floor, a practical detail that truly enhances everyday living. Outside, the large yard, deck, and shed provide plenty of space to enjoy now with room to personalize over time. Residents enjoy private lake access exclusive to the neighborhood, offering fishing, boating, and swimming, a rare amenity that adds both lifestyle appeal and resale value. Major updates include a new roof in 2024 and updated AC and furnace in 2023. A two-car garage plus a long driveway provides parking for at least three additional vehicles. Move-in ready with room to add your own touches, this home offers space, comfort, and opportunity in a location that continues to hold its value. A little TLC goes a long way here, making this a smart choice for buyers looking to create something special.
Active
$493,000
2950 Briarwood Dr W, Mount Prospect, IL 60056
4beds
2,537sqft
:
Get pre-qualified$3,715/mo
Single Family Residence
Built in 1977
7,540 Square Feet Lot
$-- Zestimate®
$194/sqft
$39/mo HOA
What's special
Large yardExpansive open-concept space
- --
- on Zillow |
- 1,331
- views |
- 61
- saves |
Likely to sell faster than
Zillow last checked:
Listing updated:
Listed by:
Lidia Jarmuz 773-895-8531,
@properties Christie's International Real Estate
Source: MRED as distributed by MLS GRID,MLS#: 12672196
Facts & features
Interior
Bedrooms & bathrooms
- Bedrooms: 4
- Bathrooms: 3
- Full bathrooms: 3
Rooms
- Room types: Eating Area, Recreation Room
Primary bedroom
- Features: Flooring (Hardwood)
- Level: Second
- Area: 224 Square Feet
- Dimensions: 16X14
Bedroom 2
- Features: Flooring (Hardwood)
- Level: Main
- Area: 221 Square Feet
- Dimensions: 13X17
Bedroom 3
- Features: Flooring (Hardwood)
- Level: Main
- Area: 156 Square Feet
- Dimensions: 12X13
Bedroom 4
- Features: Flooring (Ceramic Tile)
- Level: Basement
- Area: 130 Square Feet
- Dimensions: 13X10
Dining room
- Features: Flooring (Hardwood)
- Level: Main
- Area: 160 Square Feet
- Dimensions: 16X10
Eating area
- Features: Flooring (Hardwood)
- Level: Main
- Area: 64 Square Feet
- Dimensions: 8X8
Family room
- Features: Flooring (Hardwood)
- Level: Main
- Area: 187 Square Feet
- Dimensions: 17X11
Kitchen
- Features: Kitchen (Eating Area-Table Space), Flooring (Hardwood)
- Level: Main
- Area: 117 Square Feet
- Dimensions: 9X13
Laundry
- Features: Flooring (Ceramic Tile)
- Level: Basement
- Area: 21 Square Feet
- Dimensions: 7X3
Living room
- Features: Flooring (Hardwood)
- Level: Main
- Area: 195 Square Feet
- Dimensions: 13X15
Recreation room
- Features: Flooring (Tile)
- Level: Basement
- Area: 780 Square Feet
- Dimensions: 30X26
Heating
- Natural Gas
Cooling
- Central Air
Appliances
- Included: Double Oven, Range, Dishwasher, Refrigerator, Washer, Dryer
Features
- Flooring: Hardwood
- Basement: Finished,Exterior Entry,Full
- Number of fireplaces: 1
- Fireplace features: Wood Burning, Gas Log, Family Room
Interior area
- Total structure area: 2,537
- Total interior livable area: 2,537 sqft
Property
Parking
- Total spaces: 2
- Parking features: Concrete, Yes, Garage Owned, Attached, Garage
- Attached garage spaces: 2
Accessibility
- Accessibility features: No Disability Access
Features
- Stories: 2
Lot
- Size: 7,540 Square Feet
- Dimensions: 70X149X51X176
Details
- Parcel number: 08222001740000
- Special conditions: None
Construction
Type & style
- Home type: SingleFamily
- Architectural style: Colonial
- Property subtype: Single Family Residence
Materials
- Brick, Cedar
- Roof: Asphalt
Condition
- New construction: No
- Year built: 1977
Utilities & green energy
- Electric: Circuit Breakers
- Sewer: Public Sewer
- Water: Lake Michigan
Community & HOA
Community
- Features: Lake
- Subdivision: Lake Briarwood
HOA
- Has HOA: Yes
- Services included: Lake Rights
- HOA fee: $470 annually
Location
- Region: Mount Prospect
Financial & listing details
- Price per square foot: $194/sqft
- Tax assessed value: $330,000
- Annual tax amount: $6,523
- Date on market: 6/18/2026
- Ownership: Fee Simple
Estimated market value
Not available
Estimated sales range
Not available
Not available
Price history
| Date | Event | Price |
|---|---|---|
| 6/14/2017 | Listing removed | $309,900$122/sqft |
Source: David Jaracz #09503551 Report a problem | ||
| 3/25/2017 | Listed for sale | $309,900-1.6%$122/sqft |
Source: David Jaracz #09503551 Report a problem | ||
| 1/11/2017 | Listing removed | $314,900$124/sqft |
Source: Royal Service Realty Red Carpet #09354716 Report a problem | ||
| 9/29/2016 | Listed for sale | $314,900+14.5%$124/sqft |
Source: Royal Service Realty Red Carpet #09354716 Report a problem | ||
| 4/16/2002 | Sold | $275,000+32.9%$108/sqft |
Source: Public Record Report a problem | ||
| 10/23/1998 | Sold | $207,000$82/sqft |
Source: Public Record Report a problem | ||
Public tax history
| Year | Property taxes | Tax assessment |
|---|---|---|
| 2024 | $6,524 +3.3% | $33,000 |
| 2023 | $6,315 +0.9% | $33,000 |
| 2022 | $6,256 -7.5% | $33,000 +8.8% |
| 2021 | $6,766 +0.8% | $30,341 |
| 2020 | $6,712 -2.5% | $30,341 -11% |
| 2019 | $6,882 -20.1% | $34,092 +1.4% |
| 2018 | $8,617 -0.5% | $33,616 |
| 2017 | $8,659 +3.3% | $33,616 |
| 2016 | $8,379 +4.4% | $33,616 +10.5% |
| 2015 | $8,024 +1.5% | $30,418 |
| 2014 | $7,909 +10.1% | $30,418 |
| 2013 | $7,186 -8.6% | $30,418 -11.3% |
| 2012 | $7,865 +3.6% | $34,304 |
| 2011 | $7,589 +4.4% | $34,304 |
| 2010 | $7,272 +15.5% | $34,304 -3% |
| 2009 | $6,295 +13.4% | $35,367 -7% |
| 2008 | $5,550 -0.3% | $38,031 -11.8% |
| 2007 | $5,564 +0.8% | $43,100 +26.6% |
| 2006 | $5,519 +8.9% | $34,042 |
| 2005 | $5,069 +4.6% | $34,042 |
| 2004 | $4,846 -1.3% | $34,042 +21% |
| 2003 | $4,909 +6.4% | $28,142 |
| 2002 | $4,616 +14.5% | $28,142 |
| 2001 | $4,032 +1.7% | $28,142 +16.3% |
| 2000 | $3,963 -6.8% | $24,191 |
| 1999 | $4,253 | $24,191 |
Find assessor info on the county website
Monthly payment
Est. payment
Payment breakdown
Explore the cost of this home by adjusting the details. Changes won't be saved.Climate risks
Neighborhood: 60056
Nearby schools
GreatSchools rating
- 5/10John Jay Elementary SchoolGrades: K-5Distance: 0.7 mi
- 7/10Holmes Jr High SchoolGrades: 6-8Distance: 1.5 mi
- 8/10Rolling Meadows High SchoolGrades: 9-12Distance: 3.4 mi
Schools provided by the listing agent
- Elementary: John Jay Elementary School
- Middle: Holmes Junior High School
- High: Rolling Meadows High School
- District: 59
Source: MRED as distributed by MLS GRID. This data may not be complete. We recommend contacting the local school district to confirm school assignments for this home.
- $555,4004 bd4 ba2k sqft2948 Briarwood Dr W, Mount Prospect, IL 60056Off Market

- $375,0004 bd1 ba1.7k sqft2952 Briarwood Dr W, Mount Prospect, IL 60056Sold
- $472,4003 bd2 ba2.1k sqft2946 Briarwood Dr W, Mount Prospect, IL 60056Off Market
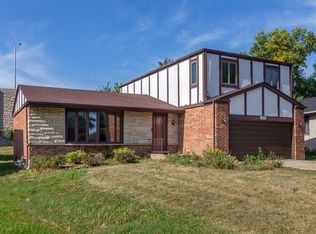
- $528,7003 bd3 ba1.8k sqft2954 S Briarwood Dr W, MOUNT PROSPECT, IL 60056Off Market

- $503,9004 bd3 ba1.8k sqft2944 Briarwood Dr W, Mount Prospect, IL 60056Off Market
- $515,3003 bd2 ba1.9k sqft2951 Briarwood Dr E, Arlington Heights, IL 60005Off Market
- $581,2003 bd2 ba1.8k sqft2953 S Briarwood Dr W, arlington heights, IL 60005Off Market
- $821,3003 bd2 ba3.1k sqft2947 S Briarwood Dr W, Arlington Heights, IL 60005Off Market
A local agent can set up tours, give advice and negotiate with sellers.
Similar homes
- $549,9003 bd2 ba1.8k sqft801 S See Gwun Ave, Mount Prospect, IL 60056New
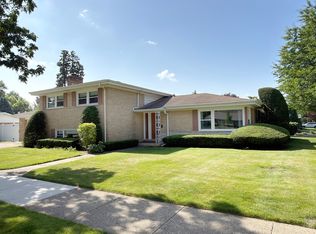 MLS ID #12730037, Jim Regan, RE/MAX Suburban. MRED as distributed by MLS GRID
 - $499,9004 bd3 ba2k sqft2238 Elmira Ave, Des Plaines, IL 60018Active
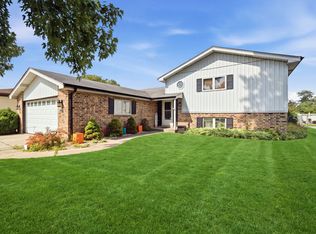 MLS ID #12664265, Dawn Mikulski, @properties Christie's International Real Estate. MRED as distributed by MLS GRID
 - $489,0004 bd2 ba2.2k sqft740 N Michigan St, Elmhurst, IL 60126New
 MLS ID #12727400, Kris Maranda, CNC, @properties Christie's International Real Estate. MRED as distributed by MLS GRID
 - $489,0004 bd2 ba1.7k sqft1145 S Haddow Ave, Arlington Heights, IL 60005Active
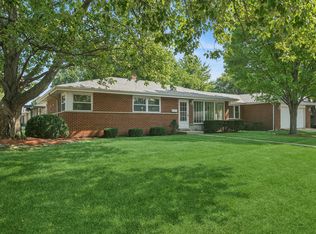 MLS ID #12711542, Gina Brown, Baird & Warner. MRED as distributed by MLS GRID
 - $499,9005 bd3 ba1.4k sqft1465 William Clifford Ln, Elk Grove Village, IL 60007NewMLS ID #12723836, Mary Myzia, RE/MAX Suburban. MRED as distributed by MLS GRID
- $599,9003 bd3 ba2.8k sqft317 N Marcella Rd, Mount Prospect, IL 60056NewMLS ID #12725821, Yuriy Nydza, Core Realty & Investments Inc.. MRED as distributed by MLS GRID
- $595,0004 bd3 ba2.3k sqft815 Claridge Ct, Schaumburg, IL 60193NewMLS ID #12725639, Denise D'Amico, RE/MAX Liberty. MRED as distributed by MLS GRID
- $520,0004 bd2 ba3.1k sqft1503 Haise Ln, Elk Grove Village, IL 60007ActiveMLS ID #12719359, Greg Cirone, xr realty. MRED as distributed by MLS GRID
- $559,9005 bd3 ba2.5k sqft219 W Appletree Ln, Arlington Heights, IL 60004ActiveMLS ID #12718471, Jay Reid, HomeSmart Connect LLC. MRED as distributed by MLS GRID
- $569,9004 bd3 ba2.1k sqft410 Lamont Ter, Buffalo Grove, IL 60089NewMLS ID #12727529, Nikit Tailor, Compass. MRED as distributed by MLS GRID
- $489,0003 bd3 ba2.2k sqft232 Sherwood Dr, Wood Dale, IL 60191ActiveMLS ID #12657012, Christopher Doyle, RLTR MBA, Inc.. MRED as distributed by MLS GRID
- $549,9004 bd3 ba1.7k sqft17 Whitehall Ct, Buffalo Grove, IL 60089NewMLS ID #12726626, Lena Straight, Kale Realty. MRED as distributed by MLS GRID
- $549,9904 bd3 ba2.4k sqft815 E Hintz Rd, Arlington Heights, IL 60004ActiveMLS ID #12705967, Erin Felten, Keller Williams Thrive. MRED as distributed by MLS GRID
- $450,0003 bd2 ba2.2k sqft511 S Highland Ave, Lombard, IL 60148NewMLS ID #12727406, Jeavon Shegal, REMAX Legends. MRED as distributed by MLS GRID
- $448,8004 bd3 ba2.5k sqft313 Bell Dr, Cary, IL 60013NewMLS ID #12725186, Kyra Pych, RE/MAX In The Village. MRED as distributed by MLS GRID
- $450,0003 bd3 ba2k sqft1469 Webster Ln, Des Plaines, IL 60018ActiveMLS ID #12690090, Ralph Milito, @properties Christie's International Real Estate. MRED as distributed by MLS GRID
- $549,9004 bd4 ba2k sqft1727 Roosa Ln, Elk Grove Village, IL 60007ActiveMLS ID #12721512, Gary Christensen, N. W. Village Realty, Inc.. MRED as distributed by MLS GRID
- $400,0003 bd2 ba2k sqft8113 Central Ave, Morton Grove, IL 60053NewMLS ID #12728817, Ryan Rahim, Re/Max Cityview. MRED as distributed by MLS GRID
- $549,0004 bd3 ba2.6k sqft(Undisclosed Address), Buffalo Grove, IL 60089ActiveMLS ID #12661565, Hyacinth Levy, CSC, Baird & Warner. MRED as distributed by MLS GRID
- $549,0004 bd3 ba2.3k sqft31 S Salem Dr, Schaumburg, IL 60193ActiveMLS ID #12698539, Royal Hartwig, Royal Family Real Estate. MRED as distributed by MLS GRID
