Excellent value-add opportunity in one of Morton Grove's most sought-after neighborhoods! This unique jumbo bi-level offers generous living space and endless potential to customize to your style. The original kitchen has been transformed into an open flex space, ideal for a home office, playroom, or additional living area, while the expansive addition features an oversized kitchen designed for entertaining family and friends. The lower level boasts a spacious recreation room complete with a wet bar, creating the perfect space for gatherings or relaxing. Bring your vision and make this home your own with updates and personal touches. Ideally situated directly across from Edison Elementary School and just two blocks from Niles West High School, this home also offers convenient access to parks, shopping, dining, public transportation, and major expressways. Enjoy the combination of a quiet residential setting with easy access to everything Morton Grove and the surrounding North Shore communities have to offer.
Contingent
$400,000
8113 Central Ave, Morton Grove, IL 60053
3beds
2,028sqft
Single Family Residence
Built in 1964
5,662 Square Feet Lot
$399,200 Zestimate®
$197/sqft
$-- HOA
What's special
Open flex spaceSpacious recreation roomWet barGenerous living spaceExpansive addition
- 49 days
- 103
- 0
Likely to sell faster than
Zillow last checked:
Listing updated:
Listed by:
Ryan Rahim 773-343-2160,
Re/Max Cityview
Source: MRED as distributed by MLS GRID,MLS#: 12728817
Facts & features
Interior
Bedrooms & bathrooms
- Bedrooms: 3
- Bathrooms: 2
- Full bathrooms: 2
Rooms
- Room types: Foyer, Office
Primary bedroom
- Features: Flooring (Carpet), Window Treatments (All)
- Level: Second
- Area: 169 Square Feet
- Dimensions: 13X13
Bedroom 2
- Features: Flooring (Hardwood), Window Treatments (All)
- Level: Second
- Area: 156 Square Feet
- Dimensions: 13X12
Bedroom 3
- Features: Flooring (Hardwood), Window Treatments (All)
- Level: Second
- Area: 143 Square Feet
- Dimensions: 13X11
Dining room
- Features: Flooring (Carpet), Window Treatments (All)
- Level: Main
- Area: 100 Square Feet
- Dimensions: 10X10
Family room
- Features: Flooring (Carpet), Window Treatments (All)
- Level: Lower
- Area: 391 Square Feet
- Dimensions: 23X17
Foyer
- Features: Flooring (Ceramic Tile)
- Level: Main
- Area: 20 Square Feet
- Dimensions: 4X5
Kitchen
- Features: Kitchen (Eating Area-Table Space), Flooring (Carpet), Window Treatments (All)
- Level: Main
- Area: 304 Square Feet
- Dimensions: 19X16
Laundry
- Level: Lower
- Area: 105 Square Feet
- Dimensions: 15X7
Living room
- Features: Flooring (Carpet), Window Treatments (All)
- Level: Main
- Area: 266 Square Feet
- Dimensions: 19X14
Office
- Features: Flooring (Ceramic Tile)
- Level: Main
- Area: 120 Square Feet
- Dimensions: 12X10
Heating
- Natural Gas, Forced Air
Cooling
- Central Air
Appliances
- Included: Range, Dishwasher, Washer, Dryer, Humidifier
Features
- Cathedral Ceiling(s), Wet Bar
- Flooring: Hardwood
- Basement: Finished,Full,Daylight
- Attic: Full
Interior area
- Total structure area: 2,028
- Total interior livable area: 2,028 sqft
Property
Parking
- Total spaces: 2
- Parking features: Concrete, Off Street, Driveway, Yes, Owned
- Has uncovered spaces: Yes
Accessibility
- Accessibility features: No Disability Access
Features
- Levels: Bi-Level
- Stories: 1.5
- Patio & porch: Patio
Lot
- Size: 5,662 Square Feet
- Dimensions: 44 X 125
Details
- Parcel number: 10213210260000
- Special conditions: None
- Other equipment: TV-Cable
Construction
Type & style
- Home type: SingleFamily
- Architectural style: Bi-Level
- Property subtype: Single Family Residence
Materials
- Brick, Frame
- Foundation: Block
- Roof: Asphalt
Condition
- New construction: No
- Year built: 1964
Details
- Builder model: BI-LEVEL
Utilities & green energy
- Electric: Circuit Breakers, 100 Amp Service
- Sewer: Public Sewer
- Water: Lake Michigan
Community & HOA
Community
- Features: Park, Pool, Tennis Court(s), Curbs, Sidewalks, Street Lights
- Security: Carbon Monoxide Detector(s)
HOA
- Services included: None
Location
- Region: Morton Grove
Financial & listing details
- Price per square foot: $197/sqft
- Tax assessed value: $350,000
- Annual tax amount: $12,630
- Date on market: 8/10/2026
- Ownership: Fee Simple
Estimated market value
$399,200
$379,000 - $419,000
$3,972/mo
Price history
| Date | Event | Price |
|---|---|---|
| 8/22/2026 | Contingent | $400,000$197/sqft |
Source:  MRED as distributed by MLS GRID #12728817 Report a problem MRED as distributed by MLS GRID #12728817 Report a problem | ||
| 8/10/2026 | Listed for sale | $400,000$197/sqft |
Source: MRED as distributed by MLS GRID #12728817 Report a problem | ||
| 8/10/2026 | Listing removed | $400,000$197/sqft |
Source: MRED as distributed by MLS GRID #12698816 Report a problem | ||
| 7/23/2026 | Contingent | $400,000$197/sqft |
Source: MRED as distributed by MLS GRID #12698816 Report a problem | ||
| 7/14/2026 | Listed for sale | $400,000+32.9%$197/sqft |
Source: MRED as distributed by MLS GRID #12698816 Report a problem | ||
| 6/4/2019 | Sold | $301,000+0.4%$148/sqft |
Source: MRED as distributed by MLS GRID #10322832 Report a problem | ||
| 5/11/2019 | Pending sale | $299,900$148/sqft |
Source: CENTURY 21 Marino Real Estate, Inc. #10322832 Report a problem | ||
| 5/3/2019 | Price change | $299,900-3.9%$148/sqft |
Source: CENTURY 21 Marino Real Estate, Inc. #10322832 Report a problem | ||
| 3/28/2019 | Listed for sale | $312,000$154/sqft |
Source: Century 21 Marino Inc. #10322832 Report a problem | ||
Public tax history
| Year | Property taxes | Tax assessment |
|---|---|---|
| 2024 | $12,631 +8.2% | $35,000 |
| 2023 | $11,671 +1.3% | $35,000 |
| 2022 | $11,525 +6.9% | $35,000 +24.5% |
| 2021 | $10,778 +1% | $28,119 |
| 2020 | $10,666 +72.7% | $28,119 -11% |
| 2019 | $6,177 -10.8% | $31,595 +2.6% |
| 2018 | $6,923 +1.5% | $30,781 |
| 2017 | $6,818 -9.3% | $30,781 -3.7% |
| 2016 | $7,515 -9.8% | $31,974 +19% |
| 2015 | $8,335 +1.6% | $26,868 |
| 2014 | $8,200 +0.7% | $26,868 |
| 2013 | $8,142 -12% | $26,868 -15.6% |
| 2012 | $9,251 +1.9% | $31,827 |
| 2011 | $9,077 +11.7% | $31,827 |
| 2010 | $8,125 +21.2% | $31,827 -18% |
| 2009 | $6,705 -14.2% | $38,799 -12% |
| 2008 | $7,811 +45.2% | $44,091 |
| 2007 | $5,378 -10.4% | $44,091 +29.6% |
| 2006 | $6,004 +4.7% | $34,018 |
| 2005 | $5,736 +16.2% | $34,018 |
| 2004 | $4,938 +11.1% | $34,018 +39.1% |
| 2003 | $4,443 -6.3% | $24,460 |
| 2002 | $4,744 +20.6% | $24,460 |
| 2001 | $3,935 +2.5% | $24,460 +12.3% |
| 2000 | $3,838 +2.2% | $21,783 |
| 1999 | $3,756 | $21,783 |
Find assessor info on the county website
Monthly payment
Est. payment
Payment breakdown
Explore the cost of this home by adjusting the details. Changes won't be saved.Climate risks
Neighborhood: 60053
Nearby schools
Schools provided by the listing agent
- Elementary: Madison Elementary School
- Middle: Lincoln Junior High School
- High: Niles West High School
- District: 69
Source: MRED as distributed by MLS GRID. This data may not be complete. We recommend contacting the local school district to confirm school assignments for this home.


Similar homes
- $399,9994 bd3 ba1.7k sqft9045 Emerson St, Des Plaines, IL 60016New
 MLS ID #12769037, John Odicho, Jam Realty Co. MRED as distributed by MLS GRID
 - $389,0003 bd1 ba1.2k sqft2023 Cedar St, Des Plaines, IL 60018Active
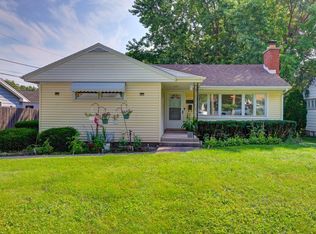 MLS ID #12743998, Sheena Gutierrez, CSC, Keller Williams ONEChicago. MRED as distributed by MLS GRID
 - $450,0004 bd2 ba1.3k sqft5141 Touhy Ave, Skokie, IL 60077Active
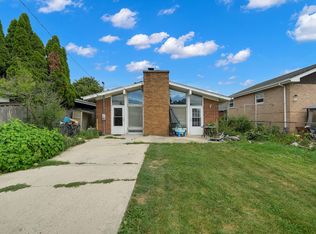 MLS ID #12705218, Nisreen Salman- Hernandez, RE/MAX Mi Casa. MRED as distributed by MLS GRID
 - $499,9004 bd3 ba2.1k sqft6744 N Oconto Ave, Chicago, IL 60631New
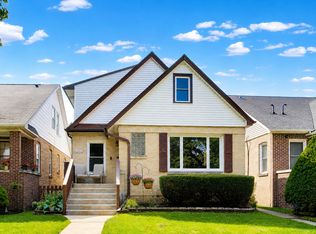 MLS ID #12724070, Caroline Starr, @properties Christie's International Real Estate. MRED as distributed by MLS GRID
