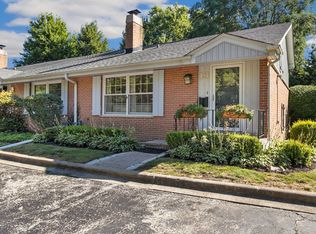
Spacious and well-maintained three bedroom, one-and-a-half bath, 3 level duplex that truly lives like a single family home. The updated white cabinet kitchen features granite counters, newer appliances, food pantry and a new kitchen floor. The main floor powder room adds style and convenience. Upstairs, you'll find three generously sized bedrooms. The finished paneled recreation room with a wet bar provides the perfect space for entertaining, relaxing, or working from home. Enjoy your own private backyard- ideal for outdoor gatherings, gardening, and your pets. additional highlights include hardwood floors beneath the carpeting, overhead sewer for added peace of mind, abundant storage throughout, and a functional layout offering comfort and versatility. A wonderful opportunity to own a home with space, updates, and exceptional value! No monthly assessments. Exclude 2 speakers in the Living room and upstairs "wheel" light fixture in bedroom.
Active
$389,900
8324 Kimball Ave, Skokie, IL 60076
3beds
1,312sqft
Duplex, Single Family Residence
Built in 1962
-- sqft lot
$-- Zestimate®
$297/sqft
$-- HOA
What's special
Three generously sized bedroomsFood pantryNew kitchen floorUpdated white cabinet kitchenAbundant storage throughoutGranite countersNewer appliances
- --
- on Zillow |
- 1,419
- views |
- 61
- saves |
Likely to sell faster than
Zillow last checked:
Listing updated:
Listed by:
David Braun 847-763-0200,
@properties Christie's International Real Estate
Source: MRED as distributed by MLS GRID,MLS#: 12725633
Facts & features
Interior
Bedrooms & bathrooms
- Bedrooms: 3
- Bathrooms: 2
- Full bathrooms: 1
- 1/2 bathrooms: 1
Rooms
- Room types: No additional rooms
Primary bedroom
- Features: Flooring (Carpet)
- Level: Second
- Area: 144 Square Feet
- Dimensions: 12X12
Bedroom 2
- Features: Flooring (Hardwood)
- Level: Second
- Area: 117 Square Feet
- Dimensions: 9X13
Bedroom 3
- Features: Flooring (Hardwood)
- Level: Second
- Area: 90 Square Feet
- Dimensions: 9X10
Dining room
- Features: Flooring (Carpet)
- Level: Main
- Area: 108 Square Feet
- Dimensions: 12X9
Family room
- Features: Flooring (Carpet)
- Level: Basement
- Area: 360 Square Feet
- Dimensions: 15X24
Kitchen
- Features: Kitchen (Eating Area-Table Space), Flooring (Laminate)
- Level: Main
- Area: 105 Square Feet
- Dimensions: 7X15
Laundry
- Level: Basement
- Area: 225 Square Feet
- Dimensions: 15X15
Living room
- Features: Flooring (Carpet)
- Level: Main
- Area: 240 Square Feet
- Dimensions: 15X16
Heating
- Natural Gas, Forced Air
Cooling
- Central Air
Appliances
- Included: Portable Dishwasher, Refrigerator, Washer, Dryer, Disposal, Oven, Range Hood
Features
- Wet Bar, Storage
- Flooring: Hardwood, Carpet
- Basement: Partially Finished,Storage Space,Full
Interior area
- Total structure area: 0
- Total interior livable area: 1,312 sqft
Property
Accessibility
- Accessibility features: No Disability Access
Lot
- Size: 2,490 Square Feet
- Dimensions: 20.1 x 123.91
Details
- Parcel number: 10234030630000
- Special conditions: None
Construction
Type & style
- Home type: MultiFamily
- Property subtype: Duplex, Single Family Residence
Materials
- Brick, Other
Condition
- New construction: No
- Year built: 1962
Utilities & green energy
- Sewer: Public Sewer
- Water: Lake Michigan
Community & HOA
HOA
- Services included: None
Location
- Region: Skokie
Financial & listing details
- Price per square foot: $297/sqft
- Tax assessed value: $280,000
- Annual tax amount: $3,559
- Date on market: 8/7/2026
- Ownership: Fee Simple
Estimated market value
Not available
Estimated sales range
Not available
Not available
Price history
Price history is unavailable.
Public tax history
| Year | Property taxes | Tax assessment |
|---|---|---|
| 2024 | $3,559 +2.8% | $28,000 |
| 2023 | $3,461 -47.3% | $28,000 |
| 2022 | $6,572 +60.8% | $28,000 +26.2% |
| 2021 | $4,086 +12.2% | $22,184 |
| 2020 | $3,641 +1.4% | $22,184 -10% |
| 2019 | $3,590 -13.6% | $24,649 +21.1% |
| 2018 | $4,153 +1.2% | $20,346 |
| 2017 | $4,102 -23.6% | $20,346 |
| 2016 | $5,370 -2.5% | $20,346 +3.8% |
| 2015 | $5,507 +4.4% | $19,596 |
| 2014 | $5,274 -1.9% | $19,596 |
| 2013 | $5,377 -6.7% | $19,596 -10.4% |
| 2012 | $5,763 +0.6% | $21,880 |
| 2011 | $5,726 +12.4% | $21,880 |
| 2010 | $5,097 +20.7% | $21,880 -18.3% |
| 2009 | $4,223 +11.5% | $26,797 -12% |
| 2008 | $3,788 +3.6% | $30,450 |
| 2007 | $3,656 -7.9% | $30,450 +24.9% |
| 2006 | $3,969 +4.7% | $24,377 |
| 2005 | $3,790 +7.8% | $24,377 |
| 2004 | $3,515 +6.6% | $24,377 +44.1% |
| 2003 | $3,297 +15.1% | $16,922 |
| 2002 | $2,865 +18.9% | $16,922 |
| 2001 | $2,409 +3.1% | $16,922 +13.5% |
| 2000 | $2,337 +2.2% | $14,905 |
| 1999 | $2,286 | $14,905 |
Find assessor info on the county website
Monthly payment
Est. payment
Payment breakdown
Explore the cost of this home by adjusting the details. Changes won't be saved.Climate risks
Neighborhood: Central Skokie
Nearby schools
GreatSchools rating
- 6/10John Middleton Elementary SchoolGrades: 1-5Distance: 0.1 mi
- 9/10Oliver Mccracken Middle SchoolGrades: 6-8Distance: 0.8 mi
- 7/10Niles North High SchoolGrades: 9-12Distance: 2.8 mi
Schools provided by the listing agent
- Elementary: Elizabeth Meyer School
- Middle: Oliver Mccracken Middle School
- High: Niles North High School
- District: 73.5
Source: MRED as distributed by MLS GRID. This data may not be complete. We recommend contacting the local school district to confirm school assignments for this home.
- $373,2003 bd1 ba1.3k sqft8326 Kimball Ave, Skokie, IL 60076Off Market

- $369,1003 bd1 ba1.3k sqft8322 Kimball Ave, Skokie, IL 60076Off Market
- $358,8003 bd1 ba1.3k sqft8320 Kimball Ave, Skokie, IL 60076Off Market
- $342,8002 bd1 ba1k sqft8328 Kimball Ave, Skokie, IL 60076Off Market
- $392,3003 bd2 ba1k sqft8330 Kimball Ave, Skokie, IL 60076Off Market
- $427,4003 bd2 ba1.2k sqft8316 Kimball Ave, Skokie, IL 60076Off Market
- $408,7003 bd1 ba1.2k sqft8316 Kimball Ave, Skokie, IL 60076Off Market
- $367,0003 bd1 ba1k sqft8332 Kimball Ave, Skokie, IL 60076Off Market
A local agent can set up tours, give advice and negotiate with sellers.
A local lender can help you make sure your offer is ready when you are.
Similar homes
- $429,9002 bd2 ba1.8k sqft8716 N Harding Ave, Skokie, IL 60076Active
 MLS ID #12720169, Maria Franks, GRI, Berkshire Hathaway HomeServices Chicago. MRED as distributed by MLS GRID
 - $425,0002 bd1 ba1.2k sqft3831 Kirk St, Skokie, IL 60076Active
 MLS ID #12711933, Jim Moore, Coldwell Banker Real Estate Group. MRED as distributed by MLS GRID
 - $519,9003 bd3 ba1.7k sqft9055 Kenton Ave, Skokie, IL 60076Price Change
 MLS ID #12720385, Jacqueline Caballero, GMC Realty LTD. MRED as distributed by MLS GRID
 - $415,0003 bd2 ba1.3k sqft12 Robin Hood Ln #12, Winnetka, IL 60093New
 MLS ID #12732538, Daniel Close, Redfin Corporation. MRED as distributed by MLS GRID
 - $400,0002 bd2 ba1.3k sqft3135 Central St, Evanston, IL 60201ActiveMLS ID #12722146, Alan May, ABR, Jameson Sotheby's International Realty. MRED as distributed by MLS GRID
- $400,0003 bd2 ba1.5k sqft1015 S Leslie Ln, Villa Park, IL 60181NewMLS ID #12732587, Cindy Banks, RE/MAX Cornerstone. MRED as distributed by MLS GRID
- $490,0003 bd2 ba1.7k sqft2935 W Howard St, Chicago, IL 60645ActiveMLS ID #12724729, Elyahu Herszberg, Kale Realty. MRED as distributed by MLS GRID
- $429,9993 bd2 ba1.3k sqft1604 Dobson St, Evanston, IL 60202ActiveMLS ID #12644993, Brenda Bustamante, Smart Home Realty. MRED as distributed by MLS GRID
- $394,0003 bd3 ba1.3k sqft4910 N Spaulding Ave APT 1E, Chicago, IL 60625ActiveMLS ID #12697974, Paul Frischer, SFR, Berkshire Hathaway HomeServices Chicago. MRED as distributed by MLS GRID
- $315,0002 bd2 ba1k sqft4925 Carol St #D, Skokie, IL 60077ActiveMLS ID #12712727, Amy Wu, ABR, Keller Williams Success Realty. MRED as distributed by MLS GRID
- $379,0002 bd1 ba1k sqft13 S School St, Mount Prospect, IL 60056NewMLS ID #12720860, Danny McGovern, RE/MAX Properties Northwest. MRED as distributed by MLS GRID
- $549,9003 bd2 ba1.2k sqft205 Glenview Rd, Glenview, IL 60025NewMLS ID #12732785, Sean Hayden, Redfin Corporation. MRED as distributed by MLS GRID
- $354,8733 bd2 ba1.3k sqft3833 Oak Park Ave, Berwyn, IL 60402NewMLS ID #12733003, Thomas Domasik, RE/MAX 10 in the Park. MRED as distributed by MLS GRID
- $369,0002 bd2 ba960 sqft5729 N Cicero Ave #3B, Chicago, IL 60646ActiveMLS ID #12724548, Undram Tsogbat, Baird & Warner. MRED as distributed by MLS GRID
- $435,0003 bd3 ba1.8k sqft606 South Blvd #D, Evanston, IL 60202ActiveMLS ID #12647591, Jen Fay, Re/Max Premier. MRED as distributed by MLS GRID
- $419,9005 bd2 ba1.1k sqft4306 Atlantic Ave, Schiller Park, IL 60176NewMLS ID #12731510, Donna Raven, RE/MAX City. MRED as distributed by MLS GRID
- $389,0004 bd2 ba1.4k sqft2146 N McVicker Ave, Chicago, IL 60639ActiveMLS ID #12712633, Cyriac Lukose, Coldwell Banker Realty. MRED as distributed by MLS GRID
- $524,9003 bd3 ba1.9k sqft2904 W Fargo Ave, Chicago, IL 60645ActiveMLS ID #12729585, Jan Kupiec, ABR,SFR, Baird & Warner. MRED as distributed by MLS GRID
- $409,9994 bd2 ba1.4k sqft1827 N Natoma Ave, Chicago, IL 60707ActiveMLS ID #12728735, Francisco Chajon, Epique Realty Inc. MRED as distributed by MLS GRID
- $499,0004 bd2 ba1.3k sqft5141 Touhy Ave, Skokie, IL 60077ActiveMLS ID #12705218, Nisreen Salman- Hernandez, RE/MAX Mi Casa. MRED as distributed by MLS GRID
