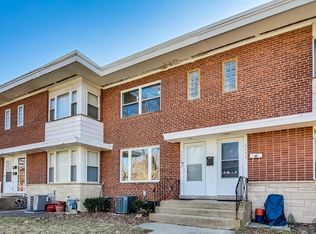
Welcome to this charming brick 2-story townhome with NO HOA! On the market for the first time in nearly 40 years, 4925 Carol St Unit D features a NEWLY renovated kitchen, hardwood flooring, sizable bedrooms, a full basement, and one exterior parking space. Upon entering this solid abode, the main level offers a combined living and dining room with hardwood flooring. The kitchen was freshly updated in 2025 and boasts modern cabinetry, quartz countertops, stainless steel sink and faucet, backsplash, stainless steel hood, and gleaming hard-surface flooring. A half bath rounds out the main level. Ascend the stairs to find two sizable bedrooms with carpet (yes, there is hardwood underneath!) and extra wide closets. Check out the retro wallpaper in the full bath. For ample storage space, head downstairs to the full basement to discover the versatile recreation room and large utility room with washer, dryer, and utility sink. Additional newer UPDATES throughout the years include windows throughout, HVAC, and water heater. During the warmer months, relax and entertain on the fenced patio. The exterior parking space in the alley is just around the corner. Attends top-rated Niles West High School. Enjoy extraordinary convenience to public transit including the CTA Yellow Line and bus stops, proximity to Interstate 94, easy Target runs, the best shopping at Westfield Old Orchard, nearby parks, and more. Investor-friendly!
New
$315,000
4925 Carol St #D, Skokie, IL 60077
2beds
1,070sqft
:
Get pre-qualified$2,372/mo
Townhouse, Single Family Residence
Built in 1955
1,295 Square Feet Lot
$-- Zestimate®
$294/sqft
$-- HOA
What's special
Modern cabinetrySizable bedroomsTwo sizable bedroomsFenced patioWindows throughoutExtra wide closetsNewly renovated kitchen
- --
- on Zillow |
- 216
- views |
- 9
- saves |
Zillow last checked:
Listing updated:
Listed by:
Amy Wu, ABR 312-869-2158,
Keller Williams Success Realty
Source: MRED as distributed by MLS GRID,MLS#: 12712727
Facts & features
Interior
Bedrooms & bathrooms
- Bedrooms: 2
- Bathrooms: 2
- Full bathrooms: 1
- 1/2 bathrooms: 1
Rooms
- Room types: Recreation Room, Utility Room-Lower Level
Primary bedroom
- Features: Flooring (Carpet), Window Treatments (Blinds, Curtains/Drapes)
- Level: Second
- Area: 182 Square Feet
- Dimensions: 14X13
Bedroom 2
- Features: Flooring (Carpet), Window Treatments (Curtains/Drapes)
- Level: Second
- Area: 110 Square Feet
- Dimensions: 11X10
Dining room
- Features: Flooring (Hardwood)
- Level: Main
- Area: 56 Square Feet
- Dimensions: 14X4
Kitchen
- Features: Kitchen (Eating Area-Table Space, Updated Kitchen), Window Treatments (Blinds)
- Level: Main
- Area: 110 Square Feet
- Dimensions: 11X10
Living room
- Features: Flooring (Hardwood), Window Treatments (Blinds)
- Level: Main
- Area: 198 Square Feet
- Dimensions: 18X11
Recreation room
- Features: Flooring (Carpet)
- Level: Basement
- Area: 288 Square Feet
- Dimensions: 18X16
Other
- Level: Basement
- Area: 216 Square Feet
- Dimensions: 18X12
Heating
- Natural Gas, Forced Air
Cooling
- Central Air
Appliances
- Included: Range, Refrigerator, Washer, Dryer, Stainless Steel Appliance(s), Range Hood
- Laundry: In Unit, Sink
Features
- Storage, Built-in Features, Quartz Counters
- Flooring: Hardwood, Carpet, Wood
- Doors: Storm Door(s)
- Windows: Screens, Drapes, Blinds, Window Treatments
- Basement: Partially Finished,Rec/Family Area,Storage Space,Full
Interior area
- Total structure area: 0
- Total interior livable area: 1,070 sqft
Property
Parking
- Total spaces: 1
- Parking features: Assigned, Off Alley, Yes, Owned
Accessibility
- Accessibility features: No Disability Access
Features
- Patio & porch: Patio
- Fencing: Fenced
Lot
- Size: 1,295 Square Feet
Details
- Parcel number: 10212070370000
- Special conditions: List Broker Must Accompany
Construction
Type & style
- Home type: Townhouse
- Property subtype: Townhouse, Single Family Residence
Materials
- Brick
Condition
- New construction: No
- Year built: 1955
Utilities & green energy
- Electric: Circuit Breakers
- Sewer: Public Sewer
- Water: Lake Michigan, Public
Community & HOA
Community
- Security: Carbon Monoxide Detector(s)
HOA
- Services included: None
Location
- Region: Skokie
Financial & listing details
- Price per square foot: $294/sqft
- Annual tax amount: $2,313
- Date on market: 7/25/2026
- Ownership: Fee Simple
Estimated market value
Not available
Estimated sales range
Not available
Not available
Price history
Price history is unavailable.
Public tax history
Tax history is unavailable.
Monthly payment
Est. payment
Payment breakdown
Explore the cost of this home by adjusting the details. Changes won't be saved.Climate risks
Neighborhood: Dempster West
Nearby schools
GreatSchools rating
- NAMadison Elementary SchoolGrades: PK-2Distance: 0.6 mi
- 6/10Lincoln Jr High SchoolGrades: PK,6-8Distance: 1.1 mi
- 6/10Niles West High SchoolGrades: 9-12Distance: 1.5 mi
Schools provided by the listing agent
- Elementary: Madison Elementary School
- Middle: Lincoln Junior High School
- High: Niles West High School
- District: 69
Source: MRED as distributed by MLS GRID. This data may not be complete. We recommend contacting the local school district to confirm school assignments for this home.
- $308,5002 bd1 ba1k sqft4925 Carol Ave #B, Skokie, IL 60077Off Market
- $306,5002 bd1 ba1k sqft4925 Carol Ave #C, Skokie, IL 60077Off Market
- $341,2002 bd1 ba1k sqft4925 Carol Ave #F, Skokie, IL 60077Off Market
- $---- bd-- ba-- sqft4925 Carol St #A, Skokie, IL 60077Off Market
- $273,1002 bd1 ba1.2k sqft4925 Carol St #E, Skokie, IL 60077Off Market
- $302,9002 bd1 ba1.3k sqft4925 Carol Ave #A, Skokie, IL 60077Off Market
- $296,4002 bd1 ba1k sqft4925 Carol Ave #D, Skokie, IL 60077Off Market
- $307,3002 bd1 ba1k sqft4941 Carol Ave #D, Skokie, IL 60077Off Market
A local agent can set up tours, give advice and negotiate with sellers.
Similar homes
- $375,0002 bd3 ba1.5k sqft4839 Crain St, Skokie, IL 60077Active
 MLS ID #12708585, Anne Chantos, Coldwell Banker Realty. MRED as distributed by MLS GRID
 - $259,5003 bd2 ba1.1k sqft4821 Hull St APT 2C, Skokie, IL 60077New
 MLS ID #12714725, Adam Smolen, Sell Smart Realty Group Inc.. MRED as distributed by MLS GRID
 - $299,9993 bd2 ba1.1k sqft4820 Conrad Ave #106, Skokie, IL 60077Active
 MLS ID #12680600, Sheela Eapen, Sky High Real Estate Inc.. MRED as distributed by MLS GRID
 - $379,9002 bd3 ba1.4k sqft8029 Lincoln Ave, Skokie, IL 60077Active
 MLS ID #12708395, Claudia A Goehner, Redfin Corporation. MRED as distributed by MLS GRID
 - $339,5003 bd2 ba1k sqft10081 Frontage Rd #D, Skokie, IL 60077ActiveMLS ID #12636662, Zain Nasir, ERA Partners. MRED as distributed by MLS GRID
- $329,9002 bd2 ba1.5k sqft8000 Kilpatrick Ave Unit 2F, Skokie, IL 60076ActiveMLS ID #12695044, Sohail Salahuddin, eXp Realty. MRED as distributed by MLS GRID
- $350,0003 bd3 ba1.5k sqft8713 N National Ave, Niles, IL 60714NewMLS ID #12713629, Shaun Raugstad, Coldwell Banker Realty. MRED as distributed by MLS GRID
- $349,0002 bd2 ba1.1k sqft5812 Reba St, Morton Grove, IL 60053NewMLS ID #12712894, Nicholas Marino, Century 21 Circle. MRED as distributed by MLS GRID
- $--2 bd1 ba1k sqft6258 N Legett Ave, Chicago, IL 60646AuctionAuction.com 2
- $339,0002 bd1 ba1.3k sqft5155 Madison St Unit 612, Skokie, IL 60077ActiveMLS ID #12699026, Cheri Cho, MC Realty Group, Inc.. MRED as distributed by MLS GRID
- $339,9003 bd2 ba1.1k sqft8837 Belleforte Ave, Morton Grove, IL 60053NewMLS ID #12708726, Jose Aguilar, Realty of America, LLC. MRED as distributed by MLS GRID
- $425,0002 bd2 ba1.3k sqft9655 Woods Dr Unit 403, Skokie, IL 60077NewMLS ID #12707721, Keki Cannon, @properties Christie's International Real Estate. MRED as distributed by MLS GRID
- $295,0003 bd2 ba1.6k sqft4949 Golf Rd APT 101, Skokie, IL 60077ActiveMLS ID #12645329, Sari Wolf, Wolf & Gordon Realty, LLC. MRED as distributed by MLS GRID
- $225,0002 bd2 ba1k sqft8710 Skokie Blvd #3BS, Skokie, IL 60077ActiveMLS ID #12687876, Noman Khan, NA Commercial Real Estate Inc. MRED as distributed by MLS GRID
- $249,9002 bd2 ba1.3k sqft5251 Galitz St APT 412, Skokie, IL 60077Price ChangeMLS ID #12696006, Deborah Gross, Jameson Commercial. MRED as distributed by MLS GRID
- $319,9002 bd2 ba1.4k sqft7400 Lincoln Ave Unit 511, Skokie, IL 60076ActiveMLS ID #12698026, David Kim, Baird & Warner. MRED as distributed by MLS GRID
- $318,5002 bd2 ba1.5k sqft5501 Lincoln Ave Unit 404, Morton Grove, IL 60053ActiveMLS ID #12659264, Karen D Daugerdas, ABR,PSA,SFR,SRES, Coldwell Banker Realty. MRED as distributed by MLS GRID
- $312,5002 bd2 ba1.3k sqft10015 Beverly Dr APT 404, Skokie, IL 60076ActiveMLS ID #12667362, Maira Esparza, GMC Realty LTD. MRED as distributed by MLS GRID
- $419,9003 bd2 ba1.2k sqft8217 Laramie Ave, Skokie, IL 60077Price ChangeMLS ID #12670196, Teresa Spyrka, Coldwell Banker Realty. MRED as distributed by MLS GRID
- $415,0002 bd2 ba1.2k sqft9715 Woods Dr Unit 1403, Skokie, IL 60077ActiveMLS ID #12705084, Alexander Fiallos, Jameson Sotheby's Intl Realty. MRED as distributed by MLS GRID
