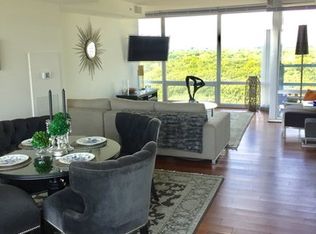
Welcome to what may be the finest garden residence in Optima Old Orchard Woods. Completely reimagined from top to bottom, this exceptional 2-bedroom, 2-bath home blends sophisticated design with effortless indoor-outdoor living, offering a lifestyle rarely found in condominium living. From the moment you step inside, every detail has been thoughtfully renovated. Wide-plank flooring, designer lighting, a stunning kitchen, beautifully remodeled bathrooms, and premium finishes throughout create a home that feels brand new. The open-concept floor plan seamlessly connecting the living, dining, and kitchen spaces for both everyday living and entertaining. The true showstopper is the private outdoor retreat. Unlike virtually any other residence, this sought-after garden-level condo opens directly onto an expansive patio with its own lush green space, creating the feel of a private backyard. Whether you're enjoying your morning coffee, dining al fresco, or simply relaxing with a book, this one-of-a-kind outdoor oasis offers the comfort and convenience of luxury condominium living. The spacious primary suite features a beautifully renovated ensuite bath, while the generous second bedroom and full guest bath provide the perfect setup for family, guests, or a home office. Additional highlights include in-unit laundry, heated garage parking, and extra storage. Resort-style amenities elevate everyday living, including a glass-enclosed indoor pool and hot tubs, panoramic fitness center, tennis courts, outdoor picnic and BBQ areas, renovated party room, valet dry cleaning, newly updated receiving room, indoor visitor parking, and electric vehicle charging stations. Perfectly situated just minutes from Old Orchard Mall, Lifetime Fitness, North Shore medical campuses, award-winning schools, restaurants, shopping, and public transportation, with effortless access to the Edens Expressway. Nature lovers will appreciate Harms Woods just across the street, offering more than 20 miles of scenic walking and biking trails. Luxury, privacy, and an unmatched outdoor living experience, this isn't just the best garden unit in the building, it's a home that truly stands apart.
Active
$425,000
9655 Woods Dr Unit 403, Skokie, IL 60077
2beds
1,300sqft
Condominium, Single Family Residence
Built in 2006
-- sqft lot
$-- Zestimate®
$327/sqft
$742/mo HOA
What's special
Premium finishes throughoutSophisticated designGenerous second bedroomIndoor visitor parkingBeautifully renovated ensuite bathPrivate outdoor retreatDesigner lighting
- --
- 323
- views
- 10
- saves
Zillow last checked:
Listing updated:
Listed by:
Keki Cannon 312-860-3390,
@properties Christie's International Real Estate
Source: MRED as distributed by MLS GRID,MLS#: 12707721
Facts & features
Interior
Bedrooms & bathrooms
- Bedrooms: 2
- Bathrooms: 2
- Full bathrooms: 2
Rooms
- Room types: Terrace
Primary bedroom
- Features: Flooring (Engineered Hardwood), Bathroom (Full)
- Level: Main
- Area: 238 Square Feet
- Dimensions: 14X17
Bedroom 2
- Features: Flooring (Engineered Hardwood)
- Level: Main
- Area: 200 Square Feet
- Dimensions: 10X20
Dining room
- Features: Flooring (Engineered Hardwood)
- Level: Main
- Dimensions: COMBO
Kitchen
- Features: Kitchen (Galley), Flooring (Engineered Hardwood)
- Level: Main
- Area: 91 Square Feet
- Dimensions: 7X13
Laundry
- Features: Flooring (Engineered Hardwood)
- Level: Main
- Area: 15 Square Feet
- Dimensions: 3X5
Living room
- Features: Flooring (Engineered Hardwood)
- Level: Main
- Area: 286 Square Feet
- Dimensions: 13X22
Other
- Level: Main
- Area: 140 Square Feet
- Dimensions: 10X14
Heating
- Forced Air
Cooling
- Central Air
Appliances
- Included: Range, Microwave, Dishwasher, Refrigerator, Washer, Dryer
- Laundry: Washer Hookup, In Unit
Features
- Storage, Walk-In Closet(s), Open Floorplan, Granite Counters, Lobby
- Windows: Drapes
- Basement: None
Interior area
- Total structure area: 0
- Total interior livable area: 1,300 sqft
Property
Parking
- Total spaces: 1
- Parking features: Garage Door Opener, Yes, Garage Owned, Attached, Garage
- Attached garage spaces: 1
- Has uncovered spaces: Yes
Accessibility
- Accessibility features: Door Width 32 Inches or More, Swing In Door(s), Lever Door Handles, Disability Access
Details
- Parcel number: 10093040311008
- Special conditions: List Broker Must Accompany
Construction
Type & style
- Home type: Condo
- Property subtype: Condominium, Single Family Residence
Materials
- Glass, Stone, Other
Condition
- New construction: No
- Year built: 2006
Utilities & green energy
- Electric: Circuit Breakers
- Sewer: Public Sewer
- Water: Lake Michigan
Community & HOA
HOA
- Has HOA: Yes
- Amenities included: Bike Room/Bike Trails, Elevator in Residence, Exercise Room, Storage, On Site Manager/Engineer, Party Room, Sundeck, Indoor Pool, Receiving Room, Tennis Court(s)
- Services included: Heat, Air Conditioning, Water, Gas, Parking, Insurance, Exercise Facilities, Pool, Exterior Maintenance, Lawn Care, Scavenger, Snow Removal
- HOA fee: $742 monthly
Location
- Region: Skokie
Financial & listing details
- Price per square foot: $327/sqft
- Tax assessed value: $282,230
- Annual tax amount: $7,530
- Date on market: 7/24/2026
- Ownership: Condo
Estimated market value
Not available
Estimated sales range
Not available
Not available
Price history
| Date | Event | Price |
|---|---|---|
| 12/1/2023 | Sold | $320,000-2.7%$246/sqft |
Source:  MRED as distributed by MLS GRID #11883985 Report a problem MRED as distributed by MLS GRID #11883985 Report a problem | ||
| 9/28/2023 | Contingent | $329,000$253/sqft |
Source: MRED as distributed by MLS GRID #11883985 Report a problem | ||
| 9/13/2023 | Listed for sale | $329,000$253/sqft |
Source: MRED as distributed by MLS GRID #11883985 Report a problem | ||
| 9/13/2023 | Listing removed | -- |
Source: MRED as distributed by MLS GRID #11790955 Report a problem | ||
| 9/5/2023 | Contingent | $329,000$253/sqft |
Source: MRED as distributed by MLS GRID #11790955 Report a problem | ||
| 8/20/2023 | Price change | $329,000-2.9%$253/sqft |
Source: MRED as distributed by MLS GRID #11790955 Report a problem | ||
| 7/26/2023 | Price change | $339,000-2.9%$261/sqft |
Source: MRED as distributed by MLS GRID #11790955 Report a problem | ||
| 7/16/2023 | Price change | $349,000-2.8%$268/sqft |
Source: MRED as distributed by MLS GRID #11790955 Report a problem | ||
| 6/21/2023 | Price change | $359,000-2.7%$276/sqft |
Source: MRED as distributed by MLS GRID #11790955 Report a problem | ||
| 5/24/2023 | Listed for sale | $369,000+31.8%$284/sqft |
Source: MRED as distributed by MLS GRID #11790955 Report a problem | ||
| 4/14/2017 | Sold | $280,000-3.1%$215/sqft |
Source: MRED as distributed by MLS GRID #09281614 Report a problem | ||
| 2/8/2017 | Pending sale | $289,000$222/sqft |
Source: @properties #09281614 Report a problem | ||
| 11/7/2016 | Price change | $289,000-6.8%$222/sqft |
Source: @properties #09281614 Report a problem | ||
| 10/1/2016 | Price change | $310,000-3.7%$238/sqft |
Source: @properties #09281614 Report a problem | ||
| 7/21/2016 | Listed for sale | $322,000-16.9%$248/sqft |
Source: @properties #09281614 Report a problem | ||
| 4/13/2006 | Sold | $387,500$298/sqft |
Source: Public Record Report a problem | ||
Public tax history
| Year | Property taxes | Tax assessment |
|---|---|---|
| 2024 | $7,531 +18.6% | $28,223 +0% |
| 2023 | $6,352 +3.1% | $28,221 |
| 2022 | $6,158 +4.5% | $28,221 +15.8% |
| 2021 | $5,891 0% | $24,377 |
| 2020 | $5,892 -1.7% | $24,377 -10.7% |
| 2019 | $5,997 -0.9% | $27,303 +7.2% |
| 2018 | $6,054 -18.5% | $25,459 -5.7% |
| 2017 | $7,430 +84.3% | $27,005 |
| 2016 | $4,030 -11.8% | $27,005 +31.1% |
| 2015 | $4,571 +1.6% | $20,602 |
| 2014 | $4,497 +1.9% | $20,602 |
| 2013 | $4,413 +5.2% | $20,602 -1.5% |
| 2012 | $4,196 -4.6% | $20,915 -3.4% |
| 2011 | $4,397 -6.6% | $21,642 -6.7% |
| 2010 | $4,708 -7.4% | $23,186 -11.7% |
| 2009 | $5,084 +3.7% | $26,249 -12% |
| 2008 | $4,903 | $29,829 |
Find assessor info on the county website
Monthly payment
Est. payment
Payment breakdown
Explore the cost of this home by adjusting the details. Changes won't be saved.Climate risks
Neighborhood: Old Orchard
Nearby schools
Schools provided by the listing agent
- Elementary: Jane Stenson School
- Middle: Old Orchard Junior High School
- High: Niles North High School
- District: 68
Source: MRED as distributed by MLS GRID. This data may not be complete. We recommend contacting the local school district to confirm school assignments for this home.
Similar homes
- $399,0002 bd2 ba1.2k sqft9655 Woods Dr Unit 1006, Skokie, IL 60077Active
 MLS ID #12689570, Brandy Isaac, @properties Christie's International Real Estate. MRED as distributed by MLS GRID
 - $415,0002 bd2 ba1.2k sqft9715 Woods Dr Unit 1403, Skokie, IL 60077Active
 MLS ID #12705084, Alexander Fiallos, Jameson Sotheby's Intl Realty. MRED as distributed by MLS GRID
 - $395,0002 bd2 ba1.2k sqft9715 Woods Dr Unit 1505, Skokie, IL 60077Active
 MLS ID #12710145, Jane Brennan, Coldwell Banker Real Estate Group. MRED as distributed by MLS GRID
 - $445,0002 bd2 ba1.2k sqft5430 N Sheridan Rd APT 504, Chicago, IL 60640New
 MLS ID #12731757, Steven Ingram, Century 21 Dream Homes. MRED as distributed by MLS GRID
