Sunsets from your balcony, the beach down the street, and a custom bar ready for your first party. In a building known for its soft lofts, this is the one that's already been perfected. The custom bar stays, the shower has been remodeled, the balcony has been refinished, and the designer touches are done. Just move in and start living. The 2 bed, 2 bath soft loft has 11-foot exposed concrete ceilings, true hardwood floors, and floor-to-ceiling windows. The kitchen is the showpiece. White Italian cabinetry, black granite counters, a stainless subway tile backsplash, and stainless appliances open straight into the living area. The kitchen nook has been transformed into a custom-built bar that stays with the home and all of the kitchen light fixtures. It's a true entertaining space and a unique feature. Recent upgrades take the guesswork out of buying: Primary bath shower remodeled within the last four years Designer wallpaper in the entry and primary bedroom, added within the last two years Sliding barn door in the primary suite Newly refinished balcony flooring The oversized primary suite offers room to spread out, generous closets, and a private ensuite bath. The flexible second bedroom works as a guest room, office, or den. A separate laundry room with a full-size washer and dryer adds storage and everyday ease. Step out onto the oversized west-facing balcony for sunset views over the city, with Foster Beach and the lakefront just a short walk away. Heated garage parking is included. The well-managed concrete building has a rooftop deck with Lake Michigan views, a green roof, and a separate ground-level dog run with K9 turf. Two pets are welcome. You're a few blocks from Mariano's, close to Whole Foods, Target, and Andersonville, and near the newly rebuilt Bryn Mawr Red Line and the bus stop to downtown is 1/2 block from the front door.
Active
$439,000
5430 N Sheridan Rd APT 504, Chicago, IL 60640
2beds
--sqft
Condominium, Single Family Residence
Built in 2007
-- sqft lot
$443,700 Zestimate®
$--/sqft
$584/mo HOA
What's special
Floor-to-ceiling windowsTrue hardwood floorsSunsets from your balconyKitchen light fixturesWhite italian cabinetryStainless appliancesStainless subway tile backsplash
- 19 days
- 824
- 51
Likely to sell faster than
Zillow last checked:
Listing updated:
Listed by:
Steven Ingram 309-261-2000,
Century 21 Dream Homes
Source: MRED as distributed by MLS GRID,MLS#: 12768067
Facts & features
Interior
Bedrooms & bathrooms
- Bedrooms: 2
- Bathrooms: 2
- Full bathrooms: 2
Rooms
- Room types: Utility Room-1st Floor, Foyer
Primary bedroom
- Features: Flooring (Carpet), Window Treatments (Blinds, Curtains/Drapes), Bathroom (Full)
- Level: Main
- Area: 176 Square Feet
- Dimensions: 16X11
Bedroom 2
- Features: Flooring (Carpet)
- Level: Main
- Area: 110 Square Feet
- Dimensions: 11X10
Dining room
- Features: Flooring (Hardwood)
- Level: Main
- Dimensions: COMBO
Foyer
- Features: Flooring (Hardwood)
- Level: Main
- Area: 60 Square Feet
- Dimensions: 5X12
Kitchen
- Features: Kitchen (Eating Area-Breakfast Bar), Flooring (Hardwood)
- Level: Main
- Area: 143 Square Feet
- Dimensions: 13X11
Living room
- Features: Flooring (Hardwood), Window Treatments (Curtains/Drapes, Shades)
- Level: Main
- Area: 240 Square Feet
- Dimensions: 12X20
Other
- Level: Main
- Area: 25 Square Feet
- Dimensions: 5X5
Heating
- Natural Gas
Cooling
- Central Air
Appliances
- Included: Range, Microwave, Dishwasher, Refrigerator, Freezer, Washer, Dryer, Disposal, Stainless Steel Appliance(s), Humidifier
- Laundry: Washer Hookup, In Unit
Features
- Elevator
- Flooring: Hardwood
- Doors: Door Monitored By TV
- Basement: None
Interior area
- Total structure area: 0
Video & virtual tour
Property
Parking
- Total spaces: 1
- Parking features: Garage Door Opener, Heated Garage, Yes, Garage Owned, Attached, Garage
- Attached garage spaces: 1
- Has uncovered spaces: Yes
Accessibility
- Accessibility features: No Disability Access
Features
- Patio & porch: Roof Deck, Deck
- Exterior features: Balcony, Door Monitored By TV
Details
- Additional parcels included: 14082060311050
- Parcel number: 14082060311020
- Special conditions: None
- Other equipment: TV-Cable, Intercom
Construction
Type & style
- Home type: Condo
- Property subtype: Condominium, Single Family Residence
Materials
- Brick, Concrete
- Foundation: Concrete Perimeter
- Roof: Rubber,Tar/Gravel
Condition
- New construction: No
- Year built: 2007
Utilities & green energy
- Sewer: Public Sewer
- Water: Lake Michigan
Community & HOA
Community
- Security: Security System, Fire Sprinkler System, Carbon Monoxide Detector(s)
HOA
- Has HOA: Yes
- Amenities included: Bike Room/Bike Trails, Elevator in Residence, Storage, Sundeck, Security Door Lock(s)
- Services included: Water, Parking, Insurance, Cable TV, Exterior Maintenance, Scavenger, Snow Removal
- HOA fee: $584 monthly
Location
- Region: Chicago
Financial & listing details
- Tax assessed value: $297,180
- Annual tax amount: $6,006
- Date on market: 9/30/2026
- Ownership: Condo
Estimated market value
$443,700
$422,000 - $466,000
$2,883/mo
Price history
| Date | Event | Price |
|---|---|---|
| 9/30/2026 | Listed for sale | $439,000-1.3% |
Source:  MRED as distributed by MLS GRID #12768067 Report a problem MRED as distributed by MLS GRID #12768067 Report a problem | ||
| 9/23/2026 | Listing removed | $445,000 |
Source: MRED as distributed by MLS GRID #12731757 Report a problem | ||
| 8/26/2026 | Listed for sale | $445,000+32% |
Source: MRED as distributed by MLS GRID #12731757 Report a problem | ||
| 5/19/2017 | Sold | $337,000-2.3% |
Source: MRED as distributed by MLS GRID #09563733 Report a problem | ||
| 4/3/2017 | Pending sale | $345,000 |
Source: @properties #09563733 Report a problem | ||
| 3/14/2017 | Listed for sale | $345,000+25.5% |
Source: @properties #09563733 Report a problem | ||
| 7/13/2012 | Sold | $275,000 |
Source: MRED as distributed by MLS GRID #08055051 Report a problem | ||
| 5/2/2012 | Listed for sale | $275,000-16.6% |
Source: Prudential Rubloff #08055051 Report a problem | ||
| 9/11/2010 | Listing removed | $329,900 |
Source: @properties #07532698 Report a problem | ||
| 5/22/2010 | Listed for sale | $329,900+8.2% |
Source: @properties #07532698 Report a problem | ||
| 4/9/2008 | Sold | $305,000 |
Source: Agent Provided Report a problem | ||
Public tax history
| Year | Property taxes | Tax assessment |
|---|---|---|
| 2024 | $5,309 -2.6% | $29,718 +1.9% |
| 2023 | $5,451 +3% | $29,150 |
| 2022 | $5,292 +1.9% | $29,150 |
| 2021 | $5,192 +7.3% | $29,150 +17.4% |
| 2020 | $4,840 -12.3% | $24,830 -9.6% |
| 2019 | $5,520 +1.7% | $27,473 |
| 2018 | $5,427 +43.1% | $27,473 +30.9% |
| 2017 | $3,792 +2.4% | $20,992 |
| 2016 | $3,704 -3.7% | $20,992 |
| 2015 | $3,847 +2.4% | $20,992 +3.7% |
| 2014 | $3,757 +2% | $20,250 |
| 2013 | $3,683 +15.6% | $20,250 |
| 2012 | $3,186 +1% | $20,250 -13.8% |
| 2011 | $3,153 -3.5% | $23,500 -5.7% |
| 2010 | $3,267 -5.6% | $24,924 -11.4% |
| 2009 | $3,460 -8.1% | $28,121 +7.2% |
| 2008 | $3,765 +464.1% | $26,244 +458.5% |
| 2007 | $667 | $4,699 |
Find assessor info on the county website
Monthly payment
Est. payment
Payment breakdown
Explore the cost of this home by adjusting the details. Changes won't be saved.Climate risks
Neighborhood: Edgewater
Nearby schools

- $491,3002 bd2 ba1.2k sqft5430 N Sheridan Rd APT 301, Chicago, IL 60640Off Market
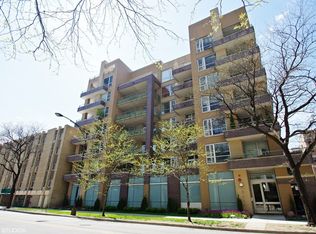
- $499,4002 bd2 ba1.3k sqft5430 N Sheridan Rd APT 701, Chicago, IL 60640Off Market
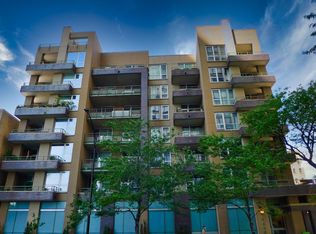
- $441,8002 bd2 ba1.2k sqft5430 N Sheridan Rd APT 603, Chicago, IL 60640Off Market
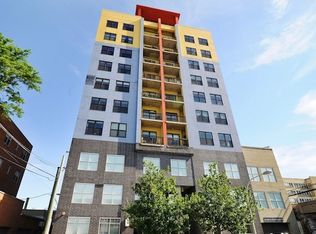
- $470,400-- bd-- ba-- sqft5430 N Sheridan Rd #P-4, Chicago, IL 60640Off Market
Similar homes
- $349,0002 bd2 ba-- sqft1122 W Catalpa Ave APT 606, Chicago, IL 60640Active
 MLS ID #12777604, Tyler Ramey, Baird & Warner. MRED as distributed by MLS GRID
 - $440,0002 bd2 ba1.2k sqft645 N Kingsbury St APT 2201, Chicago, IL 60654New
 MLS ID #12786073, Brittany Strale, Redfin Corporation. MRED as distributed by MLS GRID
 - $439,9002 bd2 ba1.2k sqft3200 N Lake Shore Dr APT 2202, Chicago, IL 60657Active
 MLS ID #12773092, Stephanie Weber, Compass. MRED as distributed by MLS GRID
 - $409,9002 bd2 ba1.1k sqft2202 N Clybourn Ave #3, Chicago, IL 60614New
 MLS ID #12784927, Stephany Oliveros, Real Broker LLC. MRED as distributed by MLS GRID
