Experience elevated urban living in this exceptional 2-bedroom, 2-bath loft in the heart of River North, offering stunning Chicago River views and a private balcony perfectly positioned for summer sunsets and vibrant city scenery. Soaring 17-foot concrete ceilings and dramatic west-facing windows, this light-filled residence combines modern style with timeless loft character. The thoughtfully updated kitchen features stainless steel appliances, a granite island, and an open-concept layout that seamlessly connects to the dining and living areas. The inviting living room is anchored by a gas fireplace and opens directly to the private balcony. The spacious primary suite enjoys expansive river-facing windows, generous closet space, and a beautifully renovated ensuite bath with finishes that include herringbone porcelain flooring, dual-sink vanity with marble countertops, designer pendant lighting, subway tile accents, and a spa-inspired glass-enclosed rain shower with pebble tile flooring. The second bedroom features custom built-in shelving and a desk. Residents enjoy a full-service amenity building, including a rooftop deck, fitness center, 24-hour door staff, storage, and bike room. Heated garage parking is available for an additional $35,000. Ideally located in River North, close to grocery stores, restaurants, nightlife, public transportation, parks/dog parks, East Bank Club and more.
Active
Price cut: $20K (8/4)
$455,000
758 N Larrabee St APT 305, Chicago, IL 60654
2beds
--sqft
Condominium, Single Family Residence
Built in 1928
-- sqft lot
$459,800 Zestimate®
$--/sqft
$1,050/mo HOA
What's special
Gas fireplaceStunning chicago river viewsGranite islandBeautifully renovated ensuite bathLight-filled residenceDramatic west-facing windowsOpen-concept layout
- 48 days
- 269
- 23
Zillow last checked:
Listing updated:
Listed by:
Brian Pistorius (312)343-3795,
Compass
Source: MRED as distributed by MLS GRID,MLS#: 12749090
Facts & features
Interior
Bedrooms & bathrooms
- Bedrooms: 2
- Bathrooms: 2
- Full bathrooms: 2
Rooms
- Room types: Balcony/Porch/Lanai
Primary bedroom
- Features: Flooring (Carpet), Bathroom (Full, Double Sink, Shower Only)
- Level: Main
- Area: 154 Square Feet
- Dimensions: 14X11
Bedroom 2
- Features: Flooring (Carpet)
- Level: Main
- Area: 120 Square Feet
- Dimensions: 12X10
Balcony porch lanai
- Level: Main
- Area: 45 Square Feet
- Dimensions: 09X05
Dining room
- Features: Flooring (Hardwood)
- Level: Main
- Dimensions: COMBO
Kitchen
- Features: Kitchen (Eating Area-Breakfast Bar, Island), Flooring (Hardwood)
- Level: Main
- Area: 104 Square Feet
- Dimensions: 13X08
Laundry
- Level: Main
- Area: 9 Square Feet
- Dimensions: 3X3
Living room
- Features: Flooring (Hardwood)
- Level: Main
- Area: 280 Square Feet
- Dimensions: 20X14
Heating
- Natural Gas, Forced Air
Cooling
- Central Air
Appliances
- Included: Range, Microwave, Dishwasher, Refrigerator, Washer, Dryer, Disposal, Stainless Steel Appliance(s), Humidifier
- Laundry: Washer Hookup, In Unit, Laundry Closet
Features
- Elevator, Storage
- Flooring: Hardwood
- Windows: Screens
- Basement: None
- Number of fireplaces: 1
- Fireplace features: Gas Log, Gas Starter, Living Room
Interior area
- Total structure area: 0
Property
Parking
- Total spaces: 1
- Parking features: Concrete, Heated Driveway, Garage Door Opener, Heated Garage, Yes, Deeded, Attached, Garage
- Attached garage spaces: 1
- Has uncovered spaces: Yes
Accessibility
- Accessibility features: No Disability Access
Features
- Patio & porch: Roof Deck, Deck
- Exterior features: Balcony
- Has view: Yes
- View description: Water, Front of Property
- Has water view: Yes
- Water view: Water,Front of Property
Details
- Additional parcels included: 17091130121375
- Parcel number: 17091130121034
- Special conditions: None
- Other equipment: TV-Cable, Ceiling Fan(s)
Construction
Type & style
- Home type: Condo
- Property subtype: Condominium, Single Family Residence
Materials
- Stone, Concrete
- Roof: Rubber
Condition
- New construction: No
- Year built: 1928
- Major remodel year: 2002
Utilities & green energy
- Electric: Circuit Breakers, 200+ Amp Service
- Sewer: Public Sewer
- Water: Public
Community & HOA
Community
- Security: Fire Sprinkler System, Carbon Monoxide Detector(s)
HOA
- Has HOA: Yes
- Amenities included: Bike Room/Bike Trails, Door Person, Elevator in Residence, Exercise Room, Storage, On Site Manager/Engineer, Sundeck, Receiving Room, Service Elevator(s)
- Services included: Water, Insurance, Doorman, Cable TV, Exercise Facilities, Exterior Maintenance, Lawn Care, Scavenger, Snow Removal, Internet
- HOA fee: $1,050 monthly
Location
- Region: Chicago
Financial & listing details
- Tax assessed value: $448,530
- Annual tax amount: $9,657
- Date on market: 9/2/2026
- Ownership: Condo
Estimated market value
$459,800
$437,000 - $483,000
$3,557/mo
Price history
| Date | Event | Price |
|---|---|---|
| 9/28/2026 | Listed for rent | $4,200 |
Source: Zillow Rentals Report a problem | ||
| 8/4/2026 | Price change | $455,000-4.2% |
Source:  MRED as distributed by MLS GRID #12668286 Report a problem MRED as distributed by MLS GRID #12668286 Report a problem | ||
| 6/16/2026 | Listed for sale | $475,000+4.4% |
Source: MRED as distributed by MLS GRID #12668286 Report a problem | ||
| 9/29/2023 | Sold | $455,000+1.3% |
Source: MRED as distributed by MLS GRID #11677061 Report a problem | ||
| 9/26/2023 | Pending sale | $449,000 |
Source: MRED as distributed by MLS GRID #11677061 Report a problem | ||
| 8/6/2023 | Contingent | $449,000 |
Source: MRED as distributed by MLS GRID #11677061 Report a problem | ||
| 3/14/2023 | Price change | $449,000-4.5% |
Source: MRED as distributed by MLS GRID #11677061 Report a problem | ||
| 11/21/2022 | Listed for sale | $470,000 |
Source: MRED as distributed by MLS GRID #11677061 Report a problem | ||
| 11/15/2022 | Listing removed | -- |
Source: MRED as distributed by MLS GRID #11414049 Report a problem | ||
| 11/2/2022 | Price change | $470,000-1.1% |
Source: MRED as distributed by MLS GRID #11414049 Report a problem | ||
| 8/4/2022 | Price change | $475,000-4% |
Source: MRED as distributed by MLS GRID #11414049 Report a problem | ||
| 7/18/2022 | Price change | $495,000-0.8% |
Source: MRED as distributed by MLS GRID #11414049 Report a problem | ||
| 6/14/2022 | Price change | $499,000-1.2% |
Source: MRED as distributed by MLS GRID #11414049 Report a problem | ||
| 6/7/2022 | Price change | $505,000-2.9% |
Source: MRED as distributed by MLS GRID #11414049 Report a problem | ||
| 5/24/2022 | Listed for sale | $520,000+11.8% |
Source: MRED as distributed by MLS GRID #11414049 Report a problem | ||
| 2/8/2018 | Sold | $465,000+9.4% |
Source: MRED as distributed by MLS GRID #09828316 Report a problem | ||
| 1/22/2018 | Pending sale | $425,000 |
Source: @properties #09828316 Report a problem | ||
| 1/8/2018 | Listed for sale | $425,000+25% |
Source: @properties #09828316 Report a problem | ||
| 12/14/2004 | Sold | $340,000 |
Source: Public Record Report a problem | ||
Public tax history
| Year | Property taxes | Tax assessment |
|---|---|---|
| 2024 | $9,011 +7.2% | $44,853 +3.9% |
| 2023 | $8,409 +2.9% | $43,169 |
| 2022 | $8,176 +2.1% | $43,169 |
| 2021 | $8,011 -8.1% | $43,169 +10.4% |
| 2020 | $8,713 +2.1% | $39,114 -7.9% |
| 2019 | $8,532 +10.7% | $42,465 |
| 2018 | $7,710 +16.9% | $42,465 +24.8% |
| 2017 | $6,596 -3.2% | $34,014 |
| 2016 | $6,813 +9.3% | $34,014 |
| 2015 | $6,233 +18.4% | $34,014 +19.9% |
| 2014 | $5,264 +2% | $28,369 |
| 2013 | $5,160 +1.4% | $28,369 |
| 2012 | $5,091 +6.3% | $28,369 -4% |
| 2011 | $4,788 -0.4% | $29,549 |
| 2010 | $4,808 -12.3% | $29,549 -16% |
| 2009 | $5,485 +28.8% | $35,177 +11.6% |
| 2008 | $4,258 +1.5% | $31,530 |
| 2007 | $4,195 -7.3% | $31,530 |
| 2006 | $4,526 -0.7% | $31,530 +13.1% |
| 2005 | $4,556 +1% | $27,884 |
| 2004 | $4,510 +2.2% | $27,884 |
| 2003 | $4,412 | $27,884 |
Find assessor info on the county website
Monthly payment
Est. payment
Payment breakdown
Explore the cost of this home by adjusting the details. Changes won't be saved.Climate risks
Neighborhood: River North
Nearby schools
- $648,1002 bd1 ba1.1k sqft758 N Larrabee St APT 201, Chicago, IL 60654Off Market

- $297,7001 bd1 ba950 sqft758 N Larrabee St APT 202, Chicago, IL 60654Off Market

- $490,0002 bd2 ba1.2k sqft758 N Larrabee St APT 203, Chicago, IL 60654Sold
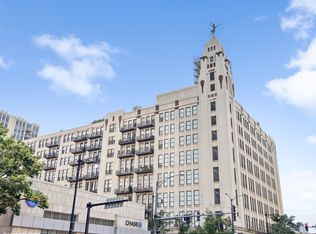
- $465,3002 bd1 ba1.1k sqft758 N Larrabee St APT 204, Chicago, IL 60654Off Market

Similar homes
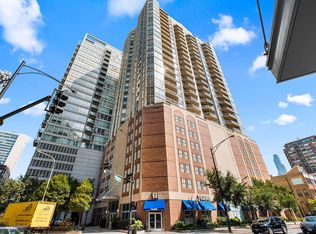
- $440,0002 bd2 ba1.2k sqft645 N Kingsbury St APT 2201, Chicago, IL 60654New
 MLS ID #12786073, Brittany Strale, Redfin Corporation. MRED as distributed by MLS GRID
 - $494,9502 bd2 ba1.1k sqft333 W Hubbard St APT 605, Chicago, IL 60654New
 MLS ID #12786991, Tania Leanos, Kawash Group. MRED as distributed by MLS GRID
 - $459,0002 bd2 ba-- sqft720 N Larrabee St APT 1509, Chicago, IL 60654Active
 MLS ID #12761279, Maritza Sowell, Coldwell Banker Realty. MRED as distributed by MLS GRID
 - $519,0002 bd2 ba1.5k sqft758 N Larrabee St APT 418, Chicago, IL 60654Active
 MLS ID #12735714, Danielle Dowell, Berkshire Hathaway HomeServices Chicago. MRED as distributed by MLS GRID
