Welcome to this beautifully updated 2-bedroom, 2-bathroom residence in the heart of River North, where floor-to-ceiling windows fill the home with natural light and a private balcony offers incredible views overlooking the Chicago River. Thoughtful upgrades throughout include enhanced trim and baseboards, crown molding, custom lighting, and floor-to-ceiling drapery. The refreshed kitchen features updated cabinetry and hardware, a stylish backsplash, under-cabinet lighting, and a custom-built island with a quartz countertop, creating a functional and inviting space for everyday living and entertaining. A built-in credenza with wine storage adds both character and functionality, while the redesigned fireplace with a marble surround, custom mantel, and crown molding creates a beautiful focal point in the living room. Recent appliance updates include the refrigerator, garbage disposal, microwave, and washer/dryer. Deeded parking spot available for $30,000. Residents enjoy 24-hour door staff, on-site management and maintenance, and a fully equipped fitness center, all in an incredible River North location close to some of Chicago's best dining, shopping, nightlife, and everything the city has to offer.
Active
$459,000
720 N Larrabee St APT 1509, Chicago, IL 60654
2beds
--sqft
Condominium, Apartment, Single Family Residence
Built in 2004
-- sqft lot
$459,300 Zestimate®
$--/sqft
$940/mo HOA
What's special
Floor-to-ceiling draperyCrown moldingCustom lightingStylish backsplashUnder-cabinet lightingEnhanced trim and baseboards
- 10 days
- 255
- 14
Zillow last checked:
Listing updated:
Listed by:
Maritza Sowell (312)718-5223,
Coldwell Banker Realty,
Zoe Hoffman 312-718-3563,
Coldwell Banker Realty
Source: MRED as distributed by MLS GRID,MLS#: 12761279
Facts & features
Interior
Bedrooms & bathrooms
- Bedrooms: 2
- Bathrooms: 2
- Full bathrooms: 2
Rooms
- Room types: No additional rooms
Primary bedroom
- Features: Bathroom (Full)
- Level: Main
- Area: 168 Square Feet
- Dimensions: 14X12
Bedroom 2
- Level: Main
- Area: 132 Square Feet
- Dimensions: 12X11
Kitchen
- Level: Main
- Area: 110 Square Feet
- Dimensions: 11X10
Living room
- Level: Main
- Area: 350 Square Feet
- Dimensions: 25X14
Heating
- Forced Air
Cooling
- Central Air
Appliances
- Laundry: Washer Hookup, In Unit
Features
- Storage, Doorman, Health Facilities, Quartz Counters
- Flooring: Hardwood, Carpet
- Windows: Drapes
- Basement: None
- Number of fireplaces: 1
- Fireplace features: Gas Log, Gas Starter, Living Room
Interior area
- Total structure area: 0
Property
Parking
- Total spaces: 1
- Parking features: Yes, Garage Owned, Attached, Garage
- Attached garage spaces: 1
Accessibility
- Accessibility features: No Interior Steps, Disability Access
Features
- Exterior features: Balcony
- Has view: Yes
- View description: Water, Back of Property
- Has water view: Yes
- Water view: Water,Back of Property
Details
- Additional parcels included: 17091130171241
- Parcel number: 17091130171139
- Special conditions: None
Construction
Type & style
- Home type: Condo
- Property subtype: Condominium, Apartment, Single Family Residence
Materials
- Concrete
Condition
- New construction: No
- Year built: 2004
Utilities & green energy
- Sewer: Public Sewer
- Water: Lake Michigan
Community & HOA
Community
- Subdivision: River North
HOA
- Has HOA: Yes
- Amenities included: Bike Room/Bike Trails, Door Person, Elevator in Residence, Exercise Room, Storage, On Site Manager/Engineer
- Services included: Heat, Air Conditioning, Water, Parking, Insurance, Doorman, Cable TV, Exercise Facilities, Exterior Maintenance, Lawn Care, Scavenger, Snow Removal, Internet
- HOA fee: $940 monthly
Location
- Region: Chicago
Financial & listing details
- Tax assessed value: $387,910
- Annual tax amount: $8,076
- Date on market: 9/17/2026
- Ownership: Condo
Estimated market value
$459,300
$436,000 - $482,000
$3,350/mo
Price history
| Date | Event | Price |
|---|---|---|
| 9/17/2026 | Listed for sale | $459,000+8.8% |
Source:  MRED as distributed by MLS GRID #12761279 Report a problem MRED as distributed by MLS GRID #12761279 Report a problem | ||
| 11/27/2017 | Sold | $422,000-0.7% |
Source: MRED as distributed by MLS GRID #09724697 Report a problem | ||
| 9/30/2017 | Pending sale | $425,000 |
Source: Coldwell Banker Residential Brokerage - Lincoln Park Clybourn #09724697 Report a problem | ||
| 8/17/2017 | Listed for sale | $425,000 |
Source: Coldwell Banker Residential #09724697 Report a problem | ||
Public tax history
| Year | Property taxes | Tax assessment |
|---|---|---|
| 2024 | $7,132 -7.5% | $38,791 -2.7% |
| 2023 | $7,708 +2.9% | $39,847 |
| 2022 | $7,492 +2% | $39,847 |
| 2021 | $7,343 -3.4% | $39,847 +7% |
| 2020 | $7,605 +2.3% | $37,239 -7.9% |
| 2019 | $7,436 +1.7% | $40,440 |
| 2018 | $7,310 +9.9% | $40,440 +18% |
| 2017 | $6,654 +4.5% | $34,285 |
| 2016 | $6,367 +9.7% | $34,285 |
| 2015 | $5,802 +16.7% | $34,285 +16.8% |
| 2014 | $4,970 +2.2% | $29,355 |
| 2013 | $4,861 +0.8% | $29,355 |
| 2012 | $4,820 +3.6% | $29,355 -4.5% |
| 2011 | $4,653 -7.9% | $30,731 -6.5% |
| 2010 | $5,050 -0.7% | $32,853 -4.5% |
| 2009 | $5,086 +19.2% | $34,395 +8.9% |
| 2008 | $4,267 +0.7% | $31,591 |
| 2007 | $4,237 -0.8% | $31,591 |
| 2006 | $4,270 -20.7% | $31,591 -4.1% |
| 2005 | $5,382 | $32,936 |
Find assessor info on the county website
Monthly payment
Est. payment
Payment breakdown
Explore the cost of this home by adjusting the details. Changes won't be saved.Climate risks
Neighborhood: River North
Nearby schools
- $351,2001 bd1 ba820 sqft720 N Larrabee St APT 1204, Chicago, IL 60654Off Market
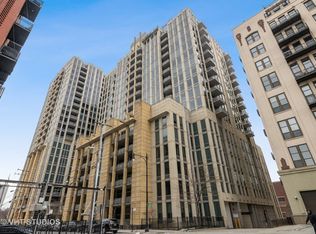
- $354,500-- bd-- ba-- sqft720 N Larrabee St #87, Chicago, IL 60654Off Market
- $639,8002 bd2 ba1.8k sqft720 N Larrabee St APT 502, Chicago, IL 60654Off Market
- $480,100-- bd-- ba-- sqft720 N Larrabee St #GU136, Chicago, IL 60654Off Market
Similar homes
- $450,0002 bd2 ba1.1k sqft411 W Ontario St APT 420, Chicago, IL 60654New
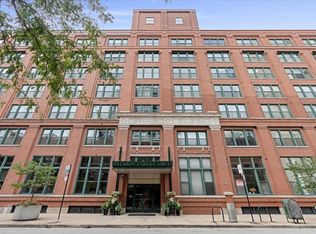 MLS ID #12725312, David Mahoney, Jameson Sotheby's Intl Realty. MRED as distributed by MLS GRID
 - $450,0002 bd2 ba-- sqft758 N Larrabee St APT 319, Chicago, IL 60654Active
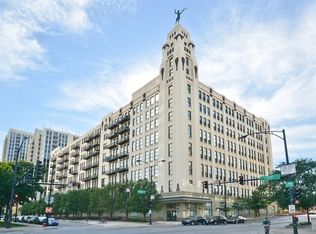 MLS ID #12765033, Bari Levine, @properties Christie's International Real Estate. MRED as distributed by MLS GRID
 - $470,0002 bd2 ba1.5k sqft747 N Sedgwick St APT 4RS, Chicago, IL 60654New
 MLS ID #12768433, Gabriel Martinez, Iconic Real Estate of Illinois Inc. MRED as distributed by MLS GRID
 - $494,9502 bd2 ba1.1k sqft333 W Hubbard St APT 605, Chicago, IL 60654New
 MLS ID #12765048, Tania Leanos, Kawash Group. MRED as distributed by MLS GRID
