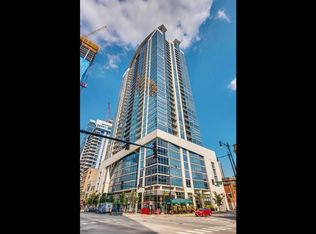
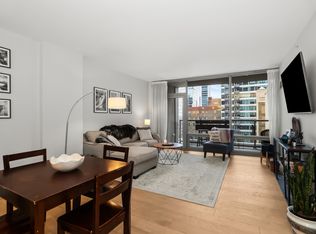
Welcome to 1400 Museum Park - Where city living meets exceptional amenities in the heart of the South Loop! This freshly painted 2 bedroom plus den, 2 bathroom unit features floor to ceiling windows that show case the west facing city views and flood the space in natural light. The open plan main living area features hardwood floors throughout, a spacious living room with space for a dining table that flows in to the kitchen with a breakfast bar, granite countertops and newer stainless steel appliances (range, microwave, & dishwasher new in 2025). The den makes a perfect home office or make that the dining room for additional space in the living room. The primary suite features a walk in closet with custom built ins and a private en suite bath with a dual vanity & walk in shower. The second bedroom is right across the hall from the full hall bathroom with a soaking tub. Enjoy the added convenience of in unit laundry with a newer washer & dryer (2022) & private balcony with stunning city views. One deeded garage parking space with a level 2 EV charger is available for an additional $30,000 while a storage locker is included in the price. Experience resort style living with an indoor pool & spa, sun deck, fitness center and Sky Club lounge all located on the penthouse level. The full amenity building also offers 24 hour door staff, on site manager & engineering, and a well run association with healthy reserves. Enjoy an unbeatable location just blocks from the lakefront, Museum Campus & Soldier Field, and Lake Shore Drive. Easy access to buses, Lake Shore Drive and the Roosevelt CTA station. Every day errands are a breeze with Trader Joe's, Jewel, and shopping & dining minutes away. This is the perfect place to start your next chapter.
New
$490,000
100 E 14th St APT 1007, Chicago, IL 60605
2beds
1,248sqft
Condominium, Single Family Residence
Built in 2008
-- sqft lot
$-- Zestimate®
$393/sqft
$855/mo HOA
What's special
Floor to ceiling windowsWest facing city viewsNatural lightFreshly paintedGranite countertopsHardwood floors throughoutNewer stainless steel appliances
- 1 hour
- 70
- 9
Zillow last checked:
Listing updated:
Listed by:
Layching Quek (312)836-4263,
Redfin Corporation
Source: MRED as distributed by MLS GRID,MLS#: 12790162
Facts & features
Interior
Bedrooms & bathrooms
- Bedrooms: 2
- Bathrooms: 2
- Full bathrooms: 2
Rooms
- Room types: Den
Primary bedroom
- Features: Flooring (Carpet), Bathroom (Full)
- Level: Main
- Area: 253 Square Feet
- Dimensions: 11X23
Bedroom 2
- Features: Flooring (Carpet)
- Level: Main
- Area: 176 Square Feet
- Dimensions: 11X16
Den
- Features: Flooring (Hardwood)
- Level: Main
- Area: 70 Square Feet
- Dimensions: 10X7
Dining room
- Features: Flooring (Hardwood)
- Level: Main
- Dimensions: COMBO
Kitchen
- Features: Kitchen (Eating Area-Breakfast Bar, Galley, Granite Counters), Flooring (Ceramic Tile)
- Level: Main
- Area: 126 Square Feet
- Dimensions: 14X9
Living room
- Features: Flooring (Hardwood)
- Level: Main
- Area: 375 Square Feet
- Dimensions: 15X25
Heating
- Forced Air
Cooling
- Central Air
Appliances
- Included: Range, Microwave, Dishwasher, Refrigerator, Washer, Dryer, Disposal, Stainless Steel Appliance(s)
- Laundry: Washer Hookup, Electric Dryer Hookup, In Unit, Laundry Closet
Features
- Walk-In Closet(s), Open Floorplan, Dining Combo, Granite Counters
- Flooring: Hardwood, Carpet
- Basement: None
Interior area
- Total structure area: 0
- Total interior livable area: 1,248 sqft
Property
Parking
- Total spaces: 1
- Parking features: Garage Door Opener, Yes, Deeded, Attached, Garage
- Attached garage spaces: 1
- Has uncovered spaces: Yes
Accessibility
- Accessibility features: No Disability Access
Features
- Exterior features: Balcony
Details
- Additional parcels included: 17221050501522
- Parcel number: 17221050501037
- Special conditions: None
Construction
Type & style
- Home type: Condo
- Property subtype: Condominium, Single Family Residence
Materials
- Concrete
Condition
- New construction: No
- Year built: 2008
Utilities & green energy
- Sewer: Public Sewer
- Water: Public
Community & HOA
Community
- Security: Carbon Monoxide Detector(s)
- Subdivision: 1400 Museum Park
HOA
- Has HOA: Yes
- Amenities included: Bike Room/Bike Trails, Door Person, Elevator in Residence, Exercise Room, Storage, On Site Manager/Engineer, Party Room, Indoor Pool, Receiving Room, Service Elevator(s)
- Services included: Heat, Water, Gas, Parking, Insurance, Doorman, Exercise Facilities, Pool, Exterior Maintenance, Scavenger, Snow Removal, Internet
- HOA fee: $855 monthly
Location
- Region: Chicago
Financial & listing details
- Price per square foot: $393/sqft
- Tax assessed value: $407,420
- Annual tax amount: $9,333
- Date on market: 11/13/2026
- Ownership: Condo
Estimated market value
Not available
Estimated sales range
Not available
Not available
Price history
| Date | Event | Price |
|---|---|---|
| 11/13/2026 | Listed for sale | $490,000+4.4%$393/sqft |
Source:  MRED as distributed by MLS GRID #12790162 Report a problem | ||
| 5/17/2018 | Sold | $469,500+4.3%$376/sqft |
Source:  MRED as distributed by MLS GRID #09900505 Report a problem | ||
| 1/6/2018 | Listed for sale | $450,000$361/sqft |
Source: Coldwell Banker Residential #09827652 Report a problem | ||
Public tax history
| Year | Property taxes | Tax assessment |
|---|---|---|
| 2024 | $7,551 -11.7% | $40,742 -6.8% |
| 2023 | $8,548 +2.9% | $43,698 |
| 2022 | $8,310 +2.1% | $43,698 |
| 2021 | $8,142 +5.5% | $43,698 +15.8% |
| 2020 | $7,715 +2.3% | $37,733 -7.9% |
| 2019 | $7,543 -6.8% | $40,971 |
| 2018 | $8,093 +13.6% | $40,971 +23.8% |
| 2017 | $7,122 +7.5% | $33,085 |
| 2016 | $6,627 +9.3% | $33,085 |
| 2015 | $6,063 +26.4% | $33,085 +16.4% |
| 2014 | $4,798 +2.3% | $28,426 |
| 2013 | $4,692 +0.8% | $28,426 |
| 2012 | $4,653 +3.2% | $28,426 -4.7% |
| 2011 | $4,508 -6.9% | $29,839 -5.5% |
| 2010 | $4,844 -17.6% | $31,588 -16.2% |
| 2009 | $5,879 | $37,704 |
Find assessor info on the county website
Monthly payment
Est. payment
Payment breakdown
Explore the cost of this home by adjusting the details. Changes won't be saved.Climate risks
Neighborhood: South Loop
Nearby schools
Schools provided by the listing agent
- Elementary: South Loop Elementary School
- Middle: South Loop Elementary School
- District: 299
Source: MRED as distributed by MLS GRID. This data may not be complete. We recommend contacting the local school district to confirm school assignments for this home.
Similar homes
- $469,0002 bd2 ba1.4k sqft8 E Randolph St Unit 3108, Chicago, IL 60601New
 MLS ID #12799756, Gerardo Garcia, ABR,PSA,RENE, @properties Christie's International Real Estate. MRED as distributed by MLS GRID
- $299,9001 bd1 ba750 sqft1400 S Michigan Ave APT 1111, Chicago, IL 60605Price Change
 MLS ID #12806541, Jing Wang, Wang J Realty LLC. MRED as distributed by MLS GRID
- $499,0002 bd2 ba1.2k sqft757 N Orleans St APT 707, Chicago, IL 60654Active
 MLS ID #12801853, Robert Safranski, @properties Christie's International Real Estate. MRED as distributed by MLS GRID
- $500,0002 bd2 ba1.2k sqft405 N Wabash Ave Unit 3204, Chicago, IL 60611Active
 MLS ID #12802457, Haroon Khan, Streeterville Realty, LLC. MRED as distributed by MLS GRID
