Unobstructed northern skyline and partial lake views highlight this beautifully updated two bedroom condo in the heart of Old Town. Filled with natural light, the spacious open floor plan offers plenty of room for living and dining, while the split-bedroom layout provides added privacy for guests, roommates, or a home office. The kitchen opens to the living space and features stainless steel appliances, a new backsplash, and floor to ceiling windows. Step outside to the private balcony with new tile and plenty of room to grill, relax, and enjoy the views. The spacious primary suite features a large walk in closet and en-suite bath. Recent updates include new flooring, fresh paint, a new dishwasher, new washer and dryer, updated lighting, and balcony tile. HVAC replaced in 2018. One heated garage space is included. This full amenity building offers 24 hour door staff, a fitness center, rooftop sundeck, renovated fifth floor terrace, dog run, and on site management. Enjoy easy access to Old Town restaurants, shopping, coffee shops, fitness studios, the lakefront, Lincoln Park, and public transportation. Separate storage locker included. Monthly HOA fee includes cable and internet.
New
$425,000
230 W Division St APT 1107, Chicago, IL 60610
2beds
--sqft
Condominium, Apartment, Single Family Residence
Built in 2004
-- sqft lot
$-- Zestimate®
$--/sqft
$819/mo HOA
What's special
Floor to ceiling windowsEn-suite bathFresh paintFilled with natural lightNew dishwasherSpacious open floor planUpdated lighting
- 1 day
- 199
- 6
Zillow last checked:
Listing updated:
Listed by:
Vince Lance 773-603-6711,
Compass
Source: MRED as distributed by MLS GRID,MLS#: 12754862
Facts & features
Interior
Bedrooms & bathrooms
- Bedrooms: 2
- Bathrooms: 2
- Full bathrooms: 1
- 1/2 bathrooms: 1
Rooms
- Room types: Balcony/Porch/Lanai
Primary bedroom
- Features: Flooring (Carpet), Bathroom (Full)
- Level: Main
- Area: 154 Square Feet
- Dimensions: 14X11
Bedroom 2
- Features: Flooring (Carpet)
- Level: Main
- Area: 90 Square Feet
- Dimensions: 10X9
Balcony porch lanai
- Level: Main
- Area: 70 Square Feet
- Dimensions: 14X5
Dining room
- Features: Flooring (Hardwood)
- Level: Main
- Dimensions: COMBO
Kitchen
- Features: Kitchen (Eating Area-Breakfast Bar, Island), Flooring (Hardwood)
- Level: Main
- Area: 96 Square Feet
- Dimensions: 12X8
Laundry
- Features: Flooring (Vinyl)
- Level: Main
- Area: 16 Square Feet
- Dimensions: 4X4
Living room
- Features: Flooring (Hardwood)
- Level: Main
- Area: 210 Square Feet
- Dimensions: 15X14
Heating
- Natural Gas, Forced Air
Cooling
- Central Air
Appliances
- Included: Range, Microwave, Dishwasher, Refrigerator, Washer, Dryer, Disposal, Stainless Steel Appliance(s)
- Laundry: Washer Hookup, In Unit
Features
- Elevator, Storage, Walk-In Closet(s)
- Flooring: Hardwood
- Windows: Screens
- Basement: None
Interior area
- Total structure area: 0
Property
Parking
- Total spaces: 1
- Parking features: Garage Door Opener, Heated Garage, Yes, Garage Owned, Attached, Garage
- Attached garage spaces: 1
- Has uncovered spaces: Yes
Accessibility
- Accessibility features: No Disability Access
Features
- Exterior features: Balcony, Dog Run, Outdoor Grill
Details
- Additional parcels included: 17042200981184
- Parcel number: 17042200981055
- Special conditions: List Broker Must Accompany
- Other equipment: Intercom, Ceiling Fan(s)
Construction
Type & style
- Home type: Condo
- Property subtype: Condominium, Apartment, Single Family Residence
Materials
- Brick, Glass, Concrete
Condition
- New construction: No
- Year built: 2004
Utilities & green energy
- Electric: Circuit Breakers
- Sewer: Public Sewer
- Water: Lake Michigan, Public
Community & HOA
Community
- Security: Carbon Monoxide Detector(s)
HOA
- Has HOA: Yes
- Amenities included: Bike Room/Bike Trails, Door Person, Elevator in Residence, Exercise Room, Storage, Sundeck, Service Elevator(s)
- Services included: Water, Insurance, Doorman, Cable TV, Exercise Facilities, Exterior Maintenance, Scavenger, Snow Removal, Internet
- HOA fee: $819 monthly
Location
- Region: Chicago
Financial & listing details
- Tax assessed value: $302,580
- Annual tax amount: $6,848
- Date on market: 9/9/2026
- Ownership: Condo
Estimated market value
Not available
Estimated sales range
Not available
Not available
Price history
| Date | Event | Price |
|---|---|---|
| 9/9/2026 | Listed for sale | $425,000+18.1% |
Source:  MRED as distributed by MLS GRID #12754862 Report a problem MRED as distributed by MLS GRID #12754862 Report a problem | ||
| 3/20/2020 | Sold | $360,000+2.9% |
Source: MRED as distributed by MLS GRID #10622659 Report a problem | ||
| 2/16/2020 | Pending sale | $350,000 |
Source: Jameson Sotheby's International Realty #10622659 Report a problem | ||
| 1/30/2020 | Listed for sale | $350,000 |
Source: Jameson Sothebys Intl Realty #10622659 Report a problem | ||
| 11/20/2019 | Listing removed | $350,000 |
Source: Jameson Sotheby's International Realty #10534391 Report a problem | ||
| 9/19/2019 | Listed for sale | $350,000-2.8% |
Source: Jameson Sothebys Intl Realty #10522716 Report a problem | ||
| 11/10/2016 | Sold | $359,900+9.1% |
Source: MRED as distributed by MLS GRID #09349212 Report a problem | ||
| 9/22/2016 | Listed for sale | $329,900 |
Source: Redfin Corporation #09349212 Report a problem | ||
| 5/8/2013 | Listing removed | $2,800 |
Source: Chicago Apartment Finders Report a problem | ||
| 4/10/2013 | Listed for rent | $2,800 |
Source: Chicago Apartment Finders Report a problem | ||
Public tax history
| Year | Property taxes | Tax assessment |
|---|---|---|
| 2024 | $6,079 -6.4% | $30,258 -1.7% |
| 2023 | $6,494 +2.6% | $30,779 |
| 2022 | $6,331 +2.3% | $30,779 |
| 2021 | $6,189 +1.4% | $30,779 +12.3% |
| 2020 | $6,106 +1.7% | $27,411 -8.2% |
| 2019 | $6,001 +1.7% | $29,871 |
| 2018 | $5,900 +6% | $29,871 +15.5% |
| 2017 | $5,567 +7.5% | $25,862 |
| 2016 | $5,180 +9.3% | $25,862 |
| 2015 | $4,739 +15.1% | $25,862 +16.5% |
| 2014 | $4,118 +2% | $22,194 |
| 2013 | $4,037 +1.4% | $22,194 |
| 2012 | $3,983 +9.6% | $22,194 -1% |
| 2011 | $3,634 -9.5% | $22,425 -9.1% |
| 2010 | $4,013 +1.2% | $24,664 -3% |
| 2009 | $3,965 -1.1% | $25,426 -9% |
| 2008 | $4,010 +1% | $27,956 |
| 2007 | $3,970 -1.1% | $27,956 |
| 2006 | $4,013 -12.1% | $27,956 |
| 2005 | $4,568 | $27,956 |
Find assessor info on the county website
Monthly payment
Est. payment
Payment breakdown
Explore the cost of this home by adjusting the details. Changes won't be saved.Climate risks
Neighborhood: Old Town
Nearby schools
Schools provided by the listing agent
- Elementary: Manierre Elementary School
- Middle: Manierre Elementary School
- High: Lincoln Park High School
- District: 299
Source: MRED as distributed by MLS GRID. This data may not be complete. We recommend contacting the local school district to confirm school assignments for this home.
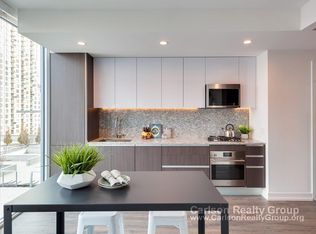
- $449,2002 bd2 ba724 sqft230 W Division St APT 1007, Chicago, IL 60610Off Market
- $477,3002 bd2 ba1.2k sqft230 W Division St APT 502, Chicago, IL 60610Off Market

- $647,8002 bd2 ba1.2k sqft230 W Division St APT 603, Chicago, IL 60610Off Market
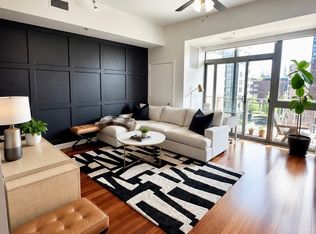
- $521,9002 bd2 ba1.2k sqft230 W Division St APT 604, Chicago, IL 60610Off Market
Similar homes
- $445,0002 bd2 ba1.6k sqft201 E Chestnut St APT 14A, Chicago, IL 60611New
 MLS ID #12754777, Daniel Slivka, @properties Christie's International Real Estate. MRED as distributed by MLS GRID
 - $425,0002 bd1 ba-- sqft1355 N Sandburg Ter APT 1002D, Chicago, IL 60610Active
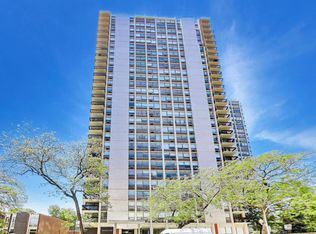 MLS ID #12737574, Clare Spartz, @properties Christie's International Real Estate. MRED as distributed by MLS GRID
 - $399,9002 bd2 ba1k sqft849 N Franklin St Unit 1009, Chicago, IL 60610Active
 MLS ID #12715782, Amy Duong, Compass. MRED as distributed by MLS GRID
 - $430,0002 bd2 ba1.2k sqft1305 S Michigan Ave APT 1402, Chicago, IL 60605New
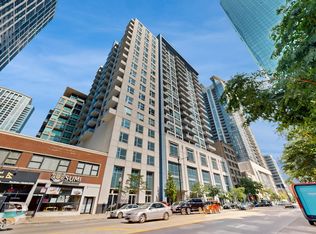 MLS ID #12753991, Ashley Leakey, Baird & Warner. MRED as distributed by MLS GRID
