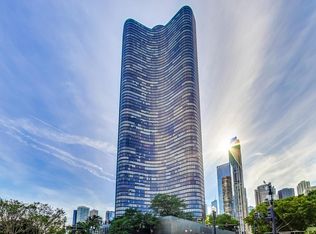
Experience luxury living in the heart of Streeterville at Belgravia's prestigious 600 N Lake Shore Drive. This sun-filled residence offers approximately 1,000 square feet of thoughtfully designed living space, enhanced by a private balcony and expansive windows that provide abundant natural light. The open-concept floor plan is ideal for both everyday living and entertaining, seamlessly connecting the spacious living and dining areas to the private balcony. Fresh neutral paint and new bedroom carpeting enhance the home's move-in-ready appeal. The thoughtfully designed kitchen features stainless steel appliances, ample cabinetry, and a generous breakfast bar, perfect for casual dining or gathering with guests. The spacious primary suite offers a custom-organized walk-in closet and an en-suite bath complete with dual vanities, a separate soaking tub, and a walk-in shower. A convenient powder room and in-unit laundry add everyday comfort and functionality. Residents enjoy an exceptional collection of amenities, including 24-hour door staff, a state-of-the-art fitness center, golf simulator, business center, beautifully landscaped rooftop terrace with outdoor kitchens, grilling stations, lounge areas, a social room, and spectacular city and lake views. An on-site valet dry cleaner, storage locker, bike room and EV charging capability provide added convenience. Conveniently positioned steps from Lake Michigan, Olive Park, Navy Pier, the Lakefront Trail, Northwestern Memorial Hospital, and an abundance of restaurants, shops, museums, and Chicago's premier cultural attractions. Easy access to Lake Shore Drive and public transportation completes this exceptional offering.
Active
$410,000
600 N Lake Shore Dr APT 807, Chicago, IL 60611
1beds
--sqft
:
Get pre-qualified$4,073/mo
Condominium, Single Family Residence
Built in 2008
-- sqft lot
$-- Zestimate®
$--/sqft
$930/mo HOA
What's special
Private balconyNew bedroom carpetingSun-filled residenceIn-unit laundryFresh neutral paintOpen-concept floor planThoughtfully designed kitchen
- 9 days |
- 393 |
- 8 |
Zillow last checked:
Listing updated:
Listed by:
Michele Miller (312)315-7332,
Jameson Sotheby's Intl Realty
Source: MRED as distributed by MLS GRID,MLS#: 12716233
Facts & features
Interior
Bedrooms & bathrooms
- Bedrooms: 1
- Bathrooms: 2
- Full bathrooms: 1
- 1/2 bathrooms: 1
Rooms
- Room types: Balcony/Porch/Lanai, Foyer
Primary bedroom
- Features: Flooring (Carpet), Window Treatments (Blinds), Bathroom (Full, Double Sink, Tub & Separate Shwr)
- Level: Main
- Area: 182 Square Feet
- Dimensions: 14X13
Balcony porch lanai
- Level: Main
- Area: 84 Square Feet
- Dimensions: 12X7
Dining room
- Features: Flooring (Hardwood)
- Level: Main
- Dimensions: COMBO
Foyer
- Features: Flooring (Hardwood)
- Level: Main
- Area: 50 Square Feet
- Dimensions: 5X10
Kitchen
- Features: Kitchen (Eating Area-Breakfast Bar, Pantry-Closet, Updated Kitchen), Flooring (Hardwood)
- Level: Main
- Area: 108 Square Feet
- Dimensions: 12X9
Living room
- Features: Flooring (Hardwood), Window Treatments (Blinds)
- Level: Main
- Area: 374 Square Feet
- Dimensions: 22X17
Heating
- Forced Air, Indv Controls, Zoned
Cooling
- Central Air, Zoned
Appliances
- Included: Range, Microwave, Dishwasher, Refrigerator, Freezer, Washer, Dryer, Disposal, Stainless Steel Appliance(s)
- Laundry: Washer Hookup, In Unit
Features
- Storage
- Flooring: Hardwood
- Windows: Screens
- Basement: None
Interior area
- Total structure area: 0
Property
Accessibility
- Accessibility features: No Disability Access
Features
- Exterior features: Balcony
- Has view: Yes
- View description: Water, Front of Property
- Has water view: Yes
- Water view: Water,Front of Property
- Waterfront features: Beach Access, Lake Front
- Body of water: LAKE MICHIGAN
Lot
- Features: Landscaped
Details
- Parcel number: 17102080201173
- Special conditions: List Broker Must Accompany
- Other equipment: TV-Cable, Ceiling Fan(s)
Construction
Type & style
- Home type: Condo
- Property subtype: Condominium, Single Family Residence
Materials
- Glass, Concrete
Condition
- New construction: No
- Year built: 2008
Utilities & green energy
- Electric: Circuit Breakers
- Sewer: Public Sewer
- Water: Lake Michigan
- Utilities for property: Cable Available
Community & HOA
Community
- Security: Fire Sprinkler System, Carbon Monoxide Detector(s)
HOA
- Has HOA: Yes
- Amenities included: Bike Room/Bike Trails, Door Person, Elevator in Residence, Exercise Room, Storage, On Site Manager/Engineer, Party Room, Sundeck, Receiving Room, Security Door Lock(s), Service Elevator(s), Valet/Cleaner, Business Center
- Services included: Heat, Air Conditioning, Water, Gas, Insurance, Doorman, Cable TV, Exercise Facilities, Exterior Maintenance, Lawn Care, Scavenger, Snow Removal, Internet
- HOA fee: $930 monthly
Location
- Region: Chicago
Financial & listing details
- Tax assessed value: $569,600
- Annual tax amount: $11,443
- Date on market: 7/27/2026
- Ownership: Condo
Estimated market value
Not available
Estimated sales range
Not available
Not available
Price history
| Date | Event | Price |
|---|---|---|
| 7/27/2026 | Listed for sale | $410,000 |
Source:  MRED as distributed by MLS GRID #12716233 Report a problem MRED as distributed by MLS GRID #12716233 Report a problem | ||
| 7/27/2026 | Listing removed | $410,000 |
Source: MRED as distributed by MLS GRID #12620648 Report a problem | ||
| 7/14/2026 | Price change | $410,000-2.4% |
Source: MRED as distributed by MLS GRID #12620648 Report a problem | ||
| 6/25/2026 | Listed for sale | $420,000+6.3% |
Source: MRED as distributed by MLS GRID #12620648 Report a problem | ||
| 10/2/2025 | Sold | $395,000-4.8% |
Source: MRED as distributed by MLS GRID #12394998 Report a problem | ||
| 6/16/2025 | Listing removed | $415,000 |
Source: MRED as distributed by MLS GRID #12314407 Report a problem | ||
| 3/18/2025 | Listed for sale | $415,000+8.4% |
Source: MRED as distributed by MLS GRID #12314407 Report a problem | ||
| 3/7/2022 | Sold | $383,000-2.5% |
Source: MRED as distributed by MLS GRID #11301707 Report a problem | ||
| 3/1/2022 | Pending sale | $393,000 |
Source: MRED as distributed by MLS GRID #11301707 Report a problem | ||
| 1/19/2022 | Contingent | $393,000 |
Source: MRED as distributed by MLS GRID #11301707 Report a problem | ||
| 8/19/2021 | Price change | $393,000-5.3% |
Source: MRED as distributed by MLS GRID #11193891 Report a problem | ||
| 4/26/2021 | Price change | $415,000-5.4% |
Source: MRED as distributed by MLS GRID #11065990 Report a problem | ||
| 5/31/2019 | Listed for sale | $438,500-4.7% |
Source: Homesmart Connect LLC #10398852 Report a problem | ||
| 6/11/2017 | Listing removed | $460,000 |
Source: Baird & Warner #09214007 Report a problem | ||
| 5/3/2016 | Listed for sale | $460,000+18.1% |
Source: Baird & Warner #09214007 Report a problem | ||
| 7/30/2010 | Sold | $389,500 |
Source: Public Record Report a problem | ||
Public tax history
| Year | Property taxes | Tax assessment |
|---|---|---|
| 2024 | $11,444 -0.7% | $56,960 +4.2% |
| 2023 | $11,530 +9.4% | $54,645 |
| 2022 | $10,536 +2.1% | $54,645 |
| 2021 | $10,319 +0.1% | $54,645 +10.7% |
| 2020 | $10,307 +2.3% | $49,372 -7.9% |
| 2019 | $10,080 +1.7% | $53,602 |
| 2018 | $9,910 -6.1% | $53,602 +2.3% |
| 2017 | $10,556 +5.6% | $52,412 |
| 2016 | $9,997 +3.8% | $52,412 -5% |
| 2015 | $9,629 +12.2% | $55,171 +13% |
| 2014 | $8,582 +2.1% | $48,825 |
| 2013 | $8,402 +1.1% | $48,825 |
| 2012 | $8,314 +26.3% | $48,825 +14.5% |
| 2011 | $6,582 +63.5% | $42,637 +66.8% |
| 2010 | $4,027 -46.7% | $25,566 -51.8% |
| 2009 | $7,555 | $53,079 |
Find assessor info on the county website
Monthly payment
Est. payment
Payment breakdown
Explore the cost of this home by adjusting the details. Changes won't be saved.Climate risks
Neighborhood: Streeterville
Nearby schools
GreatSchools rating
- 4/10Ogden Elementary SchoolGrades: PK-8Distance: 0.9 mi
- 1/10Wells Community Academy High SchoolGrades: 9-12Distance: 2.8 mi
Schools provided by the listing agent
- Elementary: Ogden Elementary
- Middle: Ogden Elementary
- High: Wells Community Academy Senior H
- District: 299
Source: MRED as distributed by MLS GRID. This data may not be complete. We recommend contacting the local school district to confirm school assignments for this home.
- $1,627,5003 bd4 ba2.5k sqft600 N Lake Shore Dr APT 1705, Chicago, IL 60611Off Market

- $1,310,8003 bd2 ba1.3k sqft600 N Lake Shore Dr APT 2804, Chicago, IL 60611Off Market

- $1,550,0003 bd4 ba-- sqft600 N Lake Shore Dr APT 1305, Chicago, IL 60611For Sale

- $676,8002 bd2 ba1.3k sqft600 N Lake Shore Dr APT 2102, Chicago, IL 60611Off Market

- $1,675,2003 bd4 ba2.5k sqft600 N Lake Shore Dr APT 2805, Chicago, IL 60611Off Market
- $1,048,100-- bd-- ba-- sqft600 N Lake Shore Dr APT 2204, Chicago, IL 60611Off Market
- $757,0002 bd2 ba1.3k sqft600 N Lake Shore Dr APT 2302, Chicago, IL 60611Off Market
- $675,0002 bd2 ba1.4k sqft600 N Lake Shore Dr APT 4002, Chicago, IL 60611Sold
- $960,0002 bd3 ba1.6k sqft600 N Lake Shore Dr APT 3301, Chicago, IL 60611For Sale
A local agent can set up tours, give advice and negotiate with sellers.
A local lender can help you make sure your offer is ready when you are.
Similar homes
- $399,0002 bd2 ba1.6k sqft201 E Chestnut St APT 8B, Chicago, IL 60611New
 MLS ID #12696262, Tyler Stallings, Corcoran Urban Real Estate. MRED as distributed by MLS GRID
 - $399,9002 bd2 ba1.2k sqft535 N Michigan Ave APT 2614, Chicago, IL 60611Active
 MLS ID #12714222, Michael Opyd, E-PRO, RE/MAX Premier. MRED as distributed by MLS GRID
 - $425,0002 bd2 ba1.1k sqft757 N Orleans St APT 1704, Chicago, IL 60610New
 MLS ID #12724630, JimB. Buczynski, Compass. MRED as distributed by MLS GRID
 - $449,9001 bd1 ba1k sqft505 N Lake Shore Dr APT 1312, Chicago, IL 60611Active
 MLS ID #12717487, Haylee Stone, @properties Christie's International Real Estate. MRED as distributed by MLS GRID
 - $430,0002 bd2 ba1.2k sqft222 N Columbus Dr APT 2608, Chicago, IL 60601NewMLS ID #12724482, Larissa Brodsky, Compass. MRED as distributed by MLS GRID
- $400,0002 bd2 ba1.2k sqft1101 S State St APT 2103, Chicago, IL 60605NewMLS ID #12719117, Lindsey Richardson, Baird & Warner. MRED as distributed by MLS GRID
- $439,8001 bd1 ba900 sqft600 N Fairbanks Ct Unit 3004, Chicago, IL 60611ActiveMLS ID #12668556, Brian Goldman, CapRock Realty LLC. MRED as distributed by MLS GRID
- $399,0001 bd2 ba900 sqft550 W Fulton St APT 307, Chicago, IL 60661NewMLS ID #12710671, Michael Samm, Keller Williams ONEChicago. MRED as distributed by MLS GRID
- $540,0002 bd2 ba1.2k sqft25 E Superior St APT 1006, Chicago, IL 60611ActiveMLS ID #12720168, Layching Quek, Redfin Corporation. MRED as distributed by MLS GRID
- $475,0002 bd2 ba1.2k sqft474 N Lake Shore Dr APT 2605, Chicago, IL 60611ActiveMLS ID #12688911, William Finfrock, Redfin Corporation. MRED as distributed by MLS GRID
- $430,0002 bd2 ba-- sqft1901 S Calumet Ave #1312, Chicago, IL 60616ActiveMLS ID #12702043, Aaron Gaines, Keller Williams Preferred Realty. MRED as distributed by MLS GRID
- $460,0002 bd2 ba1.2k sqft33 W Ontario St APT 38F, Chicago, IL 60654NewMLS ID #12701078, Kat Barry, CIPS,GREEN, Compass. MRED as distributed by MLS GRID
- $495,0001 bd2 ba1k sqft600 N Lake Shore Dr APT 1910, Chicago, IL 60611ActiveMLS ID #12651321, Nicholas Colagiovanni, Baird & Warner. MRED as distributed by MLS GRID
- $289,0002 bd1 ba767 sqft535 N Michigan Ave APT 909, Chicago, IL 60611NewMLS ID #12722021, Jacqueline Caballero, GMC Realty LTD. MRED as distributed by MLS GRID
- $445,0002 bd2 ba-- sqft111 W Maple St APT 3004, Chicago, IL 60610NewMLS ID #12718724, Melanie Everett, Compass. MRED as distributed by MLS GRID
- $360,0002 bd2 ba1.1k sqft211 E Ohio St APT 2216, Chicago, IL 60611ActiveMLS ID #12678118, Thomas Marchetti, Baird & Warner. MRED as distributed by MLS GRID
- $399,9992 bd2 ba1.3k sqft333 W Hubbard St APT 709, Chicago, IL 60654ActiveMLS ID #12714284, Cara Buffa, Berkshire Hathaway HomeServices Chicago. MRED as distributed by MLS GRID
- $465,0002 bd2 ba1.2k sqft333 W Hubbard St APT 1010, Chicago, IL 60654NewMLS ID #12722565, Matt Laricy, Americorp, Ltd. MRED as distributed by MLS GRID
- $415,0002 bd1 ba1k sqft303 W Ohio St #2202, Chicago, IL 60610ActiveMLS ID #12601961, Elizabeth Amidon, Jameson Sotheby's Intl Realty. MRED as distributed by MLS GRID
- $379,9001 bd1 ba983 sqft757 N Orleans St #1105, Chicago, IL 60610ActiveMLS ID #12719624, Leigh Marcus, @properties Christie's International Real Estate. MRED as distributed by MLS GRID
