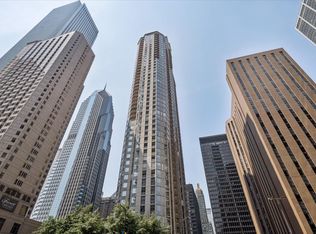
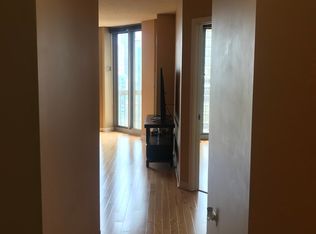
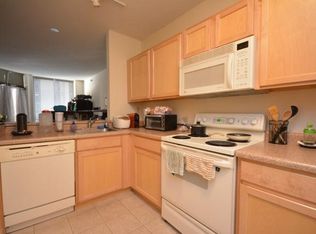
Bright Corner Condo in the Heart of Lakeshore East Corner Condo * Floor-to-Ceiling Windows * Split-Bedroom Floor Plan * In-Unit Washer & Dryer * Full-Amenity Building Discover this bright and inviting 2-bedroom, 2-bath, 1,250-square-foot corner condo on the 26th floor at Park Millennium, a full-service condominium building offering a rare combination of natural light, exceptional amenities, and outstanding value in Chicago's sought-after Lakeshore East neighborhood. Thoughtfully designed with a desirable split-bedroom floor plan, this home features hardwood flooring throughout the main living area, fresh paint, carpeted bedrooms, and expansive floor-to-ceiling windows that fill the home with abundant natural light. Enjoy a pleasant urban outlook with partial views of the Chicago River, Lakeshore East Park, Lake Michigan, and the downtown skyline, while the corner location enhances both privacy and natural light throughout the living spaces. The open-concept kitchen overlooks the living and dining areas, creating a comfortable space for everyday living and entertaining. It features granite countertops, stainless steel appliances, maple cabinetry, generous counter space, and a breakfast bar with seating. The spacious primary suite includes a walk-in closet and private en-suite bath, while the second bedroom and full bath are thoughtfully positioned on the opposite side of this corner condo, providing privacy and flexibility for guests, a roommate, or a dedicated home office. An in-unit washer and dryer adds everyday convenience. Most furnishings are available for purchase, offering buyers the option of a furnished or partially furnished home with a convenient turnkey transition. Park Millennium combines the convenience of a full-service building with exceptional amenities, including 24-hour door staff, an indoor pool, fitness center, roof deck, business center, party room, package receiving, on-site management, and professional maintenance. The recently renovated lobby and common areas create a fresh, contemporary atmosphere while enhancing one of Lakeshore East's best values among full-amenity residential buildings. Located in the heart of Lakeshore East, this home is just moments from Lakeshore East Park, Millennium Park, Maggie Daley Park, the Chicago Riverwalk, Lake Michigan, the Lakefront Trail, Michigan Avenue shopping, Mariano's, the Art Institute of Chicago, Grant Park, CTA trains and buses, Millennium Station, restaurants, cafes, theaters, and convenient public transportation. Park Millennium also offers direct access to Chicago's Pedway system - an extensive network of climate-controlled underground walkways connecting many of downtown's office buildings, hotels, shopping destinations, restaurants, transit stations, and entertainment venues - providing exceptional convenience throughout the year, especially during Chicago winters. Monthly assessments include heat, air conditioning, water, cable TV, high-speed internet, and access to Park Millennium's extensive amenities, helping simplify monthly living expenses while enhancing the overall value of ownership. Whether you're already familiar with Park Millennium or discovering it for the first time, this bright corner condo combines abundant natural light, a functional split-bedroom layout, in-unit washer and dryer, full-service amenities, and one of the best value opportunities in Lakeshore East - one of downtown Chicago's most desirable neighborhoods. Chicago, IL 60601.
Active
$439,000
222 N Columbus Dr APT 2608, Chicago, IL 60601
2beds
1,225sqft
:
Get pre-qualified$4,568/mo
Condominium, Single Family Residence
Built in 2002
-- sqft lot
$432,600 Zestimate®
$358/sqft
$1,234/mo HOA
What's special
Floor-to-ceiling windowsCarpeted bedroomsBreakfast bar with seatingBright corner condoFresh paintIn-unit washer and dryerPrivate en-suite bath
- 29 days |
- 1,250 |
- 72 |
Zillow last checked:
Listing updated:
Listed by:
Larissa Brodsky 312-720-3836,
Compass,
Mino Conenna 847-477-7779,
Compass
Source: MRED as distributed by MLS GRID,MLS#: 12689503
Facts & features
Interior
Bedrooms & bathrooms
- Bedrooms: 2
- Bathrooms: 2
- Full bathrooms: 2
Rooms
- Room types: No additional rooms
Primary bedroom
- Features: Flooring (Other), Bathroom (Full)
- Level: Main
- Area: 144 Square Feet
- Dimensions: 12X12
Bedroom 2
- Features: Flooring (Carpet)
- Level: Main
- Area: 110 Square Feet
- Dimensions: 11X10
Dining room
- Features: Flooring (Hardwood)
- Level: Main
- Area: 80 Square Feet
- Dimensions: 10X08
Kitchen
- Features: Flooring (Ceramic Tile)
- Level: Main
- Area: 80 Square Feet
- Dimensions: 10X08
Living room
- Features: Flooring (Hardwood)
- Level: Main
- Area: 255 Square Feet
- Dimensions: 17X15
Heating
- Natural Gas
Cooling
- Central Air
Features
- Basement: None
Interior area
- Total structure area: 0
- Total interior livable area: 1,225 sqft
Property
Parking
- Parking features: Yes, Leased, Attached, Garage
- Has attached garage: Yes
Accessibility
- Accessibility features: No Disability Access
Details
- Parcel number: 17103160331263
- Special conditions: None
Construction
Type & style
- Home type: Condo
- Property subtype: Condominium, Single Family Residence
Materials
- Brick
Condition
- New construction: No
- Year built: 2002
Utilities & green energy
- Sewer: Public Sewer
- Water: Public
Community & HOA
Community
- Security: Fire Sprinkler System
- Subdivision: Park Millennium Condos
HOA
- Has HOA: Yes
- Amenities included: Door Person, Coin Laundry, Elevator in Residence, Exercise Room, Health Club, On Site Manager/Engineer, Party Room, Sundeck, Indoor Pool, Receiving Room, Valet/Cleaner, Spa/Hot Tub, Business Center
- Services included: Heat, Air Conditioning, Water, Insurance, Doorman, Cable TV, Exercise Facilities, Pool, Exterior Maintenance, Lawn Care, Scavenger, Snow Removal, Internet
- HOA fee: $1,234 monthly
Location
- Region: Chicago
Financial & listing details
- Price per square foot: $358/sqft
- Tax assessed value: $427,410
- Annual tax amount: $7,798
- Date on market: 6/27/2026
- Ownership: Condo
Estimated market value
$432,600
$411,000 - $454,000
$4,244/mo
Price history
| Date | Event | Price |
|---|---|---|
| 6/27/2026 | Listed for sale | $439,000+23.7%$358/sqft |
Source:  MRED as distributed by MLS GRID #12689503 Report a problem MRED as distributed by MLS GRID #12689503 Report a problem | ||
| 3/18/2013 | Sold | $355,000-9%$290/sqft |
Source: MRED as distributed by MLS GRID #08225585 Report a problem | ||
| 1/26/2013 | Pending sale | $389,900$318/sqft |
Source: Conlon: A Real Estate Company #08225585 Report a problem | ||
| 12/11/2012 | Listed for sale | $389,900$318/sqft |
Source: Conlon: A Real Estate Company #08225585 Report a problem | ||
Public tax history
| Year | Property taxes | Tax assessment |
|---|---|---|
| 2024 | $7,799 +3.6% | $42,741 +9.6% |
| 2023 | $7,529 +2.9% | $38,999 |
| 2022 | $7,318 +2% | $38,999 |
| 2021 | $7,173 -7.8% | $38,999 +2.6% |
| 2020 | $7,780 +1.9% | $38,028 -8.2% |
| 2019 | $7,632 +1.7% | $41,418 |
| 2018 | $7,503 +4.6% | $41,418 +12.9% |
| 2017 | $7,174 +4.7% | $36,699 |
| 2016 | $6,850 +1.3% | $36,699 -7.1% |
| 2015 | $6,762 +36.9% | $39,525 +35.4% |
| 2014 | $4,941 -7% | $29,197 |
| 2013 | $5,310 +1.4% | $29,197 |
| 2012 | $5,239 +9.2% | $29,197 -1.4% |
| 2011 | $4,797 -0.4% | $29,600 |
| 2010 | $4,817 -16.5% | $29,600 -20% |
| 2009 | $5,770 +3.8% | $37,001 -4.5% |
| 2008 | $5,558 -13.8% | $38,743 -14.7% |
| 2007 | $6,450 +39.5% | $45,416 +41% |
| 2006 | $4,624 | $32,208 |
Find assessor info on the county website
Monthly payment
Est. payment
Payment breakdown
Explore the cost of this home by adjusting the details. Changes won't be saved.Climate risks
Neighborhood: The Loop
Nearby schools
GreatSchools rating
- 4/10Ogden Elementary SchoolGrades: PK-8Distance: 1 mi
- 1/10Wells Community Academy High SchoolGrades: 9-12Distance: 2.6 mi
Schools provided by the listing agent
- District: 299
Source: MRED as distributed by MLS GRID. This data may not be complete. We recommend contacting the local school district to confirm school assignments for this home.
- $275,0001 bd1 ba835 sqft222 N Columbus Dr APT 612, Chicago, IL 60601For Sale
- $257,8001 bd1 ba660 sqft222 N Columbus Dr APT 4007, Chicago, IL 60601Off Market
- $247,7001 bd1 ba800 sqft222 N Columbus Dr APT 405, Chicago, IL 60601Off Market
- $287,9001 bd1 ba700 sqft222 N Columbus Dr APT 4205, Chicago, IL 60601Off Market

- $440,2002 bd2 ba1.2k sqft222 N Columbus Dr APT 3308, Chicago, IL 60601Off Market
- $343,5001 bd1 ba835 sqft222 N Columbus Dr APT 504, Chicago, IL 60601Off Market
- $380,0002 bd2 ba1.2k sqft222 N Columbus Dr APT 809, Chicago, IL 60601Sold
- $260,7001 bd1 ba-- sqft222 N Columbus Dr APT 1505, Chicago, IL 60601Off Market
- $222,0001 bd1 ba670 sqft222 N Columbus Dr APT 3005, Chicago, IL 60601Sold
A local agent can set up tours, give advice and negotiate with sellers.
Similar homes
- $475,0002 bd2 ba1.1k sqft201 N Westshore Dr APT 604, Chicago, IL 60601Active
 MLS ID #12693443, Layching Quek, Redfin Corporation. MRED as distributed by MLS GRID
 - $450,0002 bd2 ba1.1k sqft345 N La Salle Dr APT 3401, Chicago, IL 60654New
 MLS ID #12704878, Ben Lalez, Compass. MRED as distributed by MLS GRID
 - $460,0002 bd2 ba1.2k sqft400 E Randolph St APT 3320, Chicago, IL 60601Active
 MLS ID #12631148, Jennifer Briscoe, Corcoran Urban Real Estate. MRED as distributed by MLS GRID
 - $499,0002 bd2 ba1.3k sqft360 E Randolph St APT 1007, Chicago, IL 60601Active
 MLS ID #12674447, Connie Engel, @properties Christie's International Real Estate. MRED as distributed by MLS GRID
 - $449,9502 bd2 ba1.2k sqft401 E Ontario St APT 1409, Chicago, IL 60611ActiveMLS ID #12701543, Roman Serra, Aria Real Estate. MRED as distributed by MLS GRID
- $499,0002 bd2 ba1.3k sqft545 N Dearborn St APT 2511, Chicago, IL 60654NewMLS ID #12715353, Gail Spreen, Jameson Sotheby's Intl Realty. MRED as distributed by MLS GRID
- $439,9002 bd2 ba1.2k sqft330 W Grand Ave APT 1707, Chicago, IL 60654ActiveMLS ID #12687228, Margaret Gancer, Compass. MRED as distributed by MLS GRID
- $449,9001 bd1 ba710 sqft201 N Westshore Dr APT 2006, Chicago, IL 60601ActiveMLS ID #12682240, James Sheehan, Meridian Real Estate Chicago LLC. MRED as distributed by MLS GRID
- $499,0002 bd2 ba1.1k sqft195 N Harbor Dr APT 4209, Chicago, IL 60601ActiveMLS ID #12648207, Michelle Orton, Baird & Warner. MRED as distributed by MLS GRID
- $409,9002 bd2 ba1k sqft155 N Harbor Dr APT 5407, Chicago, IL 60601ActiveMLS ID #12558042, Gary Richter, Corcoran Urban Real Estate. MRED as distributed by MLS GRID
- $439,0002 bd2 ba1.2k sqft125 S Jefferson St Unit 1904, Chicago, IL 60661ActiveMLS ID #12697378, Austin Pearson, Pearson Realty Group. MRED as distributed by MLS GRID
- $465,0002 bd2 ba1.2k sqft480 N McClurg Ct #1013, Chicago, IL 60611ActiveMLS ID #12609527, Gail Spreen, Jameson Sotheby's Intl Realty. MRED as distributed by MLS GRID
- $450,0002 bd2 ba1.3k sqft33 W Ontario St APT 56F, Chicago, IL 60654ActiveMLS ID #12659402, Amir Fouad, @properties Christie's International Real Estate. MRED as distributed by MLS GRID
- $450,0002 bd2 ba1.2k sqft400 N La Salle Dr APT 1002, Chicago, IL 60654ActiveMLS ID #12672078, Paul Mancini, @properties Christie's International Real Estate. MRED as distributed by MLS GRID
- $359,0002 bd2 ba1.2k sqft200 N Dearborn St Unit 2102, Chicago, IL 60601ActiveMLS ID #12651265, Wing Ho, Chi Real Estate Group LLC. MRED as distributed by MLS GRID
- $399,0002 bd2 ba1.2k sqft480 N McClurg Ct APT 413, Chicago, IL 60611ActiveMLS ID #12684866, Eugene Fu, @properties Christie's International Real Estate. MRED as distributed by MLS GRID
- $562,0002 bd3 ba1.2k sqft(Undisclosed Address), Chicago, IL 60601ActiveMLS ID #12678308, Vickie Liu, ABR,SFR, Baird & Warner. MRED as distributed by MLS GRID
- $550,0002 bd2 ba1.1k sqft420 E Waterside Dr Unit 2303, Chicago, IL 60601ActiveMLS ID #12644041, Karen Majerczak, Compass. MRED as distributed by MLS GRID
- $475,0002 bd2 ba1.2k sqft474 N Lake Shore Dr APT 2605, Chicago, IL 60611ActiveMLS ID #12688911, William Finfrock, Redfin Corporation. MRED as distributed by MLS GRID
- $519,9991 bd2 ba1k sqft360 E Randolph St APT 2502, Chicago, IL 60601ActiveMLS ID #12688934, Robert Los, HomeSmart Connect LLC. MRED as distributed by MLS GRID
