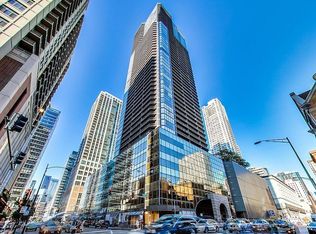
Perched in the heart of Chicago's iconic Loop, this sun-drenched southwest corner unit delivers panoramic city and sunset views through dramatic floor-to-ceiling windows - visible from nearly every room and your private balcony. The open-concept living and formal dining area flows effortlessly into a sleek contemporary kitchen showcasing white cabinetry, stainless steel appliances, quartz countertops, and a breakfast bar. Hardwood floors and fresh paint complete the move-in-ready appeal. The spacious primary suite offers a tranquil retreat with generous closet space and a beautifully appointed bath. Residents enjoy full-amenity living: 24-hour door staff, indoor pool, sundeck, fitness center, bike storage, laundry room, and direct access to Chicago's renowned Pedway system. Steps from Michigan Avenue, Millennium Park, the Riverwalk, and world-class dining and entertainment. Investor friendly - no rental cap. Monthly assessments cover all utilities except electric. Laundry facility available on-site.
Active
$359,000
200 N Dearborn St Unit 2102, Chicago, IL 60601
2beds
1,200sqft
:
Get pre-qualified$3,735/mo
Condominium, Single Family Residence
Built in 1989
-- sqft lot
$-- Zestimate®
$299/sqft
$983/mo HOA
What's special
Private balconySleek contemporary kitchenDramatic floor-to-ceiling windowsBeautifully appointed bathSun-drenched southwest corner unitFresh paintQuartz countertops
- 51 days |
- 1,527 |
- 61 |
Zillow last checked:
Listing updated:
Listed by:
Wing Ho 312-796-6654,
Chi Real Estate Group LLC,
Jimmy Li,
Chi Real Estate Group LLC
Source: MRED as distributed by MLS GRID,MLS#: 12651265
Facts & features
Interior
Bedrooms & bathrooms
- Bedrooms: 2
- Bathrooms: 2
- Full bathrooms: 2
Rooms
- Room types: No additional rooms
Primary bedroom
- Features: Flooring (Carpet), Bathroom (Full)
- Level: Main
- Area: 221 Square Feet
- Dimensions: 17X13
Bedroom 2
- Features: Flooring (Carpet)
- Level: Main
- Area: 154 Square Feet
- Dimensions: 14X11
Dining room
- Features: Flooring (Wood Laminate)
- Level: Main
- Area: 88 Square Feet
- Dimensions: 11X8
Kitchen
- Features: Kitchen (Eating Area-Breakfast Bar), Flooring (Wood Laminate)
- Level: Main
- Area: 108 Square Feet
- Dimensions: 12X9
Living room
- Features: Flooring (Wood Laminate)
- Level: Main
- Area: 252 Square Feet
- Dimensions: 18X14
Heating
- Forced Air
Cooling
- Central Air
Appliances
- Included: Range, Microwave, Dishwasher, Refrigerator, Washer, Dryer, Stainless Steel Appliance(s), Range Hood
- Laundry: Common Area
Features
- Elevator, Storage, Flexicore
- Flooring: Laminate
- Doors: Door Monitored By TV
- Basement: None
- Common walls with other units/homes: End Unit
Interior area
- Total structure area: 0
- Total interior livable area: 1,200 sqft
Property
Parking
- Parking features: Yes, Other, Attached, Garage
- Has attached garage: Yes
Accessibility
- Accessibility features: No Disability Access
Features
- Patio & porch: Deck
- Exterior features: Balcony, Outdoor Grill, Door Monitored By TV
Details
- Parcel number: 17094240091106
- Special conditions: None
Construction
Type & style
- Home type: Condo
- Property subtype: Condominium, Single Family Residence
Materials
- Concrete
Condition
- New construction: No
- Year built: 1989
- Major remodel year: 2016
Utilities & green energy
- Electric: Circuit Breakers
- Sewer: Public Sewer
- Water: Lake Michigan
- Utilities for property: Cable Available
Community & HOA
Community
- Security: Fire Sprinkler System, Carbon Monoxide Detector(s)
HOA
- Has HOA: Yes
- Amenities included: Door Person, Elevator in Residence, Exercise Room, Indoor Pool
- Services included: Heat, Air Conditioning, Water, Insurance, Doorman, Cable TV, Exercise Facilities, Pool, Exterior Maintenance, Scavenger, Snow Removal, Internet
- HOA fee: $983 monthly
Location
- Region: Chicago
Financial & listing details
- Price per square foot: $299/sqft
- Tax assessed value: $24,193
- Annual tax amount: $5,713
- Date on market: 6/3/2026
- Ownership: Condo
Estimated market value
Not available
Estimated sales range
Not available
$3,136/mo
Price history
| Date | Event | Price |
|---|---|---|
| 6/3/2026 | Listed for sale | $359,000+63.2%$299/sqft |
Source:  MRED as distributed by MLS GRID #12651265 Report a problem MRED as distributed by MLS GRID #12651265 Report a problem | ||
| 1/4/2024 | Listing removed | -- |
Source: Zillow Rentals Report a problem | ||
| 11/23/2023 | Listed for rent | $2,495$2/sqft |
Source: Zillow Rentals Report a problem | ||
| 6/2/2011 | Sold | $220,000$183/sqft |
Source: MRED as distributed by MLS GRID #07788923 Report a problem | ||
Public tax history
| Year | Property taxes | Tax assessment |
|---|---|---|
| 2015 | $3,953 +112.1% | $24,193 +91.8% |
| 2014 | $1,864 +2.6% | $12,613 |
| 2013 | $1,816 +4.2% | $12,613 +16.4% |
| 2012 | $1,743 -39.3% | $10,838 -45.1% |
| 2011 | $2,871 -24.1% | $19,735 -15.1% |
| 2010 | $3,784 +0.3% | $23,252 -3.8% |
| 2009 | $3,771 | $24,182 |
Find assessor info on the county website
Monthly payment
Est. payment
Payment breakdown
Explore the cost of this home by adjusting the details. Changes won't be saved.Climate risks
Neighborhood: The Loop
Nearby schools
GreatSchools rating
- 8/10South Loop Elementary SchoolGrades: PK-8Distance: 1.8 mi
- 1/10Phillips Academy High SchoolGrades: 9-12Distance: 4.3 mi
Schools provided by the listing agent
- District: 299
Source: MRED as distributed by MLS GRID. This data may not be complete. We recommend contacting the local school district to confirm school assignments for this home.
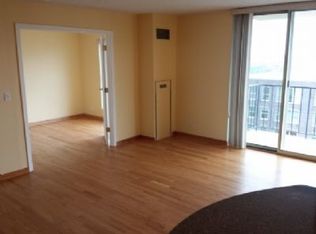
- $22,2101 bd1 ba800 sqft1212 N La Salle St #484, Chicago, IL 60610Off Market
- $22,2101 bd1 ba800 sqft1212 N La Salle St #482, Chicago, IL 60610Off Market
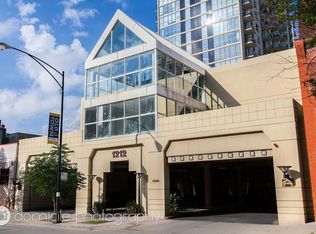
- $22,2101 bd1 ba-- sqft1212 N La Salle St #302, Chicago, IL 60610Off Market
- $22,2101 bd1 ba-- sqft200 N Dearborn St #460, Chicago, IL 60601Off Market
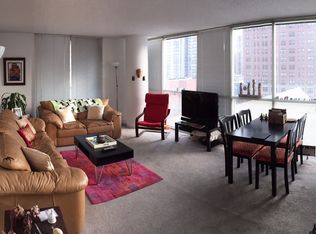
- $22,210-- bd-- ba-- sqft1212 N La Salle St, Chicago, IL 60610Off Market
- $22,210-- bd-- ba-- sqft200 N Dearborn St #430, Chicago, IL 60601Off Market
- $22,210-- bd-- ba-- sqft200 N Dearborn St #428, Chicago, IL 60601Off Market
- $134,900-- bd-- ba-- sqft200 N Dearborn St #425, Chicago, IL 60601Off Market
- $22,210-- bd-- ba-- sqft1212 N La Salle Dr SUITE 100, Chicago, IL 60610Off Market
A local agent can set up tours, give advice and negotiate with sellers.
Similar homes
- $335,0002 bd1 ba1k sqft10 E Ontario St APT 4007, Chicago, IL 60611New
 MLS ID #12708830, Arlene Storino, GRI,SFR, Berkshire Hathaway HomeServices Chicago. MRED as distributed by MLS GRID
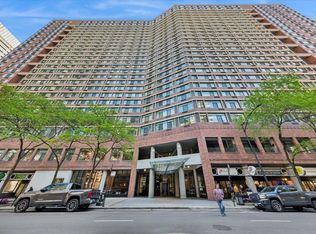
 - $360,0002 bd2 ba1.1k sqft211 E Ohio St APT 2216, Chicago, IL 60611Active
 MLS ID #12678118, Thomas Marchetti, Baird & Warner. MRED as distributed by MLS GRID
 - $385,0002 bd2 ba1.3k sqft10 E Ontario St APT 4304, Chicago, IL 60611Re-activated
 MLS ID #12705636, Daniel Pape, HUDSON PARKER. MRED as distributed by MLS GRID
 - $439,0002 bd2 ba1.2k sqft222 N Columbus Dr APT 2608, Chicago, IL 60601Active
 MLS ID #12689503, Larissa Brodsky, Compass. MRED as distributed by MLS GRID
 - $449,0002 bd2 ba1.1k sqft222 N Columbus Dr APT 3208, Chicago, IL 60601ActiveMLS ID #12675277, Barbara Ball, @properties Christie's International Real Estate. MRED as distributed by MLS GRID
- $379,0002 bd2 ba1.1k sqft2626 N Lakeview Ave APT 1002, Chicago, IL 60614NewMLS ID #12708354, Brenton Goldman, Baird & Warner. MRED as distributed by MLS GRID
- $339,9002 bd2 ba1.1k sqft211 E Ohio St APT 2721, Chicago, IL 60611Price ChangeMLS ID #12652854, Darya Lisserman, RE/MAX Premier. MRED as distributed by MLS GRID
- $325,0001 bd1 ba850 sqft545 N Dearborn St #W1409, Chicago, IL 60654NewMLS ID #12713468, Linda Christon, Fulton Grace Realty. MRED as distributed by MLS GRID
- $355,0002 bd2 ba1.7k sqft40 E 9th St APT 1907, Chicago, IL 60605Price ChangeMLS ID #12673415, Jameelah Smith, @properties Christie's International Real Estate. MRED as distributed by MLS GRID
- $389,9002 bd2 ba1.2k sqft701 S Wells St APT 2005, Chicago, IL 60607ActiveMLS ID #12684083, Vishakha Patel, Compass. MRED as distributed by MLS GRID
- $369,9901 bd1 ba826 sqft420 E Waterside Dr Unit 1802, Chicago, IL 60601Price ChangeMLS ID #12677455, Cathy Wu, AiHome Realty Group LLC. MRED as distributed by MLS GRID
- $389,9002 bd2 ba947 sqft210 S Des Plaines St #907, Chicago, IL 60607ActiveMLS ID #12625563, Wilfredo Nunez Jr, ABR,E-PRO,SFR, Compass. MRED as distributed by MLS GRID
- $399,9002 bd2 ba1.2k sqft520 S State St APT 902, Chicago, IL 60605ActiveMLS ID #12702670, Kevin Green, @properties Christie's International Real Estate. MRED as distributed by MLS GRID
- $355,0001 bd2 ba1k sqft110 E Delaware Pl APT 1402, Chicago, IL 60611ActiveMLS ID #12696533, Lacie Defraties, Compass. MRED as distributed by MLS GRID
- $318,5002 bd2 ba958 sqft8 W Monroe St APT 1403, Chicago, IL 60603ActiveMLS ID #12683567, David Piche, GREEN, Piche Partners. MRED as distributed by MLS GRID
- $399,0002 bd2 ba1.2k sqft480 N McClurg Ct APT 413, Chicago, IL 60611ActiveMLS ID #12684866, Eugene Fu, @properties Christie's International Real Estate. MRED as distributed by MLS GRID
- $499,0002 bd2 ba1.3k sqft360 E Randolph St APT 1007, Chicago, IL 60601ActiveMLS ID #12674447, Connie Engel, @properties Christie's International Real Estate. MRED as distributed by MLS GRID
- $450,0002 bd2 ba1.2k sqft400 N La Salle Dr APT 1002, Chicago, IL 60654ActiveMLS ID #12672078, Paul Mancini, @properties Christie's International Real Estate. MRED as distributed by MLS GRID
- $395,0003 bd2 ba1.2k sqft3550 N Lake Shore Dr APT 1102, Chicago, IL 60657NewMLS ID #12707710, Kevin Tatum, @properties Christie's International Real Estate. MRED as distributed by MLS GRID
- $410,0002 bd2 ba1.2k sqft310 S Michigan Ave Unit 1013, Chicago, IL 60604ActiveMLS ID #12684807, Florence Lee, @properties Christie's International Real Estate. MRED as distributed by MLS GRID
