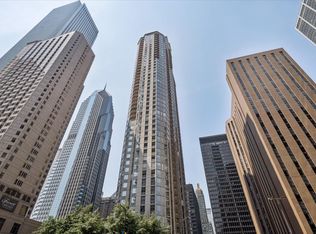
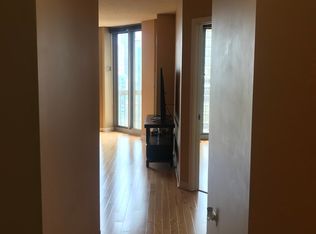
Lovely Split 2 Bed 2 Bath with Floor to Ceiling Windows for tons of Natural Light. Gorgeous River, Lake & City Views. Open Kitchen w/ Breakfast Bar w/ Separate Dining area and Large Living Room. The Primary features 2 Organized Walk-In Closets and an EnSuite with Soaker Tub/Shower combo. The Second Bed also features a Wall of Closets. Storage is plentiful, with Linen Closets in each Bathroom and an Extra-Deep Entry Closet. In Unit Laundry. Park Millennium is a Full-Service Building with Top-Tier Amenities, a fully Equipped Fitness Center, Indoor Pool, Hot Tub, Saunas, a Lovely Outdoor Sundeck w/ Grills & Seating, Newly Updated Party Room, Business Center & Golf Simulator. Incredible Lake Shore East Location just steps to Mich Ave. Millennium Park, The Lake, Theaters, Museums, Restaurants, and more. Entrance to the Pedway and Downtown.
Active
$449,000
222 N Columbus Dr APT 3208, Chicago, IL 60601
2beds
1,120sqft
Condominium, Single Family Residence
Built in 2003
-- sqft lot
$-- Zestimate®
$401/sqft
$1,234/mo HOA
What's special
In unit laundrySeparate dining areaExtra-deep entry closet
- 39 days |
- 432 |
- 12 |
Zillow last checked:
Listing updated:
Listed by:
Barbara Ball 312-315-3483,
@properties Christie's International Real Estate
Source: MRED as distributed by MLS GRID,MLS#: 12675277
Facts & features
Interior
Bedrooms & bathrooms
- Bedrooms: 2
- Bathrooms: 2
- Full bathrooms: 2
Rooms
- Room types: No additional rooms
Primary bedroom
- Features: Flooring (Carpet), Bathroom (Full)
- Level: Main
- Area: 132 Square Feet
- Dimensions: 12X11
Bedroom 2
- Features: Flooring (Carpet)
- Level: Main
- Area: 110 Square Feet
- Dimensions: 11X10
Dining room
- Features: Flooring (Carpet)
- Level: Main
- Area: 80 Square Feet
- Dimensions: 10X8
Kitchen
- Features: Kitchen (Eating Area-Breakfast Bar), Flooring (Ceramic Tile)
- Level: Main
- Area: 108 Square Feet
- Dimensions: 12X09
Living room
- Features: Flooring (Carpet)
- Level: Main
- Area: 260 Square Feet
- Dimensions: 20X13
Heating
- Forced Air
Cooling
- Central Air
Appliances
- Included: Range, Microwave, Dishwasher, Refrigerator, Washer, Dryer
- Laundry: Washer Hookup, In Unit
Features
- Basement: None
Interior area
- Total structure area: 0
- Total interior livable area: 1,120 sqft
Property
Parking
- Total spaces: 1
- Parking features: Yes, Attached, Garage
- Attached garage spaces: 1
Accessibility
- Accessibility features: No Disability Access
Features
- Has view: Yes
- View description: Water, Side(s) of Property
- Has water view: Yes
- Water view: Water,Side(s) of Property
Details
- Parcel number: 17103160331323
- Special conditions: None
Construction
Type & style
- Home type: Condo
- Property subtype: Condominium, Single Family Residence
Materials
- Stone, Concrete
Condition
- New construction: No
- Year built: 2003
Utilities & green energy
- Sewer: Public Sewer
- Water: Lake Michigan
Community & HOA
HOA
- Has HOA: Yes
- Amenities included: Door Person, Elevator in Residence, Exercise Room, Storage, Health Club, On Site Manager/Engineer, Party Room, Sundeck, Indoor Pool, Security Door Lock(s), Service Elevator(s), Valet/Cleaner, Spa/Hot Tub
- Services included: Heat, Air Conditioning, Water, Insurance, Security, Doorman, Cable TV, Exercise Facilities, Pool, Exterior Maintenance, Scavenger, Internet
- HOA fee: $1,234 monthly
Location
- Region: Chicago
Financial & listing details
- Price per square foot: $401/sqft
- Tax assessed value: $427,410
- Annual tax amount: $8,460
- Date on market: 6/13/2026
- Ownership: Condo
Estimated market value
Not available
Estimated sales range
Not available
Not available
Price history
| Date | Event | Price |
|---|---|---|
| 6/13/2026 | Listed for sale | $449,000-3.4%$401/sqft |
Source:  MRED as distributed by MLS GRID #12675277 Report a problem MRED as distributed by MLS GRID #12675277 Report a problem | ||
| 7/21/2025 | Listing removed | $3,200$3/sqft |
Source: Zillow Rentals Report a problem | ||
| 6/23/2025 | Listed for rent | $3,200$3/sqft |
Source: Zillow Rentals Report a problem | ||
| 6/23/2025 | Listing removed | $465,000$415/sqft |
Source: MRED as distributed by MLS GRID #12339138 Report a problem | ||
| 4/15/2025 | Listed for sale | $465,000-4.1%$415/sqft |
Source: MRED as distributed by MLS GRID #12339138 Report a problem | ||
| 11/15/2005 | Sold | $485,000$433/sqft |
Source: Agent Provided Report a problem | ||
Public tax history
| Year | Property taxes | Tax assessment |
|---|---|---|
| 2024 | -- | $42,741 +9.6% |
| 2023 | $8,228 +2.6% | $38,999 |
| 2022 | $8,021 +2.3% | $38,999 |
| 2021 | $7,842 -7.4% | $38,999 +2.6% |
| 2020 | $8,471 +1.8% | $38,028 -8.2% |
| 2019 | $8,321 +1.7% | $41,418 |
| 2018 | $8,181 +3.6% | $41,418 +12.9% |
| 2017 | $7,900 +7.5% | $36,699 |
| 2016 | $7,350 +1.5% | $36,699 -7.1% |
| 2015 | $7,243 +33.7% | $39,525 +35.4% |
| 2014 | $5,417 +2% | $29,197 |
| 2013 | $5,310 +1.4% | $29,197 |
| 2012 | $5,239 +9.2% | $29,197 -1.4% |
| 2011 | $4,797 -0.4% | $29,600 |
| 2010 | $4,817 -16.5% | $29,600 -20% |
| 2009 | $5,770 +3.8% | $37,001 -4.5% |
| 2008 | $5,558 -13.8% | $38,743 -14.7% |
| 2007 | $6,450 -1.1% | $45,416 |
| 2006 | $6,520 | $45,416 |
Find assessor info on the county website
Monthly payment
Est. payment
Payment breakdown
Explore the cost of this home by adjusting the details. Changes won't be saved.Climate risks
Neighborhood: The Loop
Nearby schools
GreatSchools rating
- 4/10Ogden Elementary SchoolGrades: PK-8Distance: 1 mi
- 1/10Wells Community Academy High SchoolGrades: 9-12Distance: 2.6 mi
Schools provided by the listing agent
- District: 299
Source: MRED as distributed by MLS GRID. This data may not be complete. We recommend contacting the local school district to confirm school assignments for this home.
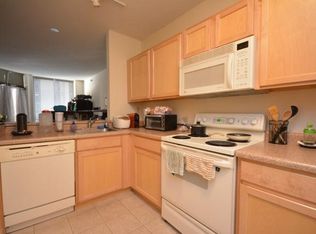
- $275,0001 bd1 ba835 sqft222 N Columbus Dr APT 612, Chicago, IL 60601For Sale
- $256,0001 bd1 ba660 sqft222 N Columbus Dr APT 4007, Chicago, IL 60601Off Market
- $247,7001 bd1 ba800 sqft222 N Columbus Dr APT 405, Chicago, IL 60601Off Market
- $287,9001 bd1 ba700 sqft222 N Columbus Dr APT 4205, Chicago, IL 60601Off Market

- $440,2002 bd2 ba1.2k sqft222 N Columbus Dr APT 3308, Chicago, IL 60601Off Market
- $338,9001 bd1 ba835 sqft222 N Columbus Dr APT 504, Chicago, IL 60601Off Market
- $380,0002 bd2 ba1.2k sqft222 N Columbus Dr APT 809, Chicago, IL 60601Sold
- $264,1001 bd1 ba-- sqft222 N Columbus Dr APT 1505, Chicago, IL 60601Off Market
- $222,0001 bd1 ba670 sqft222 N Columbus Dr APT 3005, Chicago, IL 60601Sold
A local agent can set up tours, give advice and negotiate with sellers.
Similar homes
- $439,0002 bd2 ba1.2k sqft222 N Columbus Dr APT 2608, Chicago, IL 60601Active
 MLS ID #12689503, Larissa Brodsky, Compass. MRED as distributed by MLS GRID
 - $460,0002 bd2 ba1.2k sqft400 E Randolph St APT 3320, Chicago, IL 60601Price Change
 MLS ID #12631148, Jennifer Briscoe, Corcoran Urban Real Estate. MRED as distributed by MLS GRID
 - $449,9502 bd2 ba1.2k sqft401 E Ontario St APT 1409, Chicago, IL 60611Active
 MLS ID #12701543, Roman Serra, Aria Real Estate. MRED as distributed by MLS GRID
 - $450,0002 bd2 ba1.2k sqft400 N La Salle Dr APT 1002, Chicago, IL 60654Active
 MLS ID #12672078, Paul Mancini, @properties Christie's International Real Estate. MRED as distributed by MLS GRID
 - $359,0002 bd2 ba1.2k sqft200 N Dearborn St Unit 2102, Chicago, IL 60601ActiveMLS ID #12651265, Wing Ho, Chi Real Estate Group LLC. MRED as distributed by MLS GRID
- $467,0002 bd2 ba1.4k sqft155 N Harbor Dr APT 403, Chicago, IL 60601ActiveMLS ID #12546349, Liane Pruchnik, Berkshire Hathaway HomeServices Chicago. MRED as distributed by MLS GRID
- $450,0002 bd2 ba1.3k sqft33 W Ontario St APT 56F, Chicago, IL 60654ActiveMLS ID #12659402, Amir Fouad, @properties Christie's International Real Estate. MRED as distributed by MLS GRID
- $409,9002 bd2 ba1k sqft155 N Harbor Dr APT 5407, Chicago, IL 60601ActiveMLS ID #12558042, Gary Richter, Corcoran Urban Real Estate. MRED as distributed by MLS GRID
- $475,0002 bd2 ba1.2k sqft474 N Lake Shore Dr APT 2605, Chicago, IL 60611ActiveMLS ID #12688911, William Finfrock, Redfin Corporation. MRED as distributed by MLS GRID
- $439,0002 bd2 ba1.2k sqft125 S Jefferson St Unit 1904, Chicago, IL 60661ActiveMLS ID #12697378, Cindy Ji, Pearson Realty Group. MRED as distributed by MLS GRID
- $399,0002 bd2 ba1.2k sqft480 N McClurg Ct APT 413, Chicago, IL 60611ActiveMLS ID #12684866, Eugene Fu, @properties Christie's International Real Estate. MRED as distributed by MLS GRID
- $399,9002 bd2 ba1.2k sqft520 S State St APT 902, Chicago, IL 60605ActiveMLS ID #12702670, Kevin Green, @properties Christie's International Real Estate. MRED as distributed by MLS GRID
- $470,0002 bd2 ba1.3k sqft33 W Ontario St APT 57D, Chicago, IL 60654ActiveMLS ID #12688180, Ying Zhao, Parkview Properties and Invest. MRED as distributed by MLS GRID
- $425,0002 bd2 ba1.2k sqft125 E 13th St Unit 1012, Chicago, IL 60605ActiveMLS ID #12681902, Michael Gentile, @properties Christie's International Real Estate. MRED as distributed by MLS GRID
- $495,9002 bd2 ba1.2k sqft474 N Lake Shore Dr APT 4205, Chicago, IL 60611ActiveMLS ID #12686981, Kenyatta Land, HomeSmart Connect LLC. MRED as distributed by MLS GRID
- $550,0002 bd2 ba1.4k sqft512 N McClurg Ct APT 3304, Chicago, IL 60611ActiveMLS ID #12706968, Norene Chip, Jameson Sotheby's Intl Realty. MRED as distributed by MLS GRID
- $399,0001 bd1 ba647 sqft420 E Waterside Dr Unit 1212, Chicago, IL 60601ActiveMLS ID #12657066, Young Suk Lee, CRS,GRI, Core Realty & Investments, Inc. MRED as distributed by MLS GRID
- $480,0001 bd1 ba921 sqft505 N McClurg Ct APT 3704, Chicago, IL 60611ActiveMLS ID #12695007, Gail Spreen, Jameson Sotheby's Intl Realty. MRED as distributed by MLS GRID
- $438,0002 bd2 ba1.2k sqft1515 S Prairie Ave Unit 506, Chicago, IL 60605ActiveMLS ID #12589562, Frank Sakelaris, Frank A Sakelaris. MRED as distributed by MLS GRID
- $369,9901 bd1 ba826 sqft420 E Waterside Dr Unit 1802, Chicago, IL 60601Price ChangeMLS ID #12677455, Cathy Wu, AiHome Realty Group LLC. MRED as distributed by MLS GRID
