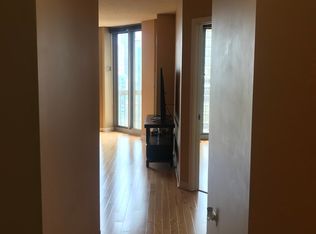
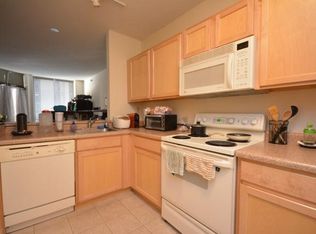
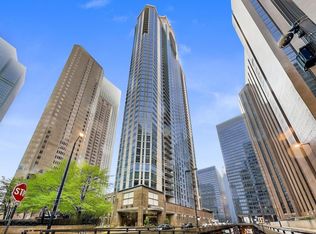
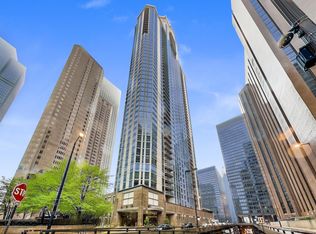
Largest 1 bedroom + DEN in the building! This bright, immaculate one-bedroom plus den features a whole wall of oversized windows that flood the space with natural light. The open-concept living area flows directly into the kitchen, which offers ample cabinet space. The separate den area is great as a dining room, perfect for an office, or play area. The spacious bedroom includes double closets, and the bathroom features a full-size tub. An in-unit washer and dryer rounds out the package. The building amenities are where Park Millennium separates itself. The lobby alone reads more boutique hotel than condo building. The outdoor terrace, elevated above street level and surrounded by Chicago's skyline, has trees, gas grills, herb gardens, and enough seating to feel like a private park. Inside, there's an indoor lap pool with skylights, a hot tub, sauna, full gym, and a business center. Door staff around the clock, on-site management, and leased parking available. Located in Lakeshore East, steps from the Loop, Riverwalk, and lakefront - with easy access to dining, shopping, and CTA and Metra. The building has direct access to the Chicago Pedway, one of only a handful of residential addresses that does, so during cold Chicago winters or hot summer days, you can reach the Loop, CTA, offices, shopping, and dining without ever stepping outside.
Contingent
$275,000
222 N Columbus Dr APT 612, Chicago, IL 60601
1beds
835sqft
:
Get pre-qualified$2,984/mo
Condominium, Single Family Residence
Built in 2003
-- sqft lot
$269,200 Zestimate®
$329/sqft
$876/mo HOA
What's special
Hot tubIn-unit washer and dryerFull gymAmple cabinet space
- 92 days |
- 287 |
- 12 |
Zillow last checked:
Listing updated:
Listed by:
Lisa Long-Brown 773-899-3771,
@properties Christie's International Real Estate
Source: MRED as distributed by MLS GRID,MLS#: 12627600
Facts & features
Interior
Bedrooms & bathrooms
- Bedrooms: 1
- Bathrooms: 1
- Full bathrooms: 1
Rooms
- Room types: Den
Primary bedroom
- Features: Bathroom (Full)
- Level: Main
- Area: 120 Square Feet
- Dimensions: 10X12
Den
- Level: Main
- Area: 42 Square Feet
- Dimensions: 6X7
Dining room
- Level: Main
- Dimensions: COMBO
Kitchen
- Features: Kitchen (Eating Area-Breakfast Bar)
- Level: Main
- Area: 96 Square Feet
- Dimensions: 12X8
Living room
- Level: Main
- Area: 280 Square Feet
- Dimensions: 20X14
Heating
- Natural Gas
Cooling
- Central Air
Appliances
- Included: Range, Microwave, Dishwasher, Refrigerator, Washer, Dryer, Disposal
- Laundry: Washer Hookup, In Unit
Features
- Basement: None
Interior area
- Total structure area: 0
- Total interior livable area: 835 sqft
Property
Parking
- Total spaces: 1
- Parking features: Yes, Leased, Attached, Garage
- Attached garage spaces: 1
Accessibility
- Accessibility features: No Disability Access
Details
- Parcel number: 17103160331051
- Special conditions: List Broker Must Accompany
- Other equipment: Intercom
Construction
Type & style
- Home type: Condo
- Property subtype: Condominium, Single Family Residence
Materials
- Glass
- Foundation: Reinforced Caisson
- Roof: Rubber
Condition
- New construction: No
- Year built: 2003
Utilities & green energy
- Sewer: Storm Sewer
- Water: Lake Michigan
Community & HOA
Community
- Security: Fire Sprinkler System, Carbon Monoxide Detector(s)
HOA
- Has HOA: Yes
- Amenities included: Bike Room/Bike Trails, Door Person, Elevator in Residence, Exercise Room, On Site Manager/Engineer, Party Room, Sundeck, Indoor Pool, Receiving Room, Service Elevator(s), Valet/Cleaner, Business Center
- Services included: Heat, Air Conditioning, Water, Insurance, Security, Doorman, Cable TV, Clubhouse, Exercise Facilities, Pool, Exterior Maintenance, Lawn Care, Scavenger, Snow Removal, Internet
- HOA fee: $876 monthly
Location
- Region: Chicago
Financial & listing details
- Price per square foot: $329/sqft
- Tax assessed value: $291,000
- Annual tax amount: $5,760
- Date on market: 4/23/2026
- Ownership: Condo
Estimated market value
$269,200
$256,000 - $283,000
$2,847/mo
Price history
| Date | Event | Price |
|---|---|---|
| 7/17/2026 | Contingent | $275,000$329/sqft |
Source:  MRED as distributed by MLS GRID #12627600 Report a problem MRED as distributed by MLS GRID #12627600 Report a problem | ||
| 4/23/2026 | Listed for sale | $275,000+10%$329/sqft |
Source: MRED as distributed by MLS GRID #12627600 Report a problem | ||
| 2/25/2012 | Listing removed | $250,000$299/sqft |
Source: City Point Realty #07922813 Report a problem | ||
| 10/13/2011 | Listed for sale | $250,000-0.4%$299/sqft |
Source: Brian Merrion and Dan Merrion #07922813 Report a problem | ||
| 9/16/2005 | Sold | $251,000$301/sqft |
Source: Agent Provided Report a problem | ||
Public tax history
| Year | Property taxes | Tax assessment |
|---|---|---|
| 2024 | -- | $29,100 +11.9% |
| 2023 | $4,786 +3.1% | $25,999 |
| 2022 | $4,644 +1.9% | $25,999 |
| 2021 | $4,558 -10.2% | $25,999 +0.4% |
| 2020 | $5,077 +2% | $25,891 -8.2% |
| 2019 | $4,977 +1.7% | $28,199 |
| 2018 | $4,892 +5.1% | $28,199 +12.9% |
| 2017 | $4,652 +3.3% | $24,987 |
| 2016 | $4,504 +1.2% | $24,987 -7.1% |
| 2015 | $4,451 +38.6% | $26,911 +35.4% |
| 2014 | $3,212 +2.4% | $19,879 |
| 2013 | $3,137 +0.6% | $19,879 |
| 2012 | $3,120 +6.2% | $19,879 -1.4% |
| 2011 | $2,939 -1.5% | $20,154 |
| 2010 | $2,984 -18.3% | $20,154 -20% |
| 2009 | $3,651 +3.7% | $25,192 -4.5% |
| 2008 | $3,519 -15% | $26,378 -14.7% |
| 2007 | $4,142 -0.8% | $30,921 |
| 2006 | $4,174 | $30,921 |
Find assessor info on the county website
Monthly payment
Est. payment
Payment breakdown
Explore the cost of this home by adjusting the details. Changes won't be saved.Climate risks
Neighborhood: The Loop
Nearby schools
GreatSchools rating
- 4/10Ogden Elementary SchoolGrades: PK-8Distance: 1 mi
- 1/10Wells Community Academy High SchoolGrades: 9-12Distance: 2.6 mi
Schools provided by the listing agent
- District: 299
Source: MRED as distributed by MLS GRID. This data may not be complete. We recommend contacting the local school district to confirm school assignments for this home.
- $257,8001 bd1 ba660 sqft222 N Columbus Dr APT 4007, Chicago, IL 60601Off Market
- $247,7001 bd1 ba800 sqft222 N Columbus Dr APT 405, Chicago, IL 60601Off Market
- $287,9001 bd1 ba700 sqft222 N Columbus Dr APT 4205, Chicago, IL 60601Off Market

- $440,2002 bd2 ba1.2k sqft222 N Columbus Dr APT 3308, Chicago, IL 60601Off Market
- $343,5001 bd1 ba835 sqft222 N Columbus Dr APT 504, Chicago, IL 60601Off Market
- $380,0002 bd2 ba1.2k sqft222 N Columbus Dr APT 809, Chicago, IL 60601Sold
- $260,7001 bd1 ba-- sqft222 N Columbus Dr APT 1505, Chicago, IL 60601Off Market
- $222,0001 bd1 ba670 sqft222 N Columbus Dr APT 3005, Chicago, IL 60601Sold
A local agent can set up tours, give advice and negotiate with sellers.
Similar homes
- $264,9001 bd1 ba685 sqft222 N Columbus Dr APT 2106, Chicago, IL 60601Price Change
 MLS ID #12623011, Lori Sklodowski, Corcoran Urban Real Estate. MRED as distributed by MLS GRID
 - $265,0001 bd1 ba700 sqft222 N Columbus Dr APT 2207, Chicago, IL 60601Active
 MLS ID #12665772, Mireya Santiago, Berkshire Hathaway HomeServices Starck Real Estate. MRED as distributed by MLS GRID
 - $274,9001 bd1 ba950 sqft8 E Randolph St Unit 1803, Chicago, IL 60601Active
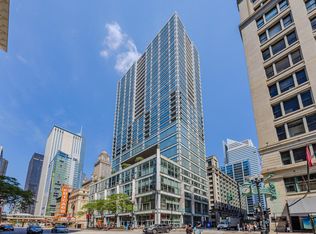 MLS ID #12681225, Faiyaz Noorani, Coldwell Banker Realty. MRED as distributed by MLS GRID
 - $259,9001 bd1 ba770 sqft200 N Dearborn St Unit 4208, Chicago, IL 60601Active
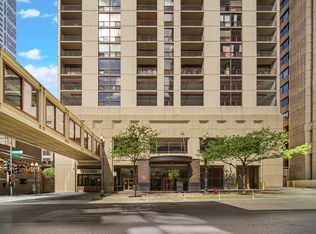 MLS ID #12637934, Eva Agrawat Shah, Real People Realty. MRED as distributed by MLS GRID
 - $275,0001 bd1 ba746 sqft1255 S State St Unit 1514, Chicago, IL 60601ActiveMLS ID #12684452, Moin Haque, ABR,CNC,CSC,E-PRO,SFR,SRS, Coldwell Banker Realty. MRED as distributed by MLS GRID
- $275,0001 bd1 ba900 sqft401 E Ontario St APT 510, Chicago, IL 60611ActiveMLS ID #12677952, Irene Haddad, @properties Christie's International Real Estate. MRED as distributed by MLS GRID
- $274,9002 bd1 ba720 sqft2930 N Sheridan Rd APT 702, Chicago, IL 60657NewMLS ID #12711238, Patrick Kosnick, @properties Christie's International Real Estate. MRED as distributed by MLS GRID
- $315,0001 bd1 ba770 sqft360 E Randolph St APT 2506, Chicago, IL 60601ActiveMLS ID #12585533, Matthew Farrell, ABR, Corcoran Urban Real Estate. MRED as distributed by MLS GRID
- $247,5001 bd1 ba650 sqft440 N McClurg Ct APT 512, Chicago, IL 60611ActiveMLS ID #12708698, Alishja Ballard, @properties Christie's International Real Estate. MRED as distributed by MLS GRID
- $215,000-- bd1 ba525 sqft222 N Columbus Dr APT 1211, Chicago, IL 60601ActiveMLS ID #12648586, Bo Xu, Jameson Sotheby's Intl Realty. MRED as distributed by MLS GRID
- $325,0001 bd1 ba850 sqft545 N Dearborn St #W1409, Chicago, IL 60654NewMLS ID #12713468, Linda Christon, Fulton Grace Realty. MRED as distributed by MLS GRID
- $293,0001 bd1 ba700 sqft30 E Huron St APT 4006, Chicago, IL 60611For Sale By Owner
- $335,0001 bd1 ba825 sqft400 E Randolph St APT 1727, Chicago, IL 60601ActiveMLS ID #12639611, Guido Piunti, @properties Christie's International Real Estate. MRED as distributed by MLS GRID
- $300,0001 bd1 ba741 sqft474 N Lake Shore Dr APT 4003, Chicago, IL 60611ActiveMLS ID #12636650, Alex Tzallas, RE/MAX 10 Lincoln Park. MRED as distributed by MLS GRID
- $299,0001 bd1 ba656 sqft630 N Franklin St #1013, Chicago, IL 60610NewMLS ID #12667486, Adam Max, Compass. MRED as distributed by MLS GRID
- $229,000-- bd1 ba650 sqft400 E Randolph St APT 1621, Chicago, IL 60601ActiveMLS ID #12657184, Bo Xu, Jameson Sotheby's Intl Realty. MRED as distributed by MLS GRID
- $280,0001 bd1 ba800 sqft61 W 15th St APT 806, Chicago, IL 60605ActiveMLS ID #12659933, Argentina Parasca, Coldwell Banker Realty. MRED as distributed by MLS GRID
- $369,9901 bd1 ba826 sqft420 E Waterside Dr Unit 1802, Chicago, IL 60601Price ChangeMLS ID #12677455, Cathy Wu, AiHome Realty Group LLC. MRED as distributed by MLS GRID
- $359,0002 bd2 ba1.2k sqft200 N Dearborn St Unit 2102, Chicago, IL 60601ActiveMLS ID #12651265, Wing Ho, Chi Real Estate Group LLC. MRED as distributed by MLS GRID
- $310,0002 bd2 ba958 sqft8 W Monroe St APT 1403, Chicago, IL 60603Price ChangeMLS ID #12683567, David Piche, GREEN, Piche Partners. MRED as distributed by MLS GRID
