Welcome to this perfect in-town residence @ The CityView Building - featuring 1 bed / 1 bath, with the added element of a secondary space that can be used as the prefect home office or a large secondary closet. The home features maple wood floors and brand new carpeting. The kitchen is open and leads to a surprisingly large living room/dining room. Right off the living space is a dedicated balcony overlooking the private courtyard. Inside the bedroom, you'll find a generous walk-in closet! The CityView Building has 24 hr doorman, fitness center, 3 sundecks, fountain, fire-pit, storage lockers, bike room, laundry and package receiving room. The monthly assessment includes heat / air (2 pipe system) cable and internet (RCN/Astound). Located in Chicago's Streeterville, this is an unbeatable location, just steps from Target / Whole Foods, Navy Pier, the River or Lake, and all the shopping, dining, entertainment that Michigan Ave has to offer! The home is being sold as-is.
Contingent
$247,500
440 N McClurg Ct APT 512, Chicago, IL 60611
1beds
650sqft
:
Get pre-qualified$2,475/mo
Condominium, Single Family Residence
Built in 1991
-- sqft lot
$240,800 Zestimate®
$381/sqft
$562/mo HOA
What's special
Brand new carpetingMaple wood floorsGenerous walk-in closet
- 11 days |
- 873 |
- 70 |
Likely to sell faster than
Zillow last checked:
Listing updated:
Listed by:
Alishja Ballard 312-848-7787,
@properties Christie's International Real Estate,
Glenn Bryant 312-952-0447,
@properties Christie's International Real Estate
Source: MRED as distributed by MLS GRID,MLS#: 12708698
Facts & features
Interior
Bedrooms & bathrooms
- Bedrooms: 1
- Bathrooms: 1
- Full bathrooms: 1
Rooms
- Room types: No additional rooms
Primary bedroom
- Features: Flooring (Carpet)
- Level: Main
- Area: 121 Square Feet
- Dimensions: 11X11
Dining room
- Features: Flooring (Hardwood), Window Treatments (Blinds)
- Level: Main
- Dimensions: COMBO
Kitchen
- Features: Flooring (Hardwood)
- Level: Main
- Area: 70 Square Feet
- Dimensions: 10X7
Living room
- Features: Flooring (Hardwood), Window Treatments (Blinds)
- Level: Main
- Area: 286 Square Feet
- Dimensions: 22X13
Heating
- Forced Air
Cooling
- Central Air
Appliances
- Included: Range, Microwave, Dishwasher, Refrigerator, Disposal
Features
- Flooring: Hardwood
- Doors: Door Monitored By TV
- Basement: None
Interior area
- Total structure area: 0
- Total interior livable area: 650 sqft
Property
Parking
- Parking features: Yes, Other, Attached, Garage
- Has attached garage: Yes
Accessibility
- Accessibility features: No Disability Access
Features
- Exterior features: Balcony, Door Monitored By TV
Details
- Parcel number: 17102190341071
- Special conditions: List Broker Must Accompany
- Other equipment: TV-Cable
Construction
Type & style
- Home type: Condo
- Property subtype: Condominium, Single Family Residence
Materials
- Brick
- Foundation: Concrete Perimeter
Condition
- New construction: No
- Year built: 1991
- Major remodel year: 2020
Utilities & green energy
- Sewer: Public Sewer, Other
- Water: Lake Michigan, Other
Community & HOA
HOA
- Has HOA: Yes
- Amenities included: Bike Room/Bike Trails, Door Person, Coin Laundry, Elevator in Residence, Exercise Room, Storage, On Site Manager/Engineer, Sundeck, Receiving Room, Service Elevator(s)
- Services included: Heat, Air Conditioning, Water, Insurance, Security, Doorman, Cable TV, Exercise Facilities, Exterior Maintenance, Scavenger, Snow Removal
- HOA fee: $562 monthly
Location
- Region: Chicago
Financial & listing details
- Price per square foot: $381/sqft
- Tax assessed value: $215,860
- Annual tax amount: $3,631
- Date on market: 7/17/2026
- Ownership: Condo
Estimated market value
$240,800
$229,000 - $253,000
$2,356/mo
Price history
| Date | Event | Price |
|---|---|---|
| 7/25/2026 | Contingent | $247,500$381/sqft |
Source:  MRED as distributed by MLS GRID #12708698 Report a problem MRED as distributed by MLS GRID #12708698 Report a problem | ||
| 7/17/2026 | Listed for sale | $247,500-4.8%$381/sqft |
Source: MRED as distributed by MLS GRID #12708698 Report a problem | ||
| 7/17/2026 | Listing removed | $260,000$400/sqft |
Source: MRED as distributed by MLS GRID #12691212 Report a problem | ||
| 7/7/2026 | Listed for sale | $260,000+15.6%$400/sqft |
Source: MRED as distributed by MLS GRID #12691212 Report a problem | ||
| 7/15/2020 | Sold | $225,000-8.2%$346/sqft |
Source: MRED as distributed by MLS GRID #10655213 Report a problem | ||
| 6/10/2020 | Pending sale | $245,000$377/sqft |
Source: Jameson Sothebys Intl Realty #10655213 Report a problem | ||
| 5/2/2020 | Listed for sale | $245,000$377/sqft |
Source: Jameson Sothebys Intl Realty #10655213 Report a problem | ||
| 3/23/2020 | Listing removed | $245,000$377/sqft |
Source: Jameson Sotheby's International Realty #10655213 Report a problem | ||
| 3/4/2020 | Listed for sale | $245,000+11.4%$377/sqft |
Source: Jameson Sothebys Intl Realty #10655213 Report a problem | ||
| 6/15/2016 | Sold | $220,000+340%$338/sqft |
Source: MRED as distributed by MLS GRID #09167542 Report a problem | ||
| 10/8/1999 | Sold | $50,000-59.7%$77/sqft |
Source: Public Record Report a problem | ||
| 2/17/1998 | Sold | $124,000$191/sqft |
Source: Public Record Report a problem | ||
Public tax history
| Year | Property taxes | Tax assessment |
|---|---|---|
| 2024 | $3,631 +13.7% | $21,586 +16.9% |
| 2023 | $3,195 -15.8% | $18,458 |
| 2022 | $3,797 +2.3% | $18,458 |
| 2021 | $3,712 -5% | $18,458 +5.3% |
| 2020 | $3,905 +2.1% | $17,530 -7.9% |
| 2019 | $3,826 +1.7% | $19,042 |
| 2018 | $3,761 +3.5% | $19,042 +12.8% |
| 2017 | $3,634 +26.1% | $16,882 |
| 2016 | $2,881 +10.3% | $16,882 |
| 2015 | $2,613 -1.9% | $16,882 -0.2% |
| 2014 | $2,662 +2.5% | $16,918 |
| 2013 | $2,599 +0.4% | $16,918 |
| 2012 | $2,588 | $16,918 |
Find assessor info on the county website
Monthly payment
Est. payment
Payment breakdown
Explore the cost of this home by adjusting the details. Changes won't be saved.Climate risks
Neighborhood: Streeterville
Nearby schools
GreatSchools rating
- NAChicago International Charter SchoolGrades: K-12Distance: 0.9 mi
- 6/10Muchin College PrepGrades: 9-12Distance: 0.7 mi
Schools provided by the listing agent
- District: 299
Source: MRED as distributed by MLS GRID. This data may not be complete. We recommend contacting the local school district to confirm school assignments for this home.
- $231,800-- bd1 ba500 sqft440 N McClurg Ct APT 421-S, Chicago, IL 60611Off Market
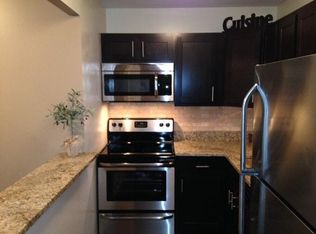
- $214,9001 bd1 ba750 sqft440 N McClurg Ct APT 415, Chicago, IL 60611Off Market
- $443,0002 bd1 ba1.4k sqft440 N McClurg Ct APT 104-S, Chicago, IL 60611Sold

- $551,4002 bd3 ba1.4k sqft440 N McClurg Ct APT 106, Chicago, IL 60611Off Market
- $513,9002 bd3 ba1.4k sqft440 N McClurg Ct APT 111-S, Chicago, IL 60611Off Market
- $225,000-- bd1 ba500 sqft440 N McClurg Ct APT 314, Chicago, IL 60611Sold
- $261,6001 bd1 ba725 sqft440 N McClurg Ct APT 315-S, Chicago, IL 60611Off Market
- $249,800-- bd-- ba-- sqft440 N McClurg Ct APT 412-S, Chicago, IL 60611Off Market
- $201,200-- bd1 ba550 sqft440 N McClurg Ct APT 418, Chicago, IL 60611Off Market
A local agent can set up tours, give advice and negotiate with sellers.
A local lender can help you make sure your offer is ready when you are.
Similar homes
- $225,0001 bd1 ba600 sqft211 E Ohio St APT 1505, Chicago, IL 60611Active
 MLS ID #12713647, Haroon Khan, Streeterville Realty, LLC. MRED as distributed by MLS GRID
 - $265,0001 bd1 ba800 sqft211 E Ohio St APT 2313, Chicago, IL 60611Active
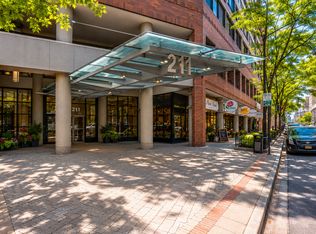 MLS ID #12679143, Kara Moll, Keller Williams ONEChicago. MRED as distributed by MLS GRID
 - $250,000-- bd1 ba640 sqft474 N Lake Shore Dr APT 5207, Chicago, IL 60611Active
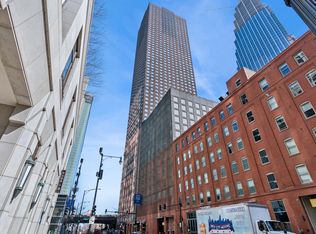 MLS ID #12602947, Kirk Hudson, Baird & Warner. MRED as distributed by MLS GRID
 - $212,000-- bd1 ba650 sqft474 N Lake Shore Dr APT 2007, Chicago, IL 60611Active
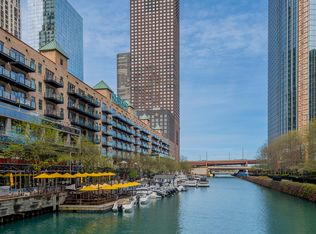 MLS ID #12696741, Marissa Kutchin, Westward360 RM. MRED as distributed by MLS GRID
 - $225,000-- bd1 ba642 sqft474 N Lake Shore Dr APT 4607, Chicago, IL 60611ActiveMLS ID #12438829, Brett Bucholz, Coldwell Banker Realty. MRED as distributed by MLS GRID
- $245,000-- bd1 ba627 sqft1030 N State St APT 40F, Chicago, IL 60610ActiveMLS ID #12713782, Bo Xu, Jameson Sotheby's Intl Realty. MRED as distributed by MLS GRID
- $230,0001 bd1 ba683 sqft440 N Wabash Ave APT 2907, Chicago, IL 60611ActiveMLS ID #12607246, Matt Laricy, Americorp, Ltd. MRED as distributed by MLS GRID
- $220,000-- bd1 ba550 sqft440 N McClurg Ct APT 607, Chicago, IL 60611ActiveMLS ID #12499167, Amy Hoffmann, Corcoran Urban Real Estate. MRED as distributed by MLS GRID
- $289,0002 bd1 ba767 sqft535 N Michigan Ave APT 909, Chicago, IL 60611ActiveMLS ID #12683646, Jacqueline Caballero, GMC Realty LTD. MRED as distributed by MLS GRID
- $259,9002 bd1 ba900 sqft850 N Dewitt Pl APT 13E, Chicago, IL 60611ActiveMLS ID #12688910, Brian Moon, Keller Williams ONEChicago. MRED as distributed by MLS GRID
- $260,0001 bd1 ba840 sqft405 N Wabash Ave Unit 110, Chicago, IL 60611ActiveMLS ID #12599091, Haroon Khan, Streeterville Realty, LLC. MRED as distributed by MLS GRID
- $219,000-- bd1 ba528 sqft175 E Delaware Pl APT 4921, Chicago, IL 60611ActiveMLS ID #12700439, Lisa Huber, Jameson Sotheby's Intl Realty. MRED as distributed by MLS GRID
- $249,9001 bd1 ba750 sqft1122 N Clark St APT 1609, Chicago, IL 60610ActiveMLS ID #12664231, Mikel Hoxha, @properties Christie's International Real Estate. MRED as distributed by MLS GRID
- $300,0001 bd1 ba741 sqft474 N Lake Shore Dr APT 4003, Chicago, IL 60611ActiveMLS ID #12636650, Alex Tzallas, RE/MAX 10 Lincoln Park. MRED as distributed by MLS GRID
- $265,0001 bd1 ba700 sqft222 N Columbus Dr APT 2207, Chicago, IL 60601ActiveMLS ID #12665772, Mireya Santiago, Berkshire Hathaway HomeServices Starck Real Estate. MRED as distributed by MLS GRID
- $314,9001 bd1 ba890 sqft405 N Wabash Ave Unit 314, Chicago, IL 60611ActiveMLS ID #12710860, Haroon Khan, Streeterville Realty, LLC. MRED as distributed by MLS GRID
- $179,000-- bd1 ba550 sqft440 N McClurg Ct APT 407-S, Chicago, IL 60611ActiveMLS ID #12697025, Nancy McAdam, Jameson Sotheby's Intl Realty. MRED as distributed by MLS GRID
- $264,9001 bd1 ba685 sqft222 N Columbus Dr APT 2106, Chicago, IL 60601ActiveMLS ID #12623011, Lori Sklodowski, Corcoran Urban Real Estate. MRED as distributed by MLS GRID
- $269,9001 bd1 ba900 sqft1631 S Michigan Ave APT 502, Chicago, IL 60616ActiveMLS ID #12713287, Lisa Foster, @properties Christie's International Real Estate. MRED as distributed by MLS GRID
- $275,0001 bd1 ba845 sqft10 E Ontario St APT 1303, Chicago, IL 60611ActiveMLS ID #12533786, Tarick Elhage, RE/MAX Premier Luxury Collection. MRED as distributed by MLS GRID
