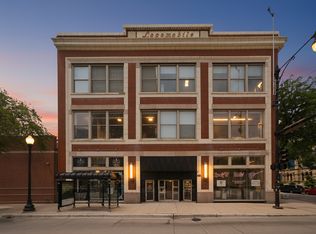
Hardly EVER available true loft living in the heart of the South Loop! This spacious and extra-wide 1-bedroom, 1-bath residence in sought-after Tandem Lofts combines authentic loft character with thoughtful modern updates. Featuring soaring ceilings, an open-concept floor plan, exposed ductwork loft styling, and abundant natural light, this home offers a unique blend of urban sophistication and comfort. Unlike many loft bedrooms, the generously sized bedroom is fully enclosed and includes a window, providing privacy without sacrificing light. The inviting living area showcases genuine hardwood floors and a cozy gas fireplace, while the beautifully renovated kitchen features crisp quartz countertops, soft-close cabinetry, under-cabinet lighting, an undermount sink with built-in water filtration, and ample workspace for cooking and entertaining. The updated bathroom includes upgraded plumbing with replacement shower/tub piping and individual shutoff valves added in 2022 for added peace of mind. Additional improvements include a stackable front-loading washer and dryer installed in 2022, new bedroom carpeting, an organized walk-in closet, and custom window treatments throughout. Step outside to your private balcony, the perfect spot for morning coffee or relaxing with an afternoon breeze. Building amenities include secure entry, a dog run, bike storage, and private caged storage. Ideally located in the vibrant South Loop, this home is just moments from Lake Michigan, Mariano's, museums, Soldier Field, public transportation, restaurants, shopping, and one of Chicago's premier dog parks. Enjoy the best of city living in a well-managed building with exceptional convenience and an unbeatable location. Deeded parking space #11 is included in the purchase price.
New
Price cut: $10K (7/23)
$269,900
1631 S Michigan Ave APT 502, Chicago, IL 60616
1beds
900sqft
:
Get pre-qualified$2,518/mo
Condominium, Single Family Residence
Built in ----
-- sqft lot
$268,800 Zestimate®
$300/sqft
$468/mo HOA
What's special
- 3 hours |
- 59 |
- 8 |
Zillow last checked:
Listing updated:
Listed by:
Lisa Foster 312-804-3465,
@properties Christie's International Real Estate
Source: MRED as distributed by MLS GRID,MLS#: 12713287
Facts & features
Interior
Bedrooms & bathrooms
- Bedrooms: 1
- Bathrooms: 1
- Full bathrooms: 1
Rooms
- Room types: No additional rooms
Primary bedroom
- Features: Flooring (Carpet)
- Level: Main
- Area: 182 Square Feet
- Dimensions: 14X13
Dining room
- Features: Flooring (Hardwood)
- Level: Main
- Dimensions: COMBO
Kitchen
- Features: Kitchen (Eating Area-Breakfast Bar, Island, SolidSurfaceCounter, Updated Kitchen), Flooring (Hardwood)
- Level: Main
- Area: 110 Square Feet
- Dimensions: 10X11
Laundry
- Level: Main
- Area: 12 Square Feet
- Dimensions: 4X3
Living room
- Features: Flooring (Hardwood)
- Level: Main
- Area: 280 Square Feet
- Dimensions: 20X14
Heating
- Natural Gas, Forced Air
Cooling
- Central Air
Appliances
- Included: Range, Microwave, Dishwasher, Refrigerator, High End Refrigerator, Washer, Dryer, Stainless Steel Appliance(s)
- Laundry: Main Level, Washer Hookup, In Unit, Laundry Closet
Features
- 1st Floor Bedroom, 1st Floor Full Bath, Storage, Built-in Features, Walk-In Closet(s), Dining Combo
- Flooring: Hardwood
- Basement: None
- Number of fireplaces: 1
- Fireplace features: Gas Starter, Living Room
Interior area
- Total structure area: 0
- Total interior livable area: 900 sqft
Property
Parking
- Total spaces: 1
- Parking features: Assigned, Yes, Owned
Accessibility
- Accessibility features: No Disability Access
Features
- Exterior features: Balcony
Details
- Parcel number: 17223020511043
- Special conditions: List Broker Must Accompany
Construction
Type & style
- Home type: Condo
- Property subtype: Condominium, Single Family Residence
Materials
- Brick
Condition
- New construction: No
Utilities & green energy
- Electric: Circuit Breakers
- Sewer: Public Sewer
- Water: Lake Michigan
Community & HOA
HOA
- Has HOA: Yes
- Amenities included: Bike Room/Bike Trails, Elevator in Residence, Storage
- Services included: Heat, Water, Gas, Insurance, Security, Cable TV, Exterior Maintenance, Lawn Care, Scavenger, Snow Removal, Internet
- HOA fee: $468 monthly
Location
- Region: Chicago
Financial & listing details
- Price per square foot: $300/sqft
- Tax assessed value: $224,380
- Annual tax amount: $3,822
- Date on market: 7/23/2026
- Ownership: Condo
Estimated market value
$268,800
$255,000 - $282,000
$2,057/mo
Price history
| Date | Event | Price |
|---|---|---|
| 7/23/2026 | Price change | $269,900-3.6%$300/sqft |
Source:  MRED as distributed by MLS GRID #12713287 Report a problem MRED as distributed by MLS GRID #12713287 Report a problem | ||
| 7/2/2026 | Listed for sale | $279,900$311/sqft |
Source: MRED as distributed by MLS GRID #12684246 Report a problem | ||
| 6/29/2026 | Pending sale | $279,900$311/sqft |
Source: MRED as distributed by MLS GRID #12684246 Report a problem | ||
| 6/22/2026 | Listed for sale | $279,900+43.5%$311/sqft |
Source: MRED as distributed by MLS GRID #12684246 Report a problem | ||
| 6/30/2021 | Sold | $195,000-2%$217/sqft |
Source: MRED as distributed by MLS GRID #11062411 Report a problem | ||
| 5/12/2021 | Contingent | $199,000$221/sqft |
Source: MRED as distributed by MLS GRID #11062411 Report a problem | ||
| 4/22/2021 | Price change | $199,000+26.8%$221/sqft |
Source: MRED as distributed by MLS GRID #11062411 Report a problem | ||
| 2/5/2011 | Listed for sale | $157,000-50.2%$174/sqft |
Source: Postlets Report a problem | ||
| 11/18/2010 | Listing removed | $315,000$350/sqft |
Source: Coldwell Banker #07059144 Report a problem | ||
| 10/22/2010 | Price change | $315,000+5.4%$350/sqft |
Source: Coldwell Banker #07059144 Report a problem | ||
| 9/7/2010 | Price change | $299,000-5.1%$332/sqft |
Source: Coldwell Banker #07059144 Report a problem | ||
| 5/22/2010 | Listed for sale | $315,000$350/sqft |
Source: Coldwell Banker #07059144 Report a problem | ||
| 4/4/2010 | Listing removed | $315,000$350/sqft |
Source: Coldwell Banker #07059144 Report a problem | ||
| 2/4/2010 | Listed for sale | $315,000-13.6%$350/sqft |
Source: Coldwell Banker #07059144 Report a problem | ||
| 8/8/2009 | Listing removed | $364,500$405/sqft |
Source: Coldwell Banker #07059144 Report a problem | ||
| 6/2/2009 | Price change | $364,500-0.1%$405/sqft |
Source: Coldwell Banker #07059144 Report a problem | ||
| 5/15/2009 | Price change | $365,000+7.4%$406/sqft |
Source: Coldwell Banker #07059144 Report a problem | ||
| 3/13/2009 | Listed for sale | $340,000$378/sqft |
Source: Postlets #07059144 Report a problem | ||
| 2/7/2009 | Listing removed | $340,000$378/sqft |
Source: Postlets #07059144 Report a problem | ||
| 11/6/2008 | Listed for sale | $340,000-14.7%$378/sqft |
Source: Postlets #07059144 Report a problem | ||
| 5/1/2008 | Listing removed | $398,500$443/sqft |
Source: Postlets #06543449 Report a problem | ||
| 4/25/2008 | Listed for sale | $398,500+112.5%$443/sqft |
Source: Postlets #06543449 Report a problem | ||
| 10/10/2001 | Sold | $187,500+48.8%$208/sqft |
Source: Public Record Report a problem | ||
| 6/17/1999 | Sold | $126,000$140/sqft |
Source: Public Record Report a problem | ||
Public tax history
| Year | Property taxes | Tax assessment |
|---|---|---|
| 2024 | -- | $22,438 +12.2% |
| 2023 | $3,532 +3.2% | $19,999 |
| 2022 | $3,421 -15.2% | $19,999 |
| 2021 | $4,034 -0.4% | $19,999 +10% |
| 2020 | $4,051 +1.8% | $18,185 -8.2% |
| 2019 | $3,978 +1.7% | $19,800 |
| 2018 | $3,911 +7.3% | $19,800 +17% |
| 2017 | $3,644 +7.5% | $16,926 |
| 2016 | $3,390 +9.3% | $16,926 |
| 2015 | $3,102 +8.3% | $16,926 +9.6% |
| 2014 | $2,864 +2% | $15,437 |
| 2013 | $2,808 +1.4% | $15,437 |
| 2012 | $2,770 -18.8% | $15,437 -26.7% |
| 2011 | $3,410 -0.4% | $21,046 |
| 2010 | $3,425 +4.4% | $21,046 |
| 2009 | $3,282 +52.8% | $21,046 +40.6% |
| 2008 | $2,148 -1.4% | $14,972 -2.4% |
| 2007 | $2,179 -1.1% | $15,341 |
| 2006 | $2,202 +2.1% | $15,341 +16.2% |
| 2005 | $2,157 +1% | $13,202 |
| 2004 | $2,135 +2.2% | $13,202 |
| 2003 | $2,089 -4.1% | $13,202 +8.9% |
| 2002 | $2,179 +3.7% | $12,128 |
| 2001 | $2,100 | $12,128 |
| 2000 | -- | $12,128 |
Find assessor info on the county website
Monthly payment
Est. payment
Payment breakdown
Explore the cost of this home by adjusting the details. Changes won't be saved.Climate risks
Neighborhood: South Loop
Nearby schools
GreatSchools rating
- 8/10South Loop Elementary SchoolGrades: PK-8Distance: 0.3 mi
- 1/10Phillips Academy High SchoolGrades: 9-12Distance: 2.4 mi
Schools provided by the listing agent
- District: 299
Source: MRED as distributed by MLS GRID. This data may not be complete. We recommend contacting the local school district to confirm school assignments for this home.
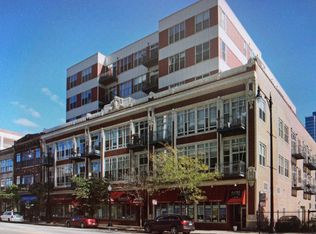
- $370,7001 bd1 ba990 sqft1631 S Michigan Ave APT 204, Chicago, IL 60616Off Market
- $366,0001 bd1 ba990 sqft1631 S Michigan Ave APT 201, Chicago, IL 60616Off Market
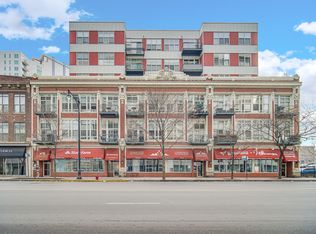
- $385,0002 bd1 ba1.2k sqft1631 S Michigan Ave APT 202, Chicago, IL 60616Sold
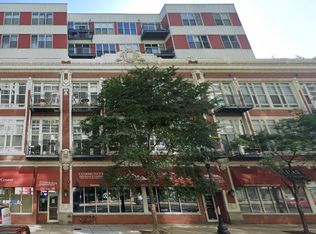
- $275,0001 bd1 ba900 sqft1631 S Michigan Ave APT 203, Chicago, IL 60616Sold
- $407,1002 bd2 ba1.4k sqft1631 S Michigan Ave APT 205, Chicago, IL 60616Off Market
- $216,3001 bd1 ba990 sqft1631 S Michigan Ave APT 206, Chicago, IL 60616Off Market
- $365,0002 bd2 ba-- sqft1631 S Michigan Ave APT 207, Chicago, IL 60616Sold
- $357,5002 bd2 ba1.3k sqft1631 S Michigan Ave APT 208, Chicago, IL 60616Off Market
- $260,100-- bd-- ba-- sqft1631 S Michigan Ave APT 209, Chicago, IL 60616Off Market
A local agent can set up tours, give advice and negotiate with sellers.
A local lender can help you make sure your offer is ready when you are.
Similar homes
- $300,0001 bd1 ba850 sqft1600 S Indiana Ave Unit 1504, Chicago, IL 60616New
 MLS ID #12710675, Robert Yoshimura, Compass. MRED as distributed by MLS GRID
 - $290,0001 bd1 ba876 sqft50 E 16th St Unit 411, Chicago, IL 60616Active
 MLS ID #12634939, Melodi Biggane, RE/MAX 10. MRED as distributed by MLS GRID
 - $264,0001 bd1 ba750 sqft1720 S Michigan Ave APT 2404, Chicago, IL 60616Active
 MLS ID #12632735, Rashida Shams, HomeSmart Realty Group. MRED as distributed by MLS GRID
 - $399,9992 bd2 ba1.2k sqft2000 S Michigan Ave APT 103, Chicago, IL 60616New
 MLS ID #12710428, Matt Laricy, Americorp, Ltd. MRED as distributed by MLS GRID
 - $295,0001 bd1 ba800 sqft1600 S Indiana Ave Unit 01401, Chicago, IL 60616ActiveMLS ID #12660997, Ali Arciniega, ALLURE Real Estate. MRED as distributed by MLS GRID
- $249,9001 bd1 ba700 sqft1632 S Indiana Ave APT 304, Chicago, IL 60616ActiveMLS ID #12675517, Kseniia Cherkashina, A.R.E. Partners Inc.. MRED as distributed by MLS GRID
- $319,0001 bd1 ba945 sqft221 E Cullerton St APT 812, Chicago, IL 60616ActiveMLS ID #12659647, Grisell Perez, Coldwell Banker Realty. MRED as distributed by MLS GRID
- $274,9002 bd1 ba720 sqft2930 N Sheridan Rd APT 702, Chicago, IL 60657NewMLS ID #12711238, Patrick Kosnick, @properties Christie's International Real Estate. MRED as distributed by MLS GRID
- $275,0001 bd1 ba746 sqft1255 S State St Unit 1514, Chicago, IL 60601ActiveMLS ID #12684452, Moin Haque, ABR,CNC,CSC,E-PRO,SFR,SRS, Coldwell Banker Realty. MRED as distributed by MLS GRID
- $267,0001 bd1 ba817 sqft1255 S State St Unit 806, Chicago, IL 60605ActiveMLS ID #12640582, Eve Heffer, Coldwell Banker Realty. MRED as distributed by MLS GRID
- $255,0001 bd1 ba728 sqft1345 S Wabash Ave Unit 408, Chicago, IL 60605ActiveMLS ID #12672504, Quentin Green III, Compass. MRED as distributed by MLS GRID
- $275,0001 bd1 ba822 sqft88 W Schiller St APT 406, Chicago, IL 60610ActiveMLS ID #12695599, Sara Zamora, Baird & Warner. MRED as distributed by MLS GRID
- $275,0001 bd1 ba900 sqft401 E Ontario St APT 510, Chicago, IL 60611ActiveMLS ID #12677952, Irene Haddad, @properties Christie's International Real Estate. MRED as distributed by MLS GRID
- $279,9001 bd1 ba784 sqft421 W Huron St APT 1207, Chicago, IL 60654Price ChangeMLS ID #12705457, D Waveland Kendt, @properties Christie's International Real Estate. MRED as distributed by MLS GRID
- $289,9001 bd1 ba1k sqft260 E Chestnut St APT 2505, Chicago, IL 60611ActiveMLS ID #12704936, Jacob Reiner, Redfin Corporation. MRED as distributed by MLS GRID
- $325,0001 bd1 ba850 sqft545 N Dearborn St #W1409, Chicago, IL 60654NewMLS ID #12713468, Linda Christon, Fulton Grace Realty. MRED as distributed by MLS GRID
- $399,0002 bd2 ba1k sqft1841 S Calumet Ave APT 1111, Chicago, IL 60616ActiveMLS ID #12690259, Cathy Wu, AiHome Realty Group LLC. MRED as distributed by MLS GRID
- $260,0001 bd1 ba988 sqft1525 S Sangamon St Unit 610, Chicago, IL 60608ActiveMLS ID #12660229, Drew Stoffer, Option Premier LLC. MRED as distributed by MLS GRID
- $399,9002 bd2 ba1.3k sqft1631 S Michigan Ave APT 506, Chicago, IL 60616ActiveMLS ID #12682879, David New, Berkshire Hathaway HomeServices Chicago. MRED as distributed by MLS GRID
- $247,5001 bd1 ba650 sqft440 N McClurg Ct APT 512, Chicago, IL 60611ActiveMLS ID #12708698, Alishja Ballard, @properties Christie's International Real Estate. MRED as distributed by MLS GRID
