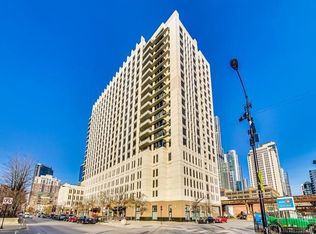
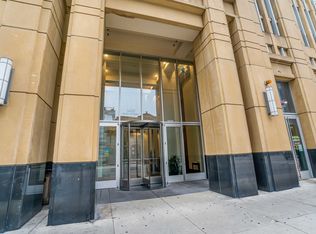
Enjoy dramatic sunsets and unobstructed skyline views from this sun-filled west facing 1-bedroom apartment at Vision on State! Attached garage parking is included! A large living room features hardwood flooring and flows seamlessly into an open kitchen featuring a huge granite breakfast bar, tons of cabinets, ample counter space and stainless steel appliances. There is a big bedroom with a walk in closet, a beautiful bathroom, full size washer/dryer, and a large private balcony. Full amenity building offers 24-hr door persons, on site management, and maintenance. Assessments include heat, A/C, cable and internet.. It's an investor friendly building with great amenities and strong reserves in the South Loop's best walk to everything location! Near the lake, the park, and museums complex. Convenient to all transportation and shopping.
Active
$267,000
1255 S State St Unit 806, Chicago, IL 60605
1beds
817sqft
Condominium, Single Family Residence
Built in 2007
-- sqft lot
$-- Zestimate®
$327/sqft
$868/mo HOA
What's special
Large private balconyBeautiful bathroomOpen kitchenHuge granite breakfast barAmple counter spaceTons of cabinetsHardwood flooring
- 76 days |
- 366 |
- 13 |
Zillow last checked:
Listing updated:
Listed by:
Eve Heffer 312-403-1242,
Coldwell Banker Realty
Source: MRED as distributed by MLS GRID,MLS#: 12640582
Facts & features
Interior
Bedrooms & bathrooms
- Bedrooms: 1
- Bathrooms: 1
- Full bathrooms: 1
Rooms
- Room types: No additional rooms
Primary bedroom
- Features: Flooring (Carpet), Window Treatments (Blinds)
- Level: Main
- Area: 176 Square Feet
- Dimensions: 16X11
Dining room
- Level: Main
- Dimensions: COMBO
Kitchen
- Features: Kitchen (Eating Area-Breakfast Bar, Island), Flooring (Ceramic Tile)
- Level: Main
- Area: 96 Square Feet
- Dimensions: 12X8
Living room
- Features: Flooring (Hardwood)
- Level: Main
- Area: 286 Square Feet
- Dimensions: 22X13
Heating
- Natural Gas, Forced Air
Cooling
- Central Air
Appliances
- Included: Range, Microwave, Dishwasher, Refrigerator
Features
- Basement: None
Interior area
- Total structure area: 0
- Total interior livable area: 817 sqft
Property
Parking
- Total spaces: 1
- Parking features: Yes, Garage Owned, Attached, Garage
- Attached garage spaces: 1
Accessibility
- Accessibility features: No Disability Access
Features
- Exterior features: Balcony
Lot
- Features: Corner Lot
Details
- Additional parcels included: 17221000391292
- Parcel number: 17221000391046
- Special conditions: None
Construction
Type & style
- Home type: Condo
- Property subtype: Condominium, Single Family Residence
Materials
- Concrete
Condition
- New construction: No
- Year built: 2007
Utilities & green energy
- Electric: Circuit Breakers, 100 Amp Service
- Sewer: Public Sewer
- Water: Lake Michigan
Community & HOA
Community
- Subdivision: Vision On State
HOA
- Has HOA: Yes
- Amenities included: Door Person, Elevator in Residence, Exercise Room, Storage, On Site Manager/Engineer, Receiving Room, Service Elevator(s), Valet/Cleaner
- Services included: Heat, Air Conditioning, Water, Gas, Parking, Insurance, Doorman, Cable TV, Exercise Facilities, Exterior Maintenance, Lawn Care, Scavenger, Snow Removal, Internet
- HOA fee: $868 monthly
Location
- Region: Chicago
Financial & listing details
- Price per square foot: $327/sqft
- Annual tax amount: $5,046
- Date on market: 6/9/2026
- Ownership: Condo
Estimated market value
Not available
Estimated sales range
Not available
Not available
Price history
| Date | Event | Price |
|---|---|---|
| 6/9/2026 | Listed for sale | $267,000$327/sqft |
Source:  MRED as distributed by MLS GRID #12640582 Report a problem MRED as distributed by MLS GRID #12640582 Report a problem | ||
Public tax history
Tax history is unavailable.
Monthly payment
Est. payment
Payment breakdown
Explore the cost of this home by adjusting the details. Changes won't be saved.Climate risks
Neighborhood: South Loop
Nearby schools
GreatSchools rating
- 8/10South Loop Elementary SchoolGrades: PK-8Distance: 0.5 mi
- 1/10Phillips Academy High SchoolGrades: 9-12Distance: 2.9 mi
Schools provided by the listing agent
- District: 299
Source: MRED as distributed by MLS GRID. This data may not be complete. We recommend contacting the local school district to confirm school assignments for this home.
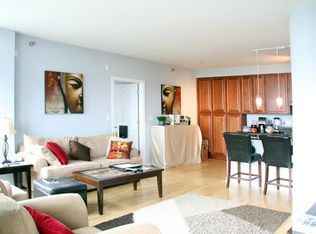
- $308,6002 bd1 ba990 sqft1255 S State St #1303, Chicago, IL 60601Off Market
- $353,5002 bd2 ba1k sqft1255 S State St UNIT 1416, Chicago, IL 60605Off Market
- $379,4002 bd2 ba1.1k sqft1255 S State St #1502, Chicago, IL 60601Off Market
- $339,6002 bd2 ba1k sqft1255 S State St UNIT 916, Chicago, IL 60605Off Market
- $275,500-- bd-- ba-- sqft1255 S State St UNIT 1807, Chicago, IL 60605Off Market
- $240,800-- bd-- ba-- sqft1255 S State St UNIT 1714, Chicago, IL 60605Off Market
- $275,200-- bd-- ba-- sqft1255 S State St UNIT 1412, Chicago, IL 60605Off Market
- $279,5001 bd1 ba880 sqft1255 S State St UNIT 1610, Chicago, IL 60605Off Market
- $262,0001 bd1 ba831 sqft1255 S State St UNIT 1213, Chicago, IL 60605Sold
A local agent can set up tours, give advice and negotiate with sellers.
Similar homes
- $290,0002 bd1 ba900 sqft1464 S Michigan Ave APT 1509, Chicago, IL 60605Active
 MLS ID #12635007, Pengfei Zhang, ABR,CSC,SRS, Cloudup Realty LLC. MRED as distributed by MLS GRID
 - $299,0001 bd1 ba900 sqft5 E 14th Pl APT 1402, Chicago, IL 60605Price Change
 MLS ID #12722321, Andrea Leu, Coldwell Banker Realty. MRED as distributed by MLS GRID
 - $299,9991 bd1 ba751 sqft1400 S Michigan Ave APT 1501, Chicago, IL 60605Active
 MLS ID #12717866, Frank Paganis, Coldwell Banker Real Estate Group. MRED as distributed by MLS GRID
 - $225,0001 bd1 ba950 sqft431 S Dearborn St APT 1001, Chicago, IL 60605New
 MLS ID #12732403, Melanie McClusky, Keller Williams Preferred Rlty. MRED as distributed by MLS GRID
 - $275,0001 bd1 ba746 sqft1255 S State St Unit 1514, Chicago, IL 60601ActiveMLS ID #12684452, Moin Haque, ABR,CNC,CSC,e-PRO,SFR,SRS, Coldwell Banker Realty. MRED as distributed by MLS GRID
- $298,0001 bd1 ba763 sqft1600 S Indiana Ave #1301, Chicago, IL 60605ActiveMLS ID #12688049, Damone Richardson, Compass. MRED as distributed by MLS GRID
- $295,0002 bd1 ba1k sqft1224 W Van Buren St APT 517, Chicago, IL 60607NewMLS ID #12741296, William Kaye, @properties Christie's International Real Estate. MRED as distributed by MLS GRID
- $335,0001 bd1 ba1k sqft1250 S Michigan Ave APT 905, Chicago, IL 60605ActiveMLS ID #12697139, Peter Drossos, Peter Drossos Real Estate. MRED as distributed by MLS GRID
- $395,0002 bd2 ba1.2k sqft1464 S Michigan Ave APT 1401, Chicago, IL 60605ActiveMLS ID #12737194, Emily Smart LeMire, Compass. MRED as distributed by MLS GRID
- $325,0001 bd1 ba752 sqft1400 S Michigan Ave APT 2608, Chicago, IL 60605ActiveMLS ID #12678720, Ryan Cherney, Circle One Realty. MRED as distributed by MLS GRID
- $269,9001 bd1 ba900 sqft1631 S Michigan Ave APT 502, Chicago, IL 60616ActiveMLS ID #12713287, Lisa Foster, @properties Christie's International Real Estate. MRED as distributed by MLS GRID
- $260,0002 bd1 ba1k sqft17 W 35th St APT 304, Chicago, IL 60616NewMLS ID #12738459, Jennifer Moreno, eXp Realty. MRED as distributed by MLS GRID
- $220,0001 bd2 ba900 sqft40 E 9th St APT 1512, Chicago, IL 60605ActiveMLS ID #12716732, Greg Desmond, GRI, @properties Christie's International Real Estate. MRED as distributed by MLS GRID
- $274,9001 bd1 ba950 sqft8 E Randolph St Unit 1803, Chicago, IL 60601ActiveMLS ID #12681225, Faiyaz Noorani, Coldwell Banker Realty. MRED as distributed by MLS GRID
- $345,0001 bd1 ba880 sqft1305 S Michigan Ave APT 1711, Chicago, IL 60605ActiveMLS ID #12712974, Wing Ho, Chi Real Estate Group LLC. MRED as distributed by MLS GRID
- $280,0001 bd1 ba910 sqft212 E Cullerton St APT 607, Chicago, IL 60616ActiveMLS ID #12718165, Colleen Harper, @properties Christie's International Real Estate. MRED as distributed by MLS GRID
- $264,9001 bd1 ba685 sqft222 N Columbus Dr APT 2106, Chicago, IL 60601ActiveMLS ID #12623011, Lori Sklodowski, Corcoran Urban Real Estate. MRED as distributed by MLS GRID
- $325,0001 bd1 ba1k sqft520 S State St APT 1504, Chicago, IL 60605ActiveMLS ID #12696767, Kit Welch, Baird & Warner. MRED as distributed by MLS GRID
- $266,0002 bd2 ba1.1k sqft2323 W Pershing Rd APT 609, Chicago, IL 60609ActiveMLS ID #12736659, Ramiro Solis, SFR, Compass. MRED as distributed by MLS GRID
- $295,0001 bd1 ba800 sqft1600 S Indiana Ave Unit 01401, Chicago, IL 60616ActiveMLS ID #12660997, Ali Arciniega, ALLURE Real Estate. MRED as distributed by MLS GRID
