Desirable northeast corner 2-bedroom, 2-bathroom residence in a sought-after tier, featuring a large balcony with breathtaking views of the lake, Soldier Field, Grant Park, and the Chicago skyline! This spacious home offers a desirable split-bedroom floor plan, hardwood floors throughout, soaring 10-foot ceilings, and a huge private walk-out terrace perfect for entertaining or relaxing outdoors. The updated kitchen and bathrooms blend modern finishes with timeless style, while the thoughtful layout includes a separate dining area, expansive living room with fireplace, welcoming entry foyer, and in-unit washer and dryer. Floor-to-ceiling windows fill the home with natural light and showcase the spectacular city and park views from nearly every room. Garage parking is available for an additional cost. Ideally located in the heart of the South Loop, just steps from Soldier Field, Grant Park, restaurants, shopping, lakefront paths, and public transportation. HOA fees include water, gas, trash, fitness room, doorman, common area maintenance, building insurance, snow removal, and more. Vacant and move-in ready for its new owner!
Contingent
$395,000
1464 S Michigan Ave APT 1401, Chicago, IL 60605
2beds
1,200sqft
Condominium, Single Family Residence
Built in 2007
-- sqft lot
$-- Zestimate®
$329/sqft
$884/mo HOA
What's special
Northeast cornerIn-unit washer and dryerDesirable split-bedroom floor planSpacious homeUpdated kitchenSeparate dining areaWelcoming entry foyer
- 60 days |
- 293 |
- 17 |
Zillow last checked:
Listing updated:
Listed by:
Emily Smart LeMire 312-319-1168,
Compass,
Lydia Smart Fields 847-224-7771,
Compass
Source: MRED as distributed by MLS GRID,MLS#: 12642979
Facts & features
Interior
Bedrooms & bathrooms
- Bedrooms: 2
- Bathrooms: 2
- Full bathrooms: 2
Rooms
- Room types: Balcony/Porch/Lanai
Primary bedroom
- Features: Flooring (Hardwood), Bathroom (Full)
- Level: Main
- Area: 132 Square Feet
- Dimensions: 11X12
Bedroom 2
- Features: Flooring (Hardwood)
- Level: Main
- Area: 156 Square Feet
- Dimensions: 13X12
Balcony porch lanai
- Level: Main
- Area: 168 Square Feet
- Dimensions: 14X12
Dining room
- Features: Flooring (Hardwood)
- Level: Main
- Area: 204 Square Feet
- Dimensions: 17X12
Kitchen
- Features: Flooring (Hardwood)
- Level: Main
- Area: 135 Square Feet
- Dimensions: 9X15
Laundry
- Level: Main
- Area: 9 Square Feet
- Dimensions: 3X3
Living room
- Features: Flooring (Hardwood)
- Level: Main
- Area: 156 Square Feet
- Dimensions: 13X12
Heating
- Natural Gas
Cooling
- Central Air
Appliances
- Laundry: In Unit
Features
- Basement: None
- Number of fireplaces: 1
- Fireplace features: Gas Log, Living Room
Interior area
- Total structure area: 0
- Total interior livable area: 1,200 sqft
Video & virtual tour
Property
Parking
- Total spaces: 1
- Parking features: Yes, Garage Owned, Attached, Garage
- Attached garage spaces: 1
Accessibility
- Accessibility features: No Disability Access
Features
- Has view: Yes
- View description: Front of Property, Side(s) of Property
- Has water view: Yes
- Water view: Front of Property,Side(s) of Property
Details
- Additional parcels included: 17221070691357
- Parcel number: 17221070691108
- Special conditions: List Broker Must Accompany
Construction
Type & style
- Home type: Condo
- Property subtype: Condominium, Single Family Residence
Materials
- Brick, Brick/Stone Msn Pred
Condition
- New construction: No
- Year built: 2007
Utilities & green energy
- Electric: Circuit Breakers
- Sewer: Public Sewer
- Water: Lake Michigan
Community & HOA
HOA
- Has HOA: Yes
- Amenities included: Door Person, Elevator in Residence, Exercise Room, Storage
- Services included: Water, Gas, Parking, Insurance, Doorman, Exercise Facilities, Exterior Maintenance, Scavenger
- HOA fee: $884 monthly
Location
- Region: Chicago
Financial & listing details
- Price per square foot: $329/sqft
- Tax assessed value: $352,410
- Annual tax amount: $7,734
- Date on market: 5/23/2026
- Ownership: Condo
Estimated market value
Not available
Estimated sales range
Not available
Not available
Price history
| Date | Event | Price |
|---|---|---|
| 7/10/2026 | Contingent | $395,000$329/sqft |
Source:  MRED as distributed by MLS GRID #12642979 Report a problem MRED as distributed by MLS GRID #12642979 Report a problem | ||
| 6/29/2026 | Listed for sale | $395,000$329/sqft |
Source: MRED as distributed by MLS GRID #12642979 Report a problem | ||
| 6/12/2026 | Contingent | $395,000$329/sqft |
Source: MRED as distributed by MLS GRID #12642979 Report a problem | ||
| 5/23/2026 | Listed for sale | $395,000-1%$329/sqft |
Source: MRED as distributed by MLS GRID #12642979 Report a problem | ||
| 2/23/2026 | Listing removed | $2,700$2/sqft |
Source: Zillow Rentals Report a problem | ||
| 2/17/2026 | Listed for rent | $2,700$2/sqft |
Source: Zillow Rentals Report a problem | ||
| 1/17/2026 | Listing removed | $2,700$2/sqft |
Source: Zillow Rentals Report a problem | ||
| 1/8/2026 | Listed for rent | $2,700$2/sqft |
Source: Zillow Rentals Report a problem | ||
| 12/15/2025 | Listing removed | $2,700$2/sqft |
Source: Zillow Rentals Report a problem | ||
| 12/8/2025 | Listed for rent | $2,700$2/sqft |
Source: Zillow Rentals Report a problem | ||
| 10/2/2025 | Listing removed | $399,000$333/sqft |
Source: MRED as distributed by MLS GRID #12437737 Report a problem | ||
| 8/4/2025 | Listed for sale | $399,000-10.3%$333/sqft |
Source: MRED as distributed by MLS GRID #12437737 Report a problem | ||
| 8/4/2025 | Listing removed | $445,000$371/sqft |
Source: MRED as distributed by MLS GRID #12327864 Report a problem | ||
| 7/9/2025 | Listed for sale | $445,000-0.2%$371/sqft |
Source: MRED as distributed by MLS GRID #12327864 Report a problem | ||
| 1/18/2024 | Listing removed | -- |
Source: Zillow Rentals Report a problem | ||
| 12/16/2023 | Listed for rent | $2,700+1.9%$2/sqft |
Source: Zillow Rentals Report a problem | ||
| 2/17/2022 | Listing removed | -- |
Source: Zillow Rental Network Premium Report a problem | ||
| 2/16/2022 | Price change | $2,650-3.6%$2/sqft |
Source: Zillow Rental Network Premium Report a problem | ||
| 2/2/2022 | Listed for rent | $2,750+10%$2/sqft |
Source: Zillow Rental Network Premium Report a problem | ||
| 3/23/2019 | Listing removed | $2,500$2/sqft |
Source: Digs (A division of Fulton Grace Realty) Report a problem | ||
| 2/19/2019 | Listed for rent | $2,500$2/sqft |
Source: Digs (A division of Fulton Grace Realty) Report a problem | ||
| 10/1/2015 | Listing removed | $2,500$2/sqft |
Source: Owner Report a problem | ||
| 8/19/2015 | Price change | $2,500+4.2%$2/sqft |
Source: Owner Report a problem | ||
| 8/8/2015 | Listed for rent | $2,400+2.1%$2/sqft |
Source: Owner Report a problem | ||
| 8/16/2013 | Listing removed | $2,350$2/sqft |
Source: Postlets Report a problem | ||
| 2/29/2008 | Sold | $446,000$372/sqft |
Source: Public Record Report a problem | ||
Public tax history
| Year | Property taxes | Tax assessment |
|---|---|---|
| 2024 | -- | $35,241 -5.5% |
| 2023 | $7,897 +2.6% | $37,304 |
| 2022 | $7,697 +2.3% | $37,304 |
| 2021 | $7,524 -2.6% | $37,304 +7.5% |
| 2020 | $7,728 +1.8% | $34,691 -8.2% |
| 2019 | $7,593 +1.7% | $37,793 |
| 2018 | $7,465 +17.9% | $37,793 +28.4% |
| 2017 | $6,334 +7.5% | $29,425 |
| 2016 | $5,893 +5% | $29,425 -3.9% |
| 2015 | $5,613 +1.1% | $30,631 +2.4% |
| 2014 | $5,550 +2% | $29,911 |
| 2013 | $5,440 +1.4% | $29,911 |
| 2012 | $5,367 +12.7% | $29,911 +1.8% |
| 2011 | $4,762 -0.4% | $29,386 |
| 2010 | $4,782 -2% | $29,386 -6.1% |
| 2009 | $4,878 | $31,282 |
Find assessor info on the county website
Monthly payment
Est. payment
Payment breakdown
Explore the cost of this home by adjusting the details. Changes won't be saved.Climate risks
Neighborhood: South Loop
Nearby schools
GreatSchools rating
- 8/10South Loop Elementary SchoolGrades: PK-8Distance: 0.3 mi
- 1/10Phillips Academy High SchoolGrades: 9-12Distance: 2.6 mi
Schools provided by the listing agent
- District: 299
Source: MRED as distributed by MLS GRID. This data may not be complete. We recommend contacting the local school district to confirm school assignments for this home.
- $434,5002 bd2 ba-- sqft1464 S Michigan Ave APT 1101, Chicago, IL 60605Off Market
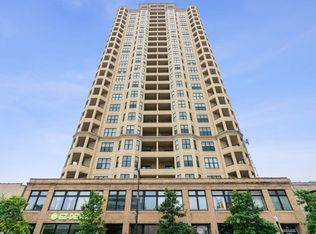
- $429,9003 bd2 ba1.3k sqft1464 S Michigan Ave APT 1601, Chicago, IL 60605For Sale
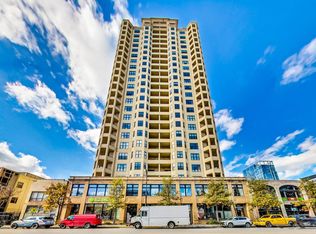
- $488,2003 bd2 ba1.3k sqft1464 S Michigan Ave #2104, Chicago, IL 60605Off Market
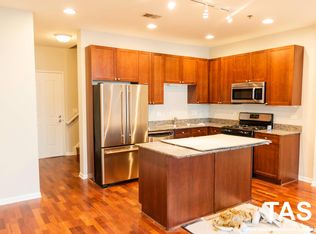
- $459,500-- bd-- ba-- sqft1464 S Michigan Ave #P-9, Chicago, IL 60605Off Market
- $279,8001 bd1 ba800 sqft1464 S Michigan Ave #510, Chicago, IL 60605Off Market
- $384,4002 bd2 ba-- sqft1464 S Michigan Ave APT 603, Chicago, IL 60605Off Market
- $320,900-- bd-- ba-- sqft1464 S Michigan Ave APT 709, Chicago, IL 60605Off Market
- $325,0002 bd2 ba1k sqft1464 S Michigan Ave APT 802, Chicago, IL 60605Sold
- $336,700-- bd-- ba-- sqft1464 S Michigan Ave APT 805, Chicago, IL 60605Off Market
A local agent can set up tours, give advice and negotiate with sellers.
Similar homes
- $392,5002 bd2 ba1.2k sqft1600 S Indiana Ave #1308, Chicago, IL 60605Price Change
 MLS ID #12673964, Danny Lewis, Baird & Warner. MRED as distributed by MLS GRID
 - $399,9002 bd2 ba1.2k sqft520 S State St APT 902, Chicago, IL 60605Active
 MLS ID #12702670, Kevin Green, @properties Christie's International Real Estate. MRED as distributed by MLS GRID
 - $414,5002 bd2 ba1.3k sqft1530 S State St APT 17R, Chicago, IL 60605Active
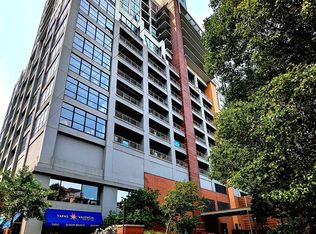 MLS ID #12625499, Nancy Griffin, HomeSmart Realty Group. MRED as distributed by MLS GRID
 - $429,9003 bd2 ba1.3k sqft1464 S Michigan Ave APT 1601, Chicago, IL 60605ActiveMLS ID #12672185, Akos Ethan Straub, Tavola Realty. MRED as distributed by MLS GRID
- $440,0002 bd2 ba1.2k sqft1305 S Michigan Ave APT 1402, Chicago, IL 60605ActiveMLS ID #12703062, Ashley Leakey, Baird & Warner. MRED as distributed by MLS GRID
- $349,0002 bd2 ba1.2k sqft1101 S State St APT 1004, Chicago, IL 60605ActiveMLS ID #12700686, Jeffrey Sklar, Beycome Brokerage Realty LLC. MRED as distributed by MLS GRID
- $384,9003 bd2 ba1.8k sqft431 S Dearborn St APT 1204, Chicago, IL 60605ActiveMLS ID #12704193, Chris Katsulis, THE NAV AGENCY. MRED as distributed by MLS GRID
- $399,0002 bd2 ba1k sqft1841 S Calumet Ave APT 1111, Chicago, IL 60616ActiveMLS ID #12690259, Cathy Wu, AiHome Realty Group LLC. MRED as distributed by MLS GRID
- $389,9002 bd2 ba1.2k sqft701 S Wells St APT 2005, Chicago, IL 60607ActiveMLS ID #12684083, Vishakha Patel, Compass. MRED as distributed by MLS GRID
- $498,8882 bd2 ba1.5k sqft1515 S Prairie Ave Unit 811, Chicago, IL 60605ActiveMLS ID #12696348, Nadine Ferrata, Compass. MRED as distributed by MLS GRID
- $389,9002 bd2 ba947 sqft210 S Des Plaines St #907, Chicago, IL 60607ActiveMLS ID #12625563, Wilfredo Nunez Jr, ABR,E-PRO,SFR, Compass. MRED as distributed by MLS GRID
- $325,0001 bd1 ba752 sqft1400 S Michigan Ave APT 2608, Chicago, IL 60605ActiveMLS ID #12678720, Ryan Cherney, Circle One Realty. MRED as distributed by MLS GRID
- $310,0001 bd1 ba826 sqft1400 S Michigan Ave APT 2505, Chicago, IL 60605ActiveMLS ID #12688776, Benjamin Lissner, Baird & Warner. MRED as distributed by MLS GRID
- $425,0002 bd2 ba1.3k sqft1355 W Fillmore St #B, Chicago, IL 60607Re-activatedMLS ID #12693902, Brad Blumenthal, Compass. MRED as distributed by MLS GRID
- $369,5002 bd2 ba1.1k sqft212 W Washington St APT 1707, Chicago, IL 60606ActiveMLS ID #12673996, Liza Loza, CSC,e-PRO,GRI,PSA, LPT Realty. MRED as distributed by MLS GRID
- $409,9002 bd2 ba1k sqft155 N Harbor Dr APT 5407, Chicago, IL 60601ActiveMLS ID #12558042, Gary Richter, Corcoran Urban Real Estate. MRED as distributed by MLS GRID
- $485,0002 bd2 ba1.8k sqft600 S Dearborn St #808810, Chicago, IL 60605ActiveMLS ID #12656675, Lisa Barroso, Westward360 RM. MRED as distributed by MLS GRID
- $449,5002 bd2 ba1.2k sqft437 W Division St #303, Chicago, IL 60610Price ChangeMLS ID #12703084, Mario Greco, Compass. MRED as distributed by MLS GRID
- $425,0002 bd2 ba1.2k sqft680 N Green St APT 508, Chicago, IL 60642ActiveMLS ID #12663360, Kate Gaffey, Fulton Grace Realty. MRED as distributed by MLS GRID
- $439,9002 bd2 ba1.2k sqft330 W Grand Ave APT 1707, Chicago, IL 60654ActiveMLS ID #12687228, Margaret Gancer, Compass. MRED as distributed by MLS GRID
