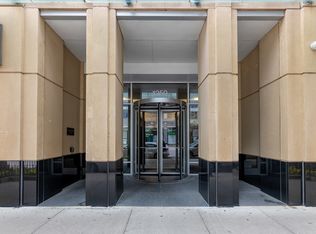
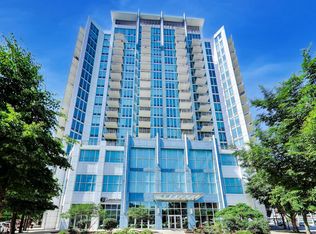
Experience elevated city living in this stunning 25th-floor residence in the heart of Chicago's vibrant South Loop. This beautifully appointed 1-bedroom plus bonus room condominium offers an open-concept layout with soaring 10-foot ceilings, rich hardwood floors, and expansive windows that fill the home with natural light while showcasing breathtaking skyline views. The spacious living and dining area seamlessly connects to a well-appointed kitchen featuring granite countertops, stainless steel appliances, abundant cabinetry, and a breakfast bar, making it ideal for both everyday living and entertaining. The versatile bonus room provides the perfect space for a home office, guest area, fitness nook, or additional storage. Retreat to the generously sized primary bedroom with direct access to a private covered terrace, where you can relax and enjoy spectacular city views. Additional conveniences include in-unit washer and dryer, a heated indoor garage parking space, and a private storage locker, all included with the home. Residents enjoy an exceptional collection of amenities, including a 24-hour door staff, outdoor pool and sundeck, fitness center, party room, and a dedicated dog run. Ideally located just two blocks from Grant Park and Lake Michigan, this premier address places you moments from the Museum Campus, theaters, world-class dining, shopping, public transportation, and everything that makes the South Loop one of Chicago's most desirable neighborhoods. Parking space being sold separately for an additional $30,000
Contingent
$310,000
1400 S Michigan Ave APT 2505, Chicago, IL 60605
1beds
826sqft
Condominium, Single Family Residence
Built in 2008
-- sqft lot
$-- Zestimate®
$375/sqft
$600/mo HOA
What's special
Versatile bonus roomRich hardwood floorsOutdoor pool and sundeckPrivate covered terraceGenerously sized primary bedroomBreathtaking skyline viewsDedicated dog run
- --
- 142
- views
- 4
- saves
Zillow last checked:
Listing updated:
Listed by:
Benjamin Lissner 312-401-9176,
Baird & Warner,
Jaden Maglioacchetti 217-257-3883,
Baird & Warner
Source: MRED as distributed by MLS GRID,MLS#: 12688776
Facts & features
Interior
Bedrooms & bathrooms
- Bedrooms: 1
- Bathrooms: 1
- Full bathrooms: 1
Rooms
- Room types: Bonus Room, Balcony/Porch/Lanai
Primary bedroom
- Features: Flooring (Carpet)
- Level: Main
- Area: 132 Square Feet
- Dimensions: 11X12
Balcony porch lanai
- Features: Flooring (Other)
- Level: Main
- Area: 40 Square Feet
- Dimensions: 5X8
Bonus room
- Features: Flooring (Hardwood)
- Level: Main
- Area: 40 Square Feet
- Dimensions: 5X8
Dining room
- Features: Flooring (Hardwood)
- Level: Main
- Dimensions: COMBO
Kitchen
- Features: Kitchen (Island), Flooring (Ceramic Tile)
- Level: Main
- Area: 72 Square Feet
- Dimensions: 8X9
Living room
- Features: Flooring (Hardwood)
- Level: Main
- Area: 264 Square Feet
- Dimensions: 12X22
Heating
- Natural Gas
Cooling
- Central Air
Appliances
- Included: Range, Microwave, Dishwasher, Refrigerator, Freezer, Washer, Dryer, Disposal, Stainless Steel Appliance(s)
- Laundry: Washer Hookup, In Unit, Laundry Closet
Features
- Storage
- Flooring: Hardwood
- Windows: Screens
- Basement: None
Interior area
- Total structure area: 0
- Total interior livable area: 826 sqft
Property
Parking
- Total spaces: 1
- Parking features: Garage Door Opener, Heated Garage, Yes, Deeded, Attached, Garage
- Attached garage spaces: 1
- Has uncovered spaces: Yes
Accessibility
- Accessibility features: No Disability Access
Features
- Patio & porch: Roof Deck, Deck
- Exterior features: Balcony, Dog Run
- Pool features: In Ground
Lot
- Features: Common Grounds
Details
- Additional parcels included: 17221070801472
- Parcel number: 17221070801204
- Special conditions: None
Construction
Type & style
- Home type: Condo
- Property subtype: Condominium, Single Family Residence
Materials
- Brick, Concrete
Condition
- New construction: No
- Year built: 2008
Details
- Builder model: CONDO
Utilities & green energy
- Sewer: Public Sewer
- Water: Lake Michigan
Community & HOA
HOA
- Has HOA: Yes
- Amenities included: Bike Room/Bike Trails, Door Person, Elevator in Residence, Exercise Room, Storage, On Site Manager/Engineer, Party Room, Sundeck, Pool, Valet/Cleaner
- Services included: Heat, Air Conditioning, Water, Gas, Parking, Insurance, Doorman, Exercise Facilities, Exterior Maintenance, Scavenger, Snow Removal
- HOA fee: $600 monthly
Location
- Region: Chicago
Financial & listing details
- Price per square foot: $375/sqft
- Tax assessed value: $304,710
- Annual tax amount: $6,816
- Date on market: 6/25/2026
- Ownership: Condo
Estimated market value
Not available
Estimated sales range
Not available
Not available
Price history
Price history is unavailable.
Public tax history
| Year | Property taxes | Tax assessment |
|---|---|---|
| 2024 | $6,144 -6.8% | $30,471 -2.1% |
| 2023 | $6,591 +2.6% | $31,138 |
| 2022 | $6,425 +2.3% | $31,138 |
| 2021 | $6,280 -5.9% | $31,138 +4% |
| 2020 | $6,672 +1.8% | $29,949 -8.2% |
| 2019 | $6,552 +1.7% | $32,609 |
| 2018 | $6,441 +42.8% | $32,609 +55.6% |
| 2017 | $4,512 +7.5% | $20,958 |
| 2016 | $4,198 +9.3% | $20,958 |
| 2015 | $3,840 +1.8% | $20,958 +3% |
| 2014 | $3,774 | $20,340 |
Find assessor info on the county website
Monthly payment
Est. payment
Payment breakdown
Explore the cost of this home by adjusting the details. Changes won't be saved.Climate risks
Neighborhood: South Loop
Nearby schools
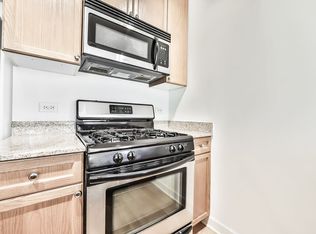
- $345,1001 bd1 ba800 sqft1400 S Michigan Ave APT 503, Chicago, IL 60605Off Market
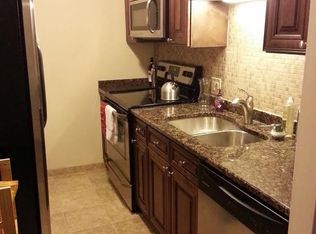
- $14,9961 bd1 ba689 sqft1400 S Michigan Ave APT 802S, Chicago, IL 60605Off Market
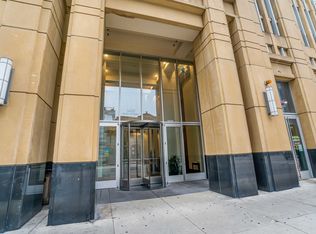
- $299,9991 bd1 ba751 sqft1400 S Michigan Ave APT 1501, Chicago, IL 60605For Sale
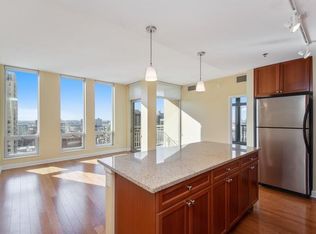
- $437,5002 bd2 ba1.1k sqft1400 S Michigan Ave APT 1710, Chicago, IL 60605Off Market
Similar homes
- $319,9001 bd1 ba752 sqft1400 S Michigan Ave APT 2608, Chicago, IL 60605Active
 MLS ID #12678720, Ryan Cherney, Circle One Realty. MRED as distributed by MLS GRID
 - $335,0001 bd1 ba1k sqft1250 S Michigan Ave APT 905, Chicago, IL 60605Active
 MLS ID #12697139, Peter Drossos, Peter Drossos Real Estate. MRED as distributed by MLS GRID
 - $299,0001 bd1 ba900 sqft5 E 14th Pl APT 1402, Chicago, IL 60605Active
 MLS ID #12722321, Andrea Leu, Coldwell Banker Realty. MRED as distributed by MLS GRID
 - $298,0001 bd1 ba763 sqft1600 S Indiana Ave #1301, Chicago, IL 60605Active
 MLS ID #12688049, Damone Richardson, Compass. MRED as distributed by MLS GRID
