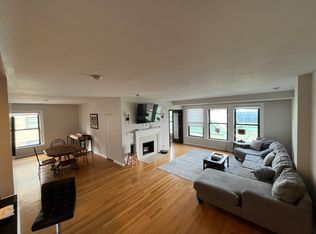
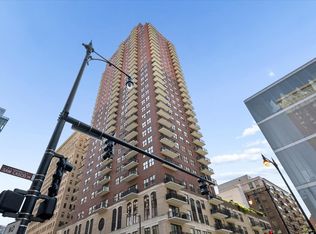
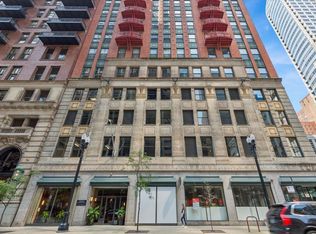
Welcome to the iconic Manhattan Building, a designated Chicago Landmark, where timeless architectural character meets modern comfort. This expansive 3-bedroom, 2-bath residence offers exceptional space, abundant natural light, and the rare flexibility of a live/work designation. Designed with versatility in mind, the home can be easily converted into a 4-bedroom layout, creating an excellent opportunity for additional roommates or increased rental income. A welcoming foyer sets the tone with room for a bench and a generous double-wide coat closet. Beyond, the open living and dining area is filled with natural light from oversized north- and east-facing windows, while soaring 8'9" ceilings and a wood-burning fireplace create a warm, inviting atmosphere perfect for relaxing or entertaining. The updated kitchen features freshly painted cabinetry, granite countertops, stainless steel appliances, and a breakfast bar for casual dining or gathering with guests. A conveniently located closet houses a full-size washer and dryer. The spacious dining room offers outstanding flexibility and can remain an elegant entertaining space or be easily enclosed to create a fourth bedroom-an ideal option for maximizing rental potential or accommodating a growing household. The primary suite serves as a peaceful retreat with a wall of east-facing windows, new mirrored sliding closet doors, and a private ensuite bath. The second and third bedrooms are generously sized, each with ample room for a bed, desk, and sitting area, making them perfect for roommates, guests, or today's work-from-home lifestyle. Elegant French doors add architectural charm to one of the bedrooms, while the recently renovated second bath features a new shower, modern vanity, and updated tile flooring. A rare live/work designation offers unmatched flexibility for professionals, creatives, and entrepreneurs, while the option to convert the home into a four-bedroom residence makes this property equally appealing as a primary home or investment. Residents enjoy weekday door staff (9 a.m.-5 p.m.), on-site management, and the distinctive character of one of Chicago's most celebrated historic buildings. Perfectly situated in the heart of the city, you're just moments from the Loop, the lakefront, shopping, acclaimed restaurants, nightlife, and public transportation. Located within the sought-after South Loop School boundaries and offering convenient access to major expressways, this home combines historic elegance, modern updates, and exceptional versatility in one remarkable residence. Whether you're looking for a spacious city home or an investment with strong income potential, this adaptable residence at the Manhattan Building offers the best of both worlds.
Active
$384,900
431 S Dearborn St APT 1204, Chicago, IL 60605
3beds
1,800sqft
Condominium, Single Family Residence
Built in 1896
-- sqft lot
$384,100 Zestimate®
$214/sqft
$1,395/mo HOA
What's special
Abundant natural lightExceptional space
- 47 days
- 2,410
- 102
Likely to sell faster than
Zillow last checked:
Listing updated:
Listed by:
Chris Katsulis (847)707-5286,
THE NAV AGENCY,
Montserrat Fernandez Velasco 630-290-9959,
THE NAV AGENCY
Source: MRED as distributed by MLS GRID,MLS#: 12704193
Facts & features
Interior
Bedrooms & bathrooms
- Bedrooms: 3
- Bathrooms: 2
- Full bathrooms: 2
Rooms
- Room types: Walk In Closet, Foyer
Primary bedroom
- Features: Flooring (Carpet), Bathroom (Full)
- Level: Main
- Area: 252 Square Feet
- Dimensions: 18X14
Bedroom 2
- Features: Flooring (Carpet)
- Level: Main
- Area: 165 Square Feet
- Dimensions: 11X15
Bedroom 3
- Features: Flooring (Hardwood)
- Level: Main
- Area: 195 Square Feet
- Dimensions: 15X13
Dining room
- Features: Flooring (Hardwood)
- Level: Main
- Area: 204 Square Feet
- Dimensions: 17X12
Foyer
- Features: Flooring (Hardwood)
- Level: Main
- Area: 48 Square Feet
- Dimensions: 6X8
Kitchen
- Features: Kitchen (Eating Area-Breakfast Bar), Flooring (Other)
- Level: Main
- Area: 154 Square Feet
- Dimensions: 14X11
Laundry
- Level: Main
- Area: 35 Square Feet
- Dimensions: 5X7
Living room
- Features: Flooring (Hardwood)
- Level: Main
- Area: 506 Square Feet
- Dimensions: 22X23
Walk in closet
- Level: Main
- Area: 50 Square Feet
- Dimensions: 10X5
Heating
- Electric, Forced Air
Cooling
- Central Air
Appliances
- Included: Range, Microwave, Dishwasher, Refrigerator
- Laundry: Main Level, Washer Hookup, In Unit, Laundry Closet
Features
- Storage, Built-in Features, Walk-In Closet(s), High Ceilings
- Flooring: Hardwood
- Basement: None
- Number of fireplaces: 1
- Fireplace features: Living Room
Interior area
- Total structure area: 0
- Total interior livable area: 1,800 sqft
Property
Parking
- Total spaces: 1
- Parking features: Off Site, Leased, Detached, Garage
- Garage spaces: 1
Accessibility
- Accessibility features: No Disability Access
Details
- Parcel number: 17162460181089
- Special conditions: List Broker Must Accompany
Construction
Type & style
- Home type: Condo
- Property subtype: Condominium, Single Family Residence
Materials
- Brick, Marble/Granite
Condition
- New construction: No
- Year built: 1896
Utilities & green energy
- Sewer: Public Sewer
- Water: Lake Michigan
Community & HOA
HOA
- Has HOA: Yes
- Amenities included: Bike Room/Bike Trails, Elevator in Residence, Storage, On Site Manager/Engineer, Receiving Room
- Services included: Water, Insurance, Doorman, Exterior Maintenance, Scavenger, Snow Removal
- HOA fee: $1,395 monthly
Location
- Region: Chicago
Financial & listing details
- Price per square foot: $214/sqft
- Tax assessed value: $384,500
- Annual tax amount: $7,572
- Date on market: 7/14/2026
- Ownership: Condo
Estimated market value
$384,100
$365,000 - $403,000
$4,403/mo
Price history
| Date | Event | Price |
|---|---|---|
| 7/14/2026 | Listed for sale | $384,900$214/sqft |
Source:  MRED as distributed by MLS GRID #12704193 Report a problem MRED as distributed by MLS GRID #12704193 Report a problem | ||
| 7/14/2026 | Listing removed | $384,900$214/sqft |
Source: MRED as distributed by MLS GRID #12665831 Report a problem | ||
| 6/2/2026 | Listed for sale | $384,9000%$214/sqft |
Source: MRED as distributed by MLS GRID #12665831 Report a problem | ||
| 4/3/2026 | Listing removed | $385,000$214/sqft |
Source: MRED as distributed by MLS GRID #12484539 Report a problem | ||
| 12/3/2025 | Price change | $385,000-3.5%$214/sqft |
Source: MRED as distributed by MLS GRID #12484539 Report a problem | ||
| 11/4/2025 | Listed for sale | $399,000$222/sqft |
Source: MRED as distributed by MLS GRID #12484539 Report a problem | ||
| 10/14/2025 | Contingent | $399,000$222/sqft |
Source: MRED as distributed by MLS GRID #12484539 Report a problem | ||
| 10/7/2025 | Listed for sale | $399,000+9.3%$222/sqft |
Source: MRED as distributed by MLS GRID #12484539 Report a problem | ||
| 4/1/2022 | Sold | $365,000+1.4%$203/sqft |
Source: MRED as distributed by MLS GRID #11295052 Report a problem | ||
| 2/15/2022 | Contingent | $359,900$200/sqft |
Source: MRED as distributed by MLS GRID #11295052 Report a problem | ||
| 2/8/2022 | Listed for sale | $359,900-7.5%$200/sqft |
Source: MRED as distributed by MLS GRID #11295052 Report a problem | ||
| 12/22/2021 | Listing removed | -- |
Source:  RE/MAX International Report a problem RE/MAX International Report a problem | ||
| 8/3/2021 | Price change | $389,000-2.5%$216/sqft |
Source: RE/MAX International #11135548 Report a problem | ||
| 6/25/2021 | Listed for sale | $399,000+11.8%$222/sqft |
Source: RE/MAX International #11135548 Report a problem | ||
| 3/8/2019 | Sold | $357,000+2%$198/sqft |
Source: MRED as distributed by MLS GRID #10249428 Report a problem | ||
| 1/15/2019 | Pending sale | $350,000$194/sqft |
Source: Exit Strategy Realty #10249428 Report a problem | ||
| 1/15/2019 | Listed for sale | $350,000+3.2%$194/sqft |
Source: Exit Strategy Realty #10249428 Report a problem | ||
| 10/19/2005 | Sold | $339,000+66.2%$188/sqft |
Source: Public Record Report a problem | ||
| 7/13/2005 | Sold | $204,000-39.1%$113/sqft |
Source: Public Record Report a problem | ||
| 11/5/1999 | Sold | $335,000+19%$186/sqft |
Source: Public Record Report a problem | ||
| 11/20/1997 | Sold | $281,500$156/sqft |
Source: Public Record Report a problem | ||
Public tax history
| Year | Property taxes | Tax assessment |
|---|---|---|
| 2024 | $7,572 -2.9% | $38,450 +4% |
| 2023 | $7,799 +2.6% | $36,965 |
| 2022 | $7,603 +2.3% | $36,965 |
| 2021 | $7,433 -0.9% | $36,965 +9.8% |
| 2020 | $7,501 +1.8% | $33,670 -8.2% |
| 2019 | $7,367 +1.7% | $36,670 |
| 2018 | $7,244 +6.9% | $36,670 +16.5% |
| 2017 | $6,778 +7.5% | $31,488 |
| 2016 | $6,307 +9.3% | $31,488 |
| 2015 | $5,770 +17.7% | $31,488 +19.2% |
| 2014 | $4,901 +2% | $26,415 |
| 2013 | $4,804 -7.1% | $26,415 -8.4% |
| 2012 | $5,174 -12.1% | $28,832 -20.6% |
| 2011 | $5,887 -0.4% | $36,332 |
| 2010 | $5,912 +4.4% | $36,332 |
| 2009 | $5,665 +5% | $36,332 -3.5% |
| 2008 | $5,398 +1% | $37,631 |
| 2007 | $5,345 -1.1% | $37,631 |
| 2006 | $5,402 +6.7% | $37,631 +21.4% |
| 2005 | $5,063 +11.4% | $30,986 |
| 2004 | $4,544 +4.5% | $30,986 |
| 2003 | $4,350 -5.4% | $30,986 +13% |
| 2002 | $4,599 +4.6% | $27,419 |
| 2001 | $4,398 -8.4% | $27,419 |
| 2000 | $4,800 +45% | $27,419 +9.7% |
| 1999 | $3,311 | $24,988 |
Find assessor info on the county website
Monthly payment
Est. payment
Payment breakdown
Explore the cost of this home by adjusting the details. Changes won't be saved.Climate risks
Neighborhood: The Loop
Nearby schools
Schools provided by the listing agent
- Elementary: South Loop Elementary School
- Middle: South Loop Elementary School
- High: Phillips Academy High School
- District: 299
Source: MRED as distributed by MLS GRID. This data may not be complete. We recommend contacting the local school district to confirm school assignments for this home.
- $142,200-- bd1 ba500 sqft431 S Dearborn St APT 904, Chicago, IL 60605Off Market

- $380,7003 bd2 ba1.8k sqft431 S Dearborn St APT 1604, Chicago, IL 60605Off Market
- $203,5403 bd2 ba2k sqft431 S Dearborn St APT 203, Chicago, IL 60605Off Market

- $278,4001 bd1 ba1.1k sqft431 S Dearborn St APT 206, Chicago, IL 60605Off Market

Similar homes
- $515,0002 bd2 ba1.5k sqft41 E 8th St APT 2301, Chicago, IL 60605New
 MLS ID #12723630, Susan Wooten, @properties Christie's International Real Estate. MRED as distributed by MLS GRID
 - $399,9003 bd2 ba1.3k sqft5041 S Dorchester Ave Unit 2N, Chicago, IL 60615New
 MLS ID #12685740, Chuck Gullett, Best Chicago Properties, LLC. MRED as distributed by MLS GRID
 - $350,0002 bd2 ba1.1k sqft208 W Washington St APT 1405, Chicago, IL 60606Active
 MLS ID #12718540, Zachary Kronsnoble, Baird & Warner. MRED as distributed by MLS GRID
 - $389,9002 bd2 ba1.2k sqft535 N Michigan Ave APT 2614, Chicago, IL 60611Active
 MLS ID #12731801, Michael Opyd, E-PRO, RE/MAX Premier. MRED as distributed by MLS GRID
