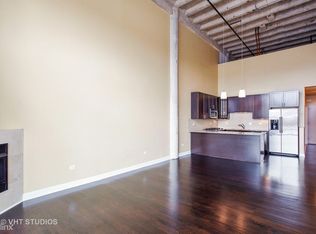
1800 SQFT COMBINED UNIT IN HISTORIC PRINTERS ROW TRANSPORTATION BUILDING! With 10 foot ceilings, over-sized windows, and extra large room size throughout, this home is primed for new owners who are looking for a larger two bed or who want to renovate to add an additional bedroom and/or office! Unit features large open kitchen with breakfast bar seating, separate dining room and living room space, utility room with WD, two recently renovated full bathrooms, 4 extra large walk-in closets, and bedrooms large enough for king-sized beds plus office / workout space. It's 3-4 bed space for the price of 2! Enjoy it as-is, or bring your imagination and turn it into something new! Healthy building with almost $1M+ reserves. Investor-friendly, no rental cap, no specials. Fully functional and move-in ready home. Watch 3D tour and come see it in person!
Active
Price cut: $14K (7/6)
$485,000
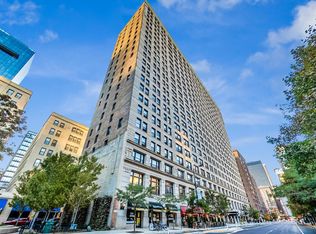
600 S Dearborn St #808810, Chicago, IL 60605
2beds
1,800sqft
Condominium, Single Family Residence
Built in 1910
-- sqft lot
$477,800 Zestimate®
$269/sqft
$835/mo HOA
What's special
Over-sized windows
- 56 days |
- 608 |
- 29 |
Zillow last checked:
Listing updated:
Listed by:
Lisa Barroso lisa@westward360.com,
Westward360 RM
Source: MRED as distributed by MLS GRID,MLS#: 12656675
Facts & features
Interior
Bedrooms & bathrooms
- Bedrooms: 2
- Bathrooms: 2
- Full bathrooms: 2
Rooms
- Room types: Office, Walk In Closet, Foyer
Primary bedroom
- Features: Bathroom (Full)
- Level: Main
- Area: 273 Square Feet
- Dimensions: 21X13
Bedroom 2
- Level: Main
- Area: 208 Square Feet
- Dimensions: 16X13
Dining room
- Level: Main
- Area: 192 Square Feet
- Dimensions: 12X16
Foyer
- Level: Main
- Area: 48 Square Feet
- Dimensions: 6X8
Kitchen
- Features: Kitchen (Eating Area-Breakfast Bar, Island, Pantry-Butler)
- Level: Main
- Area: 180 Square Feet
- Dimensions: 15X12
Laundry
- Level: Main
- Area: 42 Square Feet
- Dimensions: 7X6
Living room
- Level: Main
- Area: 272 Square Feet
- Dimensions: 16X17
Office
- Level: Main
- Area: 48 Square Feet
- Dimensions: 6X8
Walk in closet
- Level: Main
- Area: 55 Square Feet
- Dimensions: 5X11
Walk in closet
- Level: Main
- Area: 40 Square Feet
- Dimensions: 5X8
Walk in closet
- Level: Main
- Area: 40 Square Feet
- Dimensions: 08X05
Heating
- Electric, Indv Controls
Cooling
- Wall Unit(s)
Appliances
- Included: Range, Microwave, Dishwasher, Refrigerator, Washer, Dryer, Disposal
Features
- Basement: None
Interior area
- Total structure area: 0
- Total interior livable area: 1,800 sqft
Property
Accessibility
- Accessibility features: No Disability Access
Lot
- Features: Common Grounds, Landscaped
Details
- Parcel number: 17164060301296
- Special conditions: None
- Other equipment: TV-Cable
Construction
Type & style
- Home type: Condo
- Property subtype: Condominium, Single Family Residence
Materials
- Brick, Limestone
- Roof: Rubber
Condition
- New construction: No
- Year built: 1910
- Major remodel year: 1996
Utilities & green energy
- Sewer: Public Sewer
- Water: Lake Michigan, Public
Community & HOA
Community
- Features: Park
- Subdivision: Printers Row
HOA
- Has HOA: Yes
- Amenities included: Bike Room/Bike Trails, Door Person, Elevator in Residence, Exercise Room, On Site Manager/Engineer, Receiving Room, Restaurant, Service Elevator(s), Valet/Cleaner
- Services included: Water, Insurance, Doorman, Cable TV, Exercise Facilities, Exterior Maintenance, Scavenger, Snow Removal, Internet
- HOA fee: $835 monthly
Location
- Region: Chicago
Financial & listing details
- Price per square foot: $269/sqft
- Annual tax amount: $7,683
- Date on market: 5/26/2026
- Ownership: Condo
Estimated market value
$477,800
$454,000 - $502,000
$4,128/mo
Price history
| Date | Event | Price |
|---|---|---|
| 7/6/2026 | Price change | $485,000-2.8%$269/sqft |
Source:  MRED as distributed by MLS GRID #12656675 Report a problem MRED as distributed by MLS GRID #12656675 Report a problem | ||
| 5/26/2026 | Listed for sale | $499,000+20.5%$277/sqft |
Source: MRED as distributed by MLS GRID #12656675 Report a problem | ||
| 5/31/2017 | Sold | $414,000$230/sqft |
Source: MRED as distributed by MLS GRID #09497536 Report a problem | ||
Public tax history
Tax history is unavailable.
Monthly payment
Est. payment
Payment breakdown
Explore the cost of this home by adjusting the details. Changes won't be saved.Climate risks
Neighborhood: Printers Row
Nearby schools
GreatSchools rating
- 8/10South Loop Elementary SchoolGrades: PK-8Distance: 1 mi
- 1/10Phillips Academy High SchoolGrades: 9-12Distance: 3.5 mi
Schools provided by the listing agent
- Elementary: South Loop Elementary School
- High: Jones College Prep High School
- District: 299
Source: MRED as distributed by MLS GRID. This data may not be complete. We recommend contacting the local school district to confirm school assignments for this home.
- $300,0001 bd1 ba1.2k sqft600 S Dearborn St APT 201, Chicago, IL 60605Sold
- $304,0002 bd2 ba1.2k sqft600 S Dearborn St APT 203, Chicago, IL 60605Off Market
- $300,9002 bd2 ba1k sqft600 S Dearborn St APT 205, Chicago, IL 60605Off Market
- $250,0001 bd1 ba-- sqft600 S Dearborn St APT 209, Chicago, IL 60605Sold
- $329,4002 bd2 ba1k sqft600 S Dearborn St APT 211, Chicago, IL 60605Off Market
- $278,2001 bd1 ba1.1k sqft600 S Dearborn St APT 214, Chicago, IL 60605Off Market
- $210,5001 bd1 ba900 sqft600 S Dearborn St APT 303, Chicago, IL 60605Off Market
- $2,1001 bd1 ba900 sqft600 S Dearborn St APT 305, Chicago, IL 60605For Rent
- $286,4001 bd1 ba1.1k sqft600 S Dearborn St APT 307, Chicago, IL 60605Off Market
A local agent can set up tours, give advice and negotiate with sellers.
Similar homes
- $498,8882 bd2 ba1.5k sqft1515 S Prairie Ave Unit 811, Chicago, IL 60605Active
 MLS ID #12696348, Nadine Ferrata, Compass. MRED as distributed by MLS GRID
 - $384,9003 bd2 ba1.8k sqft431 S Dearborn St APT 1204, Chicago, IL 60605Active
 MLS ID #12704193, Chris Katsulis, THE NAV AGENCY. MRED as distributed by MLS GRID
 - $399,9002 bd2 ba1.2k sqft520 S State St APT 902, Chicago, IL 60605Active
 MLS ID #12702670, Kevin Green, @properties Christie's International Real Estate. MRED as distributed by MLS GRID
 - $439,0002 bd2 ba1.5k sqft1516 S Wabash Ave #1102, Chicago, IL 60605Active
 MLS ID #12677489, Cecil Sabu, ALLURE Real Estate. MRED as distributed by MLS GRID
 - $440,0002 bd2 ba1.2k sqft1305 S Michigan Ave APT 1402, Chicago, IL 60605ActiveMLS ID #12703062, Ashley Leakey, Baird & Warner. MRED as distributed by MLS GRID
- $349,0002 bd2 ba1.2k sqft1101 S State St APT 1004, Chicago, IL 60605ActiveMLS ID #12700686, Jeffrey Sklar, Beycome Brokerage Realty LLC. MRED as distributed by MLS GRID
- $429,9003 bd2 ba1.3k sqft1464 S Michigan Ave APT 1601, Chicago, IL 60605ActiveMLS ID #12672185, Akos Ethan Straub, Tavola Realty. MRED as distributed by MLS GRID
- $475,0002 bd2 ba1.1k sqft201 N Westshore Dr APT 604, Chicago, IL 60601ActiveMLS ID #12693443, Layching Quek, Redfin Corporation. MRED as distributed by MLS GRID
- $499,0002 bd2 ba1.3k sqft360 E Randolph St APT 1007, Chicago, IL 60601ActiveMLS ID #12674447, Connie Engel, @properties Christie's International Real Estate. MRED as distributed by MLS GRID
- $495,0002 bd2 ba1.5k sqft747 N Sedgwick St APT 4RS, Chicago, IL 60654ActiveMLS ID #12694842, Gabriel Martinez, Iconic Real Estate of Illinois Inc. MRED as distributed by MLS GRID
- $495,9002 bd2 ba1.2k sqft474 N Lake Shore Dr APT 4205, Chicago, IL 60611ActiveMLS ID #12686981, Kenyatta Land, HomeSmart Connect LLC. MRED as distributed by MLS GRID
- $485,0003 bd2 ba1.7k sqft40 E Delaware Pl APT 1502, Chicago, IL 60611ActiveMLS ID #12678336, Jeffrey Lowe, Compass. MRED as distributed by MLS GRID
- $599,0002 bd3 ba1.5k sqft1160 S Michigan Ave APT 1001, Chicago, IL 60605ActiveMLS ID #12682892, Michael Maier, Berkshire Hathaway HomeServices Chicago. MRED as distributed by MLS GRID
- $475,0002 bd2 ba1.2k sqft3200 N Lake Shore Dr APT 410, Chicago, IL 60657NewMLS ID #12710864, Kim Alden, Compass. MRED as distributed by MLS GRID
- $475,0002 bd2 ba1.2k sqft474 N Lake Shore Dr APT 2605, Chicago, IL 60611ActiveMLS ID #12688911, William Finfrock, Redfin Corporation. MRED as distributed by MLS GRID
- $414,5002 bd2 ba1.3k sqft1530 S State St APT 17R, Chicago, IL 60605ActiveMLS ID #12625499, Nancy Griffin, HomeSmart Realty Group. MRED as distributed by MLS GRID
- $375,0002 bd2 ba1.2k sqft1464 S Michigan Ave APT 2103, Chicago, IL 60605ActiveMLS ID #12686737, Robert Grilli, Jameson Sotheby's Intl Realty. MRED as distributed by MLS GRID
- $392,5002 bd2 ba1.2k sqft1600 S Indiana Ave #1308, Chicago, IL 60605Price ChangeMLS ID #12673964, Danny Lewis, Baird & Warner. MRED as distributed by MLS GRID
- $515,0003 bd3 ba1.7k sqft1525 S Sangamon St Unit 806, Chicago, IL 60608ActiveMLS ID #12651927, Luis Andrade, Fulton Grace Realty. MRED as distributed by MLS GRID
- $489,0002 bd2 ba1.1k sqft600 N Kingsbury St APT 906, Chicago, IL 60654ActiveMLS ID #12517310, Erin Booker, Engel & Voelkers Chicago North Shore. MRED as distributed by MLS GRID
