Spacious and beautifully appointed south and east-facing corner residence in the heart of the South Loop, offering over 1,572 square feet of refined living space with a desirable split two-bedroom, two-and-a-half-bath floor plan. This light-filled home showcases breathtaking views of the lake, Grant Park, and the city skyline, capturing sparkling water vistas and dramatic sunrises. The expansive living room provides comfortable space for both relaxing and entertaining, while the adjoining dining area, flanked by windows, creates the perfect setting for casual gatherings or dinner parties. The open kitchen features a breakfast bar, stainless steel appliances, and abundant workspace for preparing your favorite meals. The east-facing primary suite is a peaceful retreat, highlighted by a large picture window framing beautiful sunrise views over the lake. The spa-like primary bath offers stone flooring and double vanities with generous storage, while the oversized walk-in closet provides exceptional organization space. Privately situated from the primary suite, the second bedroom features walls of windows and abundant closet space, making it ideal for guests, a home office, or additional living flexibility. Enjoy warm-weather living on the private balcony, perfect for relaxing or grilling while taking in the city and lake views. Additional conveniences include an in-unit washer and dryer and a powder room for guests. Residents enjoy a full-amenity, professionally managed building with 24-hour door staff, fitness center, sundeck, entertainment suite, and conference room. Convenient location just steps to Trade Joes, Jewel and a few short blocks to major shopping such as Target, Whole Food and Home Depot. 1/2 Block to Public Transportation Red and Orange line. Unit must sell with parking
Active
$599,000
1160 S Michigan Ave APT 1001, Chicago, IL 60605
2beds
1,572sqft
:
Get pre-qualified$5,764/mo
Condominium, Single Family Residence
Built in 2007
-- sqft lot
$592,800 Zestimate®
$381/sqft
$1,214/mo HOA
What's special
In-unit washer and dryerLight-filled homePowder room for guests
- 41 days |
- 574 |
- 26 |
Zillow last checked:
Listing updated:
Listed by:
Michael Maier mmaier@bhhschicago.com,
Berkshire Hathaway HomeServices Chicago
Source: MRED as distributed by MLS GRID,MLS#: 12682892
Facts & features
Interior
Bedrooms & bathrooms
- Bedrooms: 2
- Bathrooms: 3
- Full bathrooms: 2
- 1/2 bathrooms: 1
Rooms
- Room types: Balcony/Porch/Lanai, Walk In Closet
Primary bedroom
- Features: Flooring (Carpet), Window Treatments (Blinds), Bathroom (Full)
- Level: Main
- Area: 238 Square Feet
- Dimensions: 14X17
Bedroom 2
- Features: Flooring (Carpet), Window Treatments (Blinds)
- Level: Main
- Area: 168 Square Feet
- Dimensions: 14X12
Balcony porch lanai
- Features: Flooring (Other)
- Level: Main
- Area: 28 Square Feet
- Dimensions: 4X7
Dining room
- Features: Flooring (Hardwood), Window Treatments (Blinds)
- Level: Main
- Area: 170 Square Feet
- Dimensions: 10X17
Kitchen
- Features: Kitchen (Eating Area-Breakfast Bar, Granite Counters), Flooring (Hardwood)
- Level: Main
- Area: 90 Square Feet
- Dimensions: 9X10
Laundry
- Features: Flooring (Vinyl)
- Level: Main
- Area: 16 Square Feet
- Dimensions: 4X4
Living room
- Features: Flooring (Hardwood), Window Treatments (Blinds)
- Level: Main
- Area: 256 Square Feet
- Dimensions: 16X16
Walk in closet
- Features: Flooring (Carpet)
- Level: Main
- Area: 91 Square Feet
- Dimensions: 7X13
Heating
- Natural Gas, Forced Air, Indv Controls
Cooling
- Central Air
Appliances
- Included: Range, Microwave, Dishwasher, High End Refrigerator, Freezer, Washer, Dryer, Disposal, Stainless Steel Appliance(s), Refrigerator
- Laundry: Main Level, Washer Hookup, Gas Dryer Hookup, In Unit, Laundry Closet
Features
- 1st Floor Bedroom, Walk-In Closet(s), High Ceilings
- Flooring: Hardwood
- Doors: Sliding Doors
- Basement: None
Interior area
- Total structure area: 0
- Total interior livable area: 1,572 sqft
Video & virtual tour
Property
Parking
- Total spaces: 1
- Parking features: Off Alley, Garage Door Opener, Yes, Deeded, Attached, Garage
- Attached garage spaces: 1
- Has uncovered spaces: Yes
Accessibility
- Accessibility features: No Disability Access
Features
- Exterior features: Balcony, Dog Run
- Has view: Yes
- View description: Water, Front of Property
- Has water view: Yes
- Water view: Water,Front of Property
- Body of water: LAKE MICHIGAN
Lot
- Features: Common Grounds, Corner Lot
Details
- Parcel number: 17153090411237
- Special conditions: List Broker Must Accompany
Construction
Type & style
- Home type: Condo
- Property subtype: Condominium, Single Family Residence
Materials
- Brick
- Foundation: Reinforced Caisson
- Roof: Rubber
Condition
- New construction: No
- Year built: 2007
Details
- Builder model: 01 Tier
Utilities & green energy
- Electric: Circuit Breakers
- Sewer: Public Sewer
- Water: Lake Michigan
Community & HOA
Community
- Features: Park
- Subdivision: The Columbian
HOA
- Has HOA: Yes
- Amenities included: Bike Room/Bike Trails, Door Person, Elevator in Residence, Exercise Room, Storage, Health Club, Party Room, Sundeck, Service Elevator(s), Business Center
- Services included: Heat, Air Conditioning, Water, Gas, Parking, Insurance, Doorman, Clubhouse, Exercise Facilities, Exterior Maintenance, Lawn Care, Scavenger, Snow Removal, Internet
- HOA fee: $1,214 monthly
Location
- Region: Chicago
Financial & listing details
- Price per square foot: $381/sqft
- Tax assessed value: $554,920
- Annual tax amount: $10,486
- Date on market: 6/19/2026
- Ownership: Condo
Estimated market value
$592,800
$563,000 - $622,000
$3,815/mo
Price history
| Date | Event | Price |
|---|---|---|
| 6/19/2026 | Listed for sale | $599,000-5.7%$381/sqft |
Source: MRED as distributed by MLS GRID #12682892 Report a problem | ||
| 6/19/2026 | Listing removed | $635,000$404/sqft |
Source:  MRED as distributed by MLS GRID #12648559 Report a problem MRED as distributed by MLS GRID #12648559 Report a problem | ||
| 5/22/2026 | Listed for sale | $635,000+18.7%$404/sqft |
Source: MRED as distributed by MLS GRID #12648559 Report a problem | ||
| 8/16/2012 | Sold | $535,000$340/sqft |
Source: MRED as distributed by MLS GRID #08125536 Report a problem | ||
Public tax history
| Year | Property taxes | Tax assessment |
|---|---|---|
| 2024 | $10,487 -6.8% | $55,492 -2% |
| 2023 | $11,253 +2.8% | $56,651 |
| 2022 | $10,949 -3.9% | $56,651 |
| 2021 | $11,392 +0.7% | $56,651 +11.5% |
| 2020 | $11,317 +1.8% | $50,801 -8.2% |
| 2019 | $11,117 +1.7% | $55,333 |
| 2018 | $10,930 +6.3% | $55,333 +15.8% |
| 2017 | $10,282 +7.5% | $47,763 |
| 2016 | $9,566 +9.3% | $47,763 |
| 2015 | $8,752 +11% | $47,763 +12.4% |
| 2014 | $7,886 +2% | $42,504 |
| 2013 | $7,730 +126.5% | $42,504 +123.5% |
| 2012 | $3,413 +142.5% | $19,019 +119% |
| 2011 | $1,407 -7.4% | $8,685 -7% |
| 2010 | $1,520 +12.2% | $9,341 +7.6% |
| 2009 | $1,354 -28.4% | $8,685 -34.1% |
| 2008 | $1,891 | $13,184 |
Find assessor info on the county website
Monthly payment
Est. payment
Payment breakdown
Explore the cost of this home by adjusting the details. Changes won't be saved.Climate risks
Neighborhood: South Loop
Nearby schools
GreatSchools rating
- 8/10South Loop Elementary SchoolGrades: PK-8Distance: 0.6 mi
- 1/10Phillips Academy High SchoolGrades: 9-12Distance: 3 mi
Schools provided by the listing agent
- District: 299
Source: MRED as distributed by MLS GRID. This data may not be complete. We recommend contacting the local school district to confirm school assignments for this home.
- $32,780-- bd-- ba-- sqft1160 S Michigan Ave #P-520, Chicago, IL 60605Off Market
- $309,000-- bd-- ba-- sqft1160 S Michigan Ave #P-411, Chicago, IL 60605Off Market
- $482,5002 bd2 ba1.4k sqft1160 S Michigan Ave APT 1303, Chicago, IL 60605Sold

- $551,2002 bd2 ba1.4k sqft1160 S Michigan Ave APT 1405, Chicago, IL 60605Off Market
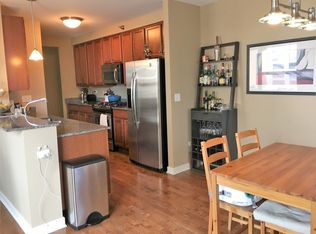
- $225,100-- bd-- ba-- sqft1160 S Michigan Ave #P-718, Chicago, IL 60605Off Market
- $541,5001 bd1 ba760 sqft1160 S Michigan Ave APT 3703, Chicago, IL 60605Off Market
- $285,400-- bd-- ba-- sqft1160 S Michigan Ave #P-408, Chicago, IL 60605Off Market
- $229,700-- bd-- ba-- sqft1160 S Michigan Ave #P-210, Chicago, IL 60605Off Market
- $376,800-- bd-- ba-- sqft1160 S Michigan Ave #P-425, Chicago, IL 60605Off Market
A local agent can set up tours, give advice and negotiate with sellers.
Similar homes
- $640,0002 bd2 ba1.3k sqft1235 S Prairie Ave APT 502, Chicago, IL 60605Active
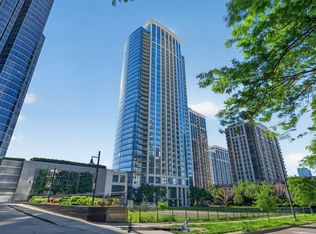 MLS ID #12679441, Velencia Freeman, SIANA REALTY LLC. MRED as distributed by MLS GRID
 - $634,0002 bd2 ba1.3k sqft1235 S Prairie Ave APT 1303, Chicago, IL 60605Active
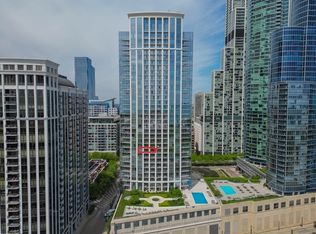 MLS ID #12542208, Ken Reeder, ABR,CRS,GRI, Baird & Warner. MRED as distributed by MLS GRID
 - $439,9002 bd2 ba1.4k sqft1530 S State St APT 16K, Chicago, IL 60605New
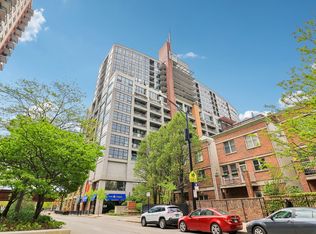 MLS ID #12718596, Jacob Reiner, Redfin Corporation. MRED as distributed by MLS GRID
 - $739,0002 bd2 ba1.4k sqft1211 S Prairie Ave #1203, Chicago, IL 60605Active
 MLS ID #12714638, Jim Moser, @properties Christie's International Real Estate. MRED as distributed by MLS GRID
 - $498,8882 bd2 ba1.5k sqft1515 S Prairie Ave Unit 811, Chicago, IL 60605ActiveMLS ID #12696348, Nadine Ferrata, Compass. MRED as distributed by MLS GRID
- $725,0003 bd2 ba1.8k sqft1515 S Prairie Ave Unit 1214, Chicago, IL 60605ActiveMLS ID #12699009, Miroslaw Czerkas, HomeSmart Connect LLC. MRED as distributed by MLS GRID
- $579,9002 bd2 ba1.4k sqft60 E Monroe St Unit 1604, Chicago, IL 60603ActiveMLS ID #12696309, Chuck Gullett, Best Chicago Properties, LLC. MRED as distributed by MLS GRID
- $599,9002 bd2 ba1.4k sqft60 E Monroe St #1, Chicago, IL 60603ActiveMLS ID #12588649, Anthony Madonia, @properties Christie's International Real Estate. MRED as distributed by MLS GRID
- $540,0002 bd2 ba1.2k sqft25 E Superior St APT 1006, Chicago, IL 60611NewMLS ID #12720168, Layching Quek, Redfin Corporation. MRED as distributed by MLS GRID
- $694,9992 bd2 ba1.4k sqft60 E Monroe St Unit 2403, Chicago, IL 60603ActiveMLS ID #12656228, Khyati Patel, Provident Realty, Inc.. MRED as distributed by MLS GRID
- $785,0002 bd3 ba1.9k sqft1160 S Michigan Ave APT 3107, Chicago, IL 60605ActiveMLS ID #12593600, Ryan Cherney, Circle One Realty. MRED as distributed by MLS GRID
- $562,0002 bd3 ba1.2k sqft(Undisclosed Address), Chicago, IL 60601ActiveMLS ID #12678308, Vickie Liu, ABR,SFR, Baird & Warner. MRED as distributed by MLS GRID
- $475,0002 bd2 ba1.5k sqft130 S Canal St APT 803, Chicago, IL 60606NewMLS ID #12700775, Ben Lalez, Compass. MRED as distributed by MLS GRID
- $865,0002 bd2 ba1.4k sqft1211 S Prairie Ave #3205, Chicago, IL 60605ActiveMLS ID #12701392, Amy Wu, ABR, Keller Williams Success Realty. MRED as distributed by MLS GRID
- $850,0002 bd2 ba1.6k sqft1201 S Prairie Ave #3605, Chicago, IL 60605ActiveMLS ID #12669394, Nadine Ferrata, Compass. MRED as distributed by MLS GRID
- $585,0002 bd2 ba1.1k sqft155 N Harbor Dr APT 3102, Chicago, IL 60601ActiveMLS ID #12677671, Ksenia Wurl, Compass. MRED as distributed by MLS GRID
- $590,0002 bd3 ba1.6k sqft777 N Michigan Ave APT 1801, Chicago, IL 60611ActiveMLS ID #12708400, Helen Beller, Baird & Warner. MRED as distributed by MLS GRID
- $392,5002 bd2 ba1.2k sqft1600 S Indiana Ave #1308, Chicago, IL 60605ActiveMLS ID #12673964, Danny Lewis, Baird & Warner. MRED as distributed by MLS GRID
- $499,0002 bd2 ba1.3k sqft545 N Dearborn St APT 2511, Chicago, IL 60654ActiveMLS ID #12715353, Gail Spreen, Jameson Sotheby's Intl Realty. MRED as distributed by MLS GRID
- $570,0002 bd2 ba1.7k sqft737 W Washington Blvd APT 3608, Chicago, IL 60661ActiveMLS ID #12685854, George Selas, Baird & Warner. MRED as distributed by MLS GRID
