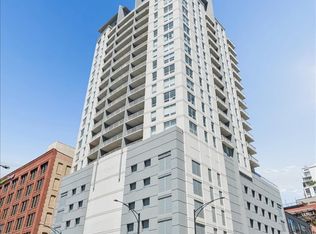
Best Tier of 2Bed+2Bath in 5-Star Building (The Grand Plaza). Very spacious split bedroom floorplan. An amazing 36 ft balcony too! All elegant finishes with espresso cabinets, Stainless Steel appliances, stone/granite kitchen counters and island, hardwood floors in living areas, floor to ceiling windows with amazing CITY VIEWS from every room, In unit washer/dryer. Tons of storage (multiple walk-in closets) Huge PRIVATE Balcony for entertaining. The most amazing amenities! Health club, outdoor pool, deck with grills, running track, basketball court, wintergarden, party room, library, business center, and much more. Parking available for rent from garage. ASSESSMENTS INCLUDE: cable, internet, gas, heat, air conditioning, water and amenities.
Re-activated
$499,000
545 N Dearborn St APT 2511, Chicago, IL 60654
2beds
1,350sqft
Condominium, Single Family Residence
Built in 2003
-- sqft lot
$493,700 Zestimate®
$370/sqft
$1,230/mo HOA
What's special
Outdoor poolElegant finishesDeck with grillsSpacious split bedroom floorplanStainless steel appliancesEspresso cabinetsMultiple walk-in closets
- 84 days |
- 215 |
- 13 |
Zillow last checked:
Listing updated:
Listed by:
Gail Spreen (312)925-7668,
Jameson Sotheby's Intl Realty
Source: MRED as distributed by MLS GRID,MLS#: 12620278
Loading...
Facts & features
Interior
Bedrooms & bathrooms
- Bedrooms: 2
- Bathrooms: 2
- Full bathrooms: 2
Rooms
- Room types: Balcony/Porch/Lanai, Storage
Primary bedroom
- Features: Flooring (Carpet), Bathroom (Full)
- Level: Main
- Area: 165 Square Feet
- Dimensions: 15X11
Bedroom 2
- Features: Flooring (Carpet)
- Level: Main
- Area: 150 Square Feet
- Dimensions: 15X10
Balcony porch lanai
- Level: Main
- Area: 180 Square Feet
- Dimensions: 36X05
Dining room
- Features: Flooring (Hardwood)
- Level: Main
- Dimensions: COMBO
Kitchen
- Features: Kitchen (Pantry-Walk-in)
- Level: Main
- Area: 80 Square Feet
- Dimensions: 10X08
Laundry
- Level: Main
- Area: 9 Square Feet
- Dimensions: 3X3
Living room
- Features: Flooring (Hardwood)
- Level: Main
- Area: 273 Square Feet
- Dimensions: 21X13
Storage
- Level: Main
- Area: 80 Square Feet
- Dimensions: 10X08
Heating
- Natural Gas
Cooling
- Central Air
Appliances
- Included: Range, Microwave, Dishwasher, Refrigerator, Washer, Dryer, Stainless Steel Appliance(s), Wine Refrigerator
- Laundry: Main Level, Washer Hookup, In Unit
Features
- Elevator, Storage
- Flooring: Hardwood
- Basement: None
Interior area
- Total structure area: 0
- Total interior livable area: 1,350 sqft
Property
Parking
- Total spaces: 1
- Parking features: Yes, Leased, Attached, Garage
- Attached garage spaces: 1
Accessibility
- Accessibility features: No Disability Access
Details
- Parcel number: 17092410361184
- Special conditions: None
Construction
Type & style
- Home type: Condo
- Property subtype: Condominium, Single Family Residence
Materials
- Brick
Condition
- New construction: No
- Year built: 2003
- Major remodel year: 2006
Utilities & green energy
- Sewer: Public Sewer
- Water: Lake Michigan
Community & HOA
HOA
- Has HOA: Yes
- Amenities included: Bike Room/Bike Trails, Door Person, Elevator in Residence, Health Club, On Site Manager/Engineer, Party Room, Sundeck, Pool, Receiving Room, Sauna, Spa/Hot Tub, Business Center
- Services included: Heat, Air Conditioning, Water, Gas, Doorman, Cable TV, Exercise Facilities, Pool, Internet
- HOA fee: $1,230 monthly
Location
- Region: Chicago
Financial & listing details
- Price per square foot: $370/sqft
- Annual tax amount: $8,847
- Date on market: 4/21/2026
- Ownership: Condo
Estimated market value
$493,700
$469,000 - $518,000
$4,329/mo
Price history
| Date | Event | Price |
|---|---|---|
| 7/9/2026 | Listed for sale | $499,000$370/sqft |
Source:  MRED as distributed by MLS GRID #12620278 Report a problem MRED as distributed by MLS GRID #12620278 Report a problem | ||
| 5/20/2026 | Listing removed | $499,000$370/sqft |
Source: MRED as distributed by MLS GRID #12620278 Report a problem | ||
| 5/14/2026 | Contingent | $499,000$370/sqft |
Source: MRED as distributed by MLS GRID #12620278 Report a problem | ||
| 4/21/2026 | Listed for sale | $499,000+0.8%$370/sqft |
Source: MRED as distributed by MLS GRID #12620278 Report a problem | ||
| 5/10/2022 | Listing removed | -- |
Source: MRED as distributed by MLS GRID #11355771 Report a problem | ||
| 3/24/2022 | Listed for sale | $495,000-1%$367/sqft |
Source: MRED as distributed by MLS GRID #11355771 Report a problem | ||
| 3/23/2021 | Listing removed | -- |
Source: MRED as distributed by MLS GRID #10930527 Report a problem | ||
| 1/12/2021 | Listing removed | -- |
Source:  MRED as distributed by MLS GRID Report a problem MRED as distributed by MLS GRID Report a problem | ||
| 1/5/2021 | Listed for rent | $2,900-3.3%$2/sqft |
Source: MRED as distributed by MLS GRID #10963120 Report a problem | ||
| 11/17/2020 | Listing removed | $3,000$2/sqft |
Source: Coldwell Banker Realty #10930528 Report a problem | ||
| 11/11/2020 | Price change | $3,000-6.3%$2/sqft |
Source: Coldwell Banker Realty #10930528 Report a problem | ||
| 11/11/2020 | Price change | $500,000-0.8%$370/sqft |
Source: Coldwell Banker Realty #10930527 Report a problem | ||
| 11/9/2020 | Listed for sale | $504,000$373/sqft |
Source: Coldwell Banker Realty #10799951 Report a problem | ||
| 10/2/2020 | Price change | $3,200-3%$2/sqft |
Source: Coldwell Banker Residential #10888757 Report a problem | ||
| 9/15/2020 | Listed for rent | $3,300-2.9%$2/sqft |
Source: Coldwell Banker Residential #10888757 Report a problem | ||
| 9/14/2020 | Listing removed | $504,000$373/sqft |
Source: Coldwell Banker Residential #10799951 Report a problem | ||
| 7/30/2020 | Price change | $504,000-1.6%$373/sqft |
Source: Coldwell Banker Residential #10799951 Report a problem | ||
| 6/29/2020 | Listing removed | $3,400$3/sqft |
Source: Coldwell Banker Residential #10717965 Report a problem | ||
| 6/29/2020 | Listed for sale | $512,000$379/sqft |
Source: Coldwell Banker Residential #10799951 Report a problem | ||
| 6/22/2020 | Listed for rent | $3,400-2.9%$3/sqft |
Source: Coldwell Banker Residential #10717965 Report a problem | ||
| 5/24/2020 | Listing removed | $512,000$379/sqft |
Source: Coldwell Banker Residential #10716189 Report a problem | ||
| 5/15/2020 | Price change | $512,000-2.5%$379/sqft |
Source: Coldwell Banker Residential #10716189 Report a problem | ||
| 7/1/2019 | Listed for sale | $525,000$389/sqft |
Source: Coldwell Banker Residential #10435919 Report a problem | ||
| 2/15/2019 | Listing removed | $3,500$3/sqft |
Source: Coldwell Banker Residential #10155863 Report a problem | ||
Public tax history
Tax history is unavailable.
Monthly payment
Est. payment
Payment breakdown
Explore the cost of this home by adjusting the details. Changes won't be saved.Climate risks
Neighborhood: River North
Nearby schools
GreatSchools rating
- 4/10Ogden Elementary SchoolGrades: PK-8Distance: 0.6 mi
- 1/10Wells Community Academy High SchoolGrades: 9-12Distance: 2.1 mi
Schools provided by the listing agent
- District: 299
Source: MRED as distributed by MLS GRID. This data may not be complete. We recommend contacting the local school district to confirm school assignments for this home.
- $306,100-- bd-- ba-- sqft545 N Dearborn St #W0909, Chicago, IL 60654Off Market
- $558,7002 bd2 ba1.3k sqft545 N Dearborn St APT 2211, Chicago, IL 60654Off Market
- $--1 bd1 ba800 sqft545 N Dearborn St APT 2303, Chicago, IL 60654Off Market

- $336,600-- bd-- ba-- sqft545 N Dearborn St #W2503, Chicago, IL 60654Off Market
- $299,0001 bd1 ba824 sqft545 N Dearborn St APT 1009, Chicago, IL 60654Sold
- $358,5001 bd1 ba1k sqft545 N Dearborn St #W1410, Chicago, IL 60654Off Market
- $306,300-- bd-- ba-- sqft545 N Dearborn St #W2406, Chicago, IL 60654Off Market
- $364,4001 bd1 ba900 sqft545 N Dearborn St APT 2910, Chicago, IL 60654Off Market
- $466,6002 bd2 ba1.3k sqft545 N Dearborn St #W1411, Chicago, IL 60654Off Market
A local agent can set up tours, give advice and negotiate with sellers.
A local lender can help you make sure your offer is ready when you are.
Similar homes
- $470,0002 bd2 ba1.3k sqft33 W Ontario St APT 57D, Chicago, IL 60654Active
 MLS ID #12688180, Ying Zhao, Parkview Properties and Invest. MRED as distributed by MLS GRID
 - $450,0002 bd2 ba1.3k sqft33 W Ontario St APT 56F, Chicago, IL 60654Active
 MLS ID #12659402, Amir Fouad, @properties Christie's International Real Estate. MRED as distributed by MLS GRID
 - $524,9002 bd2 ba1.1k sqft421 W Huron St APT 604, Chicago, IL 60654Active
 MLS ID #12634566, Wilfredo Nunez Jr, ABR,E-PRO,SFR, Compass. MRED as distributed by MLS GRID
 - $439,9002 bd2 ba1.2k sqft330 W Grand Ave APT 1707, Chicago, IL 60654Active
 MLS ID #12687228, Margaret Gancer, Compass. MRED as distributed by MLS GRID
 - $480,0002 bd2 ba1.2k sqft758 N Larrabee St APT 519, Chicago, IL 60654ActiveMLS ID #12686444, Allison Cipra, Coldwell Banker Realty. MRED as distributed by MLS GRID
- $449,9502 bd2 ba1.2k sqft401 E Ontario St APT 1409, Chicago, IL 60611NewMLS ID #12701543, Roman Serra, Aria Real Estate. MRED as distributed by MLS GRID
- $590,0002 bd3 ba1.6k sqft777 N Michigan Ave APT 1801, Chicago, IL 60611ActiveMLS ID #12686120, Helen Beller, Baird & Warner. MRED as distributed by MLS GRID
- $495,9002 bd2 ba1.2k sqft474 N Lake Shore Dr APT 4205, Chicago, IL 60611Price ChangeMLS ID #12686981, Kenyatta Land, HomeSmart Connect LLC. MRED as distributed by MLS GRID
- $450,0002 bd2 ba1.6k sqft201 E Chestnut St APT 14A, Chicago, IL 60611NewMLS ID #12703152, Daniel Slivka, @properties Christie's International Real Estate. MRED as distributed by MLS GRID
- $529,0002 bd2 ba1.1k sqft160 E Illinois St APT 1007, Chicago, IL 60611ActiveMLS ID #12668280, Matt Silver, CRS,E-PRO,GRI, Corcoran Urban Real Estate. MRED as distributed by MLS GRID
- $485,0002 bd2 ba1.2k sqft510 W Erie St #805, Chicago, IL 60610ActiveMLS ID #12691964, David Mahoney, Jameson Sotheby's Intl Realty. MRED as distributed by MLS GRID
- $475,0002 bd2 ba1.1k sqft201 N Westshore Dr APT 604, Chicago, IL 60601ActiveMLS ID #12693443, Layching Quek, Redfin Corporation. MRED as distributed by MLS GRID
- $489,0002 bd2 ba1.2k sqft474 N Lake Shore Dr APT 2011, Chicago, IL 60611Re-activatedMLS ID #12626134, Sebastian Piworowicz, DEI Realty LLC. MRED as distributed by MLS GRID
- $550,0002 bd2 ba1.4k sqft512 N McClurg Ct APT 3304, Chicago, IL 60611ActiveMLS ID #12697224, Norene Chip, Jameson Sotheby's Intl Realty. MRED as distributed by MLS GRID
- $489,0002 bd2 ba1.2k sqft195 N Harbor Dr APT 1201, Chicago, IL 60601ActiveMLS ID #12673652, Matthew Litzenberger, Coldwell Banker Realty. MRED as distributed by MLS GRID
- $549,9002 bd2 ba1.2k sqft400 N Lasalle St #1202, Chicago, IL 60614ActiveMLS ID #12678887, Benjamin Lissner, Baird & Warner. MRED as distributed by MLS GRID
- $475,0002 bd2 ba1.2k sqft474 N Lake Shore Dr APT 2605, Chicago, IL 60611ActiveMLS ID #12688911, William Finfrock, Redfin Corporation. MRED as distributed by MLS GRID
- $499,0002 bd2 ba1.3k sqft360 E Randolph St APT 1007, Chicago, IL 60601ActiveMLS ID #12674447, Connie Engel, @properties Christie's International Real Estate. MRED as distributed by MLS GRID
- $495,0002 bd2 ba1.4k sqft260 E Chestnut St APT 2904, Chicago, IL 60611ActiveMLS ID #12657412, Slawek Rachmaciej, Exit Realty Redefined. MRED as distributed by MLS GRID
- $549,0002 bd2 ba1.2k sqft1322 S Prairie Ave Unit 1113, Chicago, IL 60605NewMLS ID #12699984, Ryan Cherney, Circle One Realty. MRED as distributed by MLS GRID
