Experience elevated city living in this sophisticated 2-bedroom, 2-bathroom loft-style residence at 758 N. Larrabee Street. This beautifully designed home showcases soaring 16 ft. exposed concrete ceilings and rich hardwood floors throughout the expansive main living area, creating a dramatic yet inviting atmosphere. The open-concept floor plan is ideal for both everyday living and entertaining, anchored by a newly remodeled, designer kitchen featuring sleek cabinetry, striking stone surfaces, and top-of-the-line stainless steel appliances. A full-size stackable washer and dryer are conveniently located in-unit, offering seamless functionality without sacrificing style. The spacious living room is warm and welcoming, complete with a modern fireplace-perfect for hosting guests or unwinding at the end of the day. Step outside to your private balcony just off the living area, where tree-lined Larrabee Street and sweeping city views provide a peaceful urban retreat. The primary suite offers generous closet space and an en-suite bath, while the second bedroom-ideal for guests, a home office, or a flexible living space-is thoughtfully positioned adjacent to the second full bathroom. One garage parking space with EV charging is included in the purchase price, as well as an additional storage locker, completing this exceptional offering. Located in a sought-after River North location with easy access to dining, shopping, transit, and downtown Chicago, this home seamlessly blends luxury, comfort, and convenience.
Active
$480,000
758 N Larrabee St APT 519, Chicago, IL 60654
2beds
1,250sqft
Condominium, Single Family Residence
Built in 1920
-- sqft lot
$466,500 Zestimate®
$384/sqft
$961/mo HOA
What's special
Modern fireplaceSleek cabinetrySweeping city viewsTop-of-the-line stainless steel appliancesOpen-concept floor planStriking stone surfacesNewly remodeled designer kitchen
- 27 days |
- 932 |
- 101 |
Zillow last checked:
Listing updated:
Listed by:
Allison Cipra 312-981-5500,
Coldwell Banker Realty,
Dawn McKenna 312-256-0028,
Coldwell Banker Realty
Source: MRED as distributed by MLS GRID,MLS#: 12686444
Facts & features
Interior
Bedrooms & bathrooms
- Bedrooms: 2
- Bathrooms: 2
- Full bathrooms: 2
Rooms
- Room types: No additional rooms
Primary bedroom
- Features: Flooring (Carpet), Bathroom (Full)
- Level: Main
- Area: 225 Square Feet
- Dimensions: 15X15
Bedroom 2
- Features: Flooring (Hardwood)
- Level: Main
- Area: 100 Square Feet
- Dimensions: 10X10
Dining room
- Features: Flooring (Hardwood)
- Level: Main
- Dimensions: COMBO
Kitchen
- Features: Kitchen (Eating Area-Breakfast Bar), Flooring (Hardwood)
- Level: Main
- Area: 240 Square Feet
- Dimensions: 20X12
Living room
- Features: Flooring (Hardwood)
- Level: Main
- Area: 204 Square Feet
- Dimensions: 17X12
Heating
- Natural Gas, Forced Air
Cooling
- Central Air
Appliances
- Included: Range, Microwave, Dishwasher, Refrigerator
- Laundry: Washer Hookup, In Unit
Features
- Storage, Built-in Features, Open Floorplan, Doorman, Health Facilities, Lobby
- Flooring: Hardwood
- Basement: None
- Number of fireplaces: 1
- Fireplace features: Gas Log, Gas Starter, Living Room
Interior area
- Total structure area: 0
- Total interior livable area: 1,250 sqft
Property
Parking
- Total spaces: 1
- Parking features: Garage Door Opener, Heated Garage, Yes, Garage Owned, Attached, Garage
- Attached garage spaces: 1
- Has uncovered spaces: Yes
Accessibility
- Accessibility features: No Disability Access
Features
- Exterior features: Balcony
Details
- Additional parcels included: 17091130121338
- Parcel number: 17091130121118
- Special conditions: List Broker Must Accompany
- Other equipment: TV-Cable
Construction
Type & style
- Home type: Condo
- Property subtype: Condominium, Single Family Residence
Materials
- Brick
Condition
- New construction: No
- Year built: 1920
- Major remodel year: 2024
Utilities & green energy
- Sewer: Public Sewer
- Water: Lake Michigan
Community & HOA
Community
- Security: Fire Sprinkler System, Carbon Monoxide Detector(s)
HOA
- Has HOA: Yes
- Amenities included: Bike Room/Bike Trails, Door Person, Elevator in Residence, Exercise Room, On Site Manager/Engineer, Sundeck, Receiving Room, Security Door Lock(s), Service Elevator(s), Valet/Cleaner
- Services included: Water, Parking, Insurance, Doorman, Exercise Facilities, Exterior Maintenance, Lawn Care, Scavenger, Snow Removal, Internet
- HOA fee: $961 monthly
Location
- Region: Chicago
Financial & listing details
- Price per square foot: $384/sqft
- Tax assessed value: $404,860
- Annual tax amount: $9,425
- Date on market: 6/24/2026
- Ownership: Condo
Estimated market value
$466,500
$443,000 - $490,000
$3,902/mo
Price history
| Date | Event | Price |
|---|---|---|
| 6/24/2026 | Listed for sale | $480,000-5.9%$384/sqft |
Source:  MRED as distributed by MLS GRID #12686444 Report a problem MRED as distributed by MLS GRID #12686444 Report a problem | ||
| 6/24/2026 | Listing removed | $509,999$408/sqft |
Source: MRED as distributed by MLS GRID #12641211 Report a problem | ||
| 5/7/2026 | Listed for sale | $509,999+13.3%$408/sqft |
Source: MRED as distributed by MLS GRID #12641211 Report a problem | ||
| 9/3/2024 | Sold | $450,000$360/sqft |
Source: MRED as distributed by MLS GRID #12120242 Report a problem | ||
| 8/28/2024 | Pending sale | $450,000$360/sqft |
Source: MRED as distributed by MLS GRID #12120242 Report a problem | ||
| 8/3/2024 | Contingent | $450,000$360/sqft |
Source: MRED as distributed by MLS GRID #12120242 Report a problem | ||
| 7/25/2024 | Listed for sale | $450,000+23.3%$360/sqft |
Source: MRED as distributed by MLS GRID #12120242 Report a problem | ||
| 8/22/2005 | Sold | $365,000$292/sqft |
Source: Public Record Report a problem | ||
Public tax history
| Year | Property taxes | Tax assessment |
|---|---|---|
| 2024 | -- | $40,486 +3.9% |
| 2023 | $8,222 +2.6% | $38,969 |
| 2022 | $8,015 +2.3% | $38,969 |
| 2021 | $7,836 -0.4% | $38,969 +10.4% |
| 2020 | $7,865 +2.1% | $35,306 -7.9% |
| 2019 | $7,701 +1.7% | $38,331 |
| 2018 | $7,572 +14.6% | $38,331 +24.8% |
| 2017 | $6,609 +7.5% | $30,702 |
| 2016 | $6,149 +9.3% | $30,702 |
| 2015 | $5,626 +18.4% | $30,702 +19.9% |
| 2014 | $4,751 +2% | $25,606 |
| 2013 | $4,657 +1.4% | $25,606 |
| 2012 | $4,595 +6.3% | $25,606 -4% |
| 2011 | $4,322 -0.4% | $26,672 |
| 2010 | $4,340 -12.3% | $26,672 -16% |
| 2009 | $4,951 +21.3% | $31,753 +11.6% |
| 2008 | $4,083 +1% | $28,460 |
| 2007 | $4,042 -1.1% | $28,460 |
| 2006 | $4,086 -0.7% | $28,460 +13.1% |
| 2005 | $4,113 +1% | $25,169 |
| 2004 | $4,071 +2.2% | $25,169 |
| 2003 | $3,983 | $25,169 |
Find assessor info on the county website
Monthly payment
Est. payment
Payment breakdown
Explore the cost of this home by adjusting the details. Changes won't be saved.Climate risks
Neighborhood: River North
Nearby schools
GreatSchools rating
- 4/10Ogden Elementary SchoolGrades: PK-8Distance: 0.8 mi
- 1/10Wells Community Academy High SchoolGrades: 9-12Distance: 1.3 mi
Schools provided by the listing agent
- District: 299
Source: MRED as distributed by MLS GRID. This data may not be complete. We recommend contacting the local school district to confirm school assignments for this home.
- $674,2002 bd1 ba1.1k sqft758 N Larrabee St APT 201, Chicago, IL 60654Off Market

- $309,3001 bd1 ba950 sqft758 N Larrabee St APT 202, Chicago, IL 60654Off Market

- $490,0002 bd2 ba1.2k sqft758 N Larrabee St APT 203, Chicago, IL 60654Sold
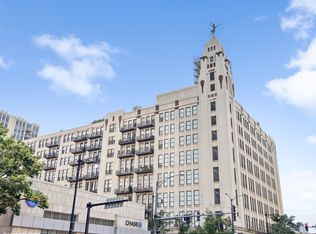
- $481,5002 bd1 ba1.1k sqft758 N Larrabee St APT 204, Chicago, IL 60654Off Market

- $491,8002 bd2 ba1.2k sqft758 N Larrabee St APT 207, Chicago, IL 60654Off Market
- $499,3002 bd2 ba1.2k sqft758 N Larrabee St APT 209, Chicago, IL 60654Off Market
- $936,1003 bd3 ba2.2k sqft758 N Larrabee St APT 211, Chicago, IL 60654Off Market
- $291,1001 bd-- ba707 sqft758 N Larrabee St APT 212, Chicago, IL 60654Off Market
- $424,1002 bd-- ba1.3k sqft758 N Larrabee St APT 213, Chicago, IL 60654Off Market
A local agent can set up tours, give advice and negotiate with sellers.
A local lender can help you make sure your offer is ready when you are.
Similar homes
- $499,0002 bd2 ba1.2k sqft411 W Ontario St APT 312, Chicago, IL 60654Active
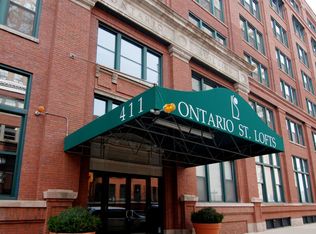 MLS ID #12678102, Barbara Sapstein, Baird & Warner. MRED as distributed by MLS GRID
 - $500,0002 bd2 ba1.3k sqft420 W Ontario St APT 304, Chicago, IL 60654Active
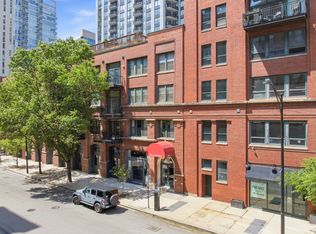 MLS ID #12657135, Paul Sprecher, Brilliant Real Estate. MRED as distributed by MLS GRID
 - $470,0002 bd2 ba1.3k sqft33 W Ontario St APT 57D, Chicago, IL 60654Active
 MLS ID #12688180, Ying Zhao, Parkview Properties and Invest. MRED as distributed by MLS GRID
 - $439,9002 bd2 ba1.2k sqft330 W Grand Ave APT 1707, Chicago, IL 60654Active
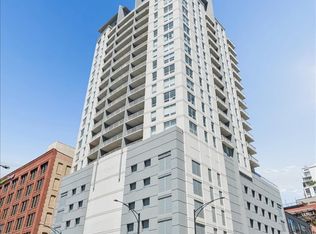 MLS ID #12687228, Margaret Gancer, Compass. MRED as distributed by MLS GRID
 - $499,0002 bd2 ba1.3k sqft545 N Dearborn St APT 2511, Chicago, IL 60654ActiveMLS ID #12620278, Gail Spreen, Jameson Sotheby's Intl Realty. MRED as distributed by MLS GRID
- $488,0002 bd2 ba1k sqft321 S Sangamon St Unit 508, Chicago, IL 60607NewMLS ID #12707723, Wayne Beals, Exit Strategy Realty / EMA Management. MRED as distributed by MLS GRID
- $460,0002 bd2 ba933 sqft660 W Wayman St Unit 405B, Chicago, IL 60661ActiveMLS ID #12701198, Jeffrey Coros, Century 21 Circle. MRED as distributed by MLS GRID
- $439,0002 bd2 ba1.1k sqft949 N Willard Ct APT 403, Chicago, IL 60642ActiveMLS ID #12694396, Lauren Green, Baird & Warner. MRED as distributed by MLS GRID
- $425,0002 bd2 ba1.2k sqft680 N Green St APT 508, Chicago, IL 60642ActiveMLS ID #12663360, Kate Gaffey, Fulton Grace Realty. MRED as distributed by MLS GRID
- $399,0001 bd2 ba968 sqft340 W Superior St APT 1603, Chicago, IL 60654ActiveMLS ID #12690066, Susanna Cherubin-Delisi, Compass. MRED as distributed by MLS GRID
- $450,0003 bd2 ba1.4k sqft540 N Lake Shore Dr APT 409, Chicago, IL 60611ActiveMLS ID #12689004, Mark Rotblatt, Engel & Voelkers Chicago. MRED as distributed by MLS GRID
- $509,0002 bd2 ba1.2k sqft1200 W Monroe St APT 607, Chicago, IL 60607ActiveMLS ID #12696456, Bill Taliya, Compass. MRED as distributed by MLS GRID
- $675,0002 bd2 ba1.2k sqft500 W Superior St Unit 1602, Chicago, IL 60654ActiveMLS ID #12634685, Matthew Lind, Compass. MRED as distributed by MLS GRID
- $399,9992 bd2 ba1.2k sqft2000 S Michigan Ave APT 103, Chicago, IL 60616NewMLS ID #12710428, Matt Laricy, Americorp, Ltd. MRED as distributed by MLS GRID
- $460,0002 bd2 ba1.5k sqft130 S Canal St APT 715, Chicago, IL 60606ActiveMLS ID #12659639, Dylan Plattwood, @properties Christie's International Real Estate. MRED as distributed by MLS GRID
- $465,9002 bd2 ba1.3k sqft330 S Michigan Ave APT 1601, Chicago, IL 60604ActiveMLS ID #12670098, Arceli Antonio, RE/MAX City. MRED as distributed by MLS GRID
- $389,0002 bd2 ba1k sqft1000 W 15th St Unit 116, Chicago, IL 60608ActiveMLS ID #12700024, John Bitting, @properties Christie's International Real Estate. MRED as distributed by MLS GRID
- $450,0002 bd1 ba1k sqft10 E Ontario St APT 4903, Chicago, IL 60611ActiveMLS ID #12666277, Regina Joshi, Prestige Realty Group. MRED as distributed by MLS GRID
- $550,0002 bd2 ba1.4k sqft512 N McClurg Ct APT 3304, Chicago, IL 60611NewMLS ID #12706968, Norene Chip, Jameson Sotheby's Intl Realty. MRED as distributed by MLS GRID
- $465,0002 bd2 ba1.2k sqft480 N McClurg Ct #1013, Chicago, IL 60611ActiveMLS ID #12609527, Gail Spreen, Jameson Sotheby's Intl Realty. MRED as distributed by MLS GRID
