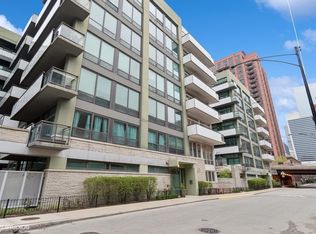
Back On Market. Professionally cleaned and staged to show off the best features of the home. Don't miss out on this great deal in the West Loop/Fulton River District! Luxury Condo on market - Wayman Ave is a very quiet street with light traffic. Highly sought after 2 bed with 2 full bath with Terrace. Home has floor to ceiling windows, with high ceilings throughout, gorgeous cabinetry, glass mosaic backsplash tile, hardwood floors thru out, plus washer/dryer in unit. Amenities include, party room, business center, large fitness center, and , plus extra storage for each unit. Adjacent to the Jewel Osco! close to East Bank Club, Fulton Market /Randolph Street restaurants, Canal Street French Market, Grocery, and dog park.
New
$460,000
660 W Wayman St Unit 405B, Chicago, IL 60661
2beds
933sqft
Condominium, Single Family Residence
Built in 2006
-- sqft lot
$453,000 Zestimate®
$493/sqft
$650/mo HOA
What's special
High ceilings throughoutFloor to ceiling windowsGorgeous cabinetryGlass mosaic backsplash tile
- --
- on Zillow |
- 394
- views |
- 19
- saves |
Zillow last checked:
Listed by:
Jeffrey Coros 630-853-0691,
Century 21 Circle
Source: MRED as distributed by MLS GRID,MLS#: 12701198
Loading...
Facts & features
Interior
Bedrooms & bathrooms
- Bedrooms: 2
- Bathrooms: 2
- Full bathrooms: 2
Rooms
- Room types: No additional rooms
Primary bedroom
- Features: Flooring (Carpet), Bathroom (Full)
- Level: Main
- Area: 132 Square Feet
- Dimensions: 12X11
Bedroom 2
- Features: Flooring (Carpet)
- Level: Main
- Area: 90 Square Feet
- Dimensions: 10X9
Dining room
- Features: Flooring (Hardwood)
- Level: Main
- Dimensions: COMBO
Kitchen
- Features: Flooring (Hardwood)
- Level: Main
- Area: 70 Square Feet
- Dimensions: 10X7
Living room
- Features: Flooring (Hardwood)
- Level: Main
- Area: 286 Square Feet
- Dimensions: 22X13
Heating
- Natural Gas, Forced Air, Indv Controls
Cooling
- Central Air
Appliances
- Included: Range, Microwave, Dishwasher, Refrigerator, Washer, Dryer, Disposal
- Laundry: Gas Dryer Hookup, In Unit
Features
- Basement: None
Interior area
- Total structure area: 0
- Total interior livable area: 933 sqft
Property
Parking
- Total spaces: 1
- Parking features: Asphalt, Garage Door Opener, Heated Garage, Yes, Garage Owned, Attached, Garage
- Attached garage spaces: 1
- Has uncovered spaces: Yes
Accessibility
- Accessibility features: No Disability Access
Details
- Additional parcels included: 17093010101102
- Parcel number: 17093010081029
- Special conditions: None
Construction
Type & style
- Home type: Condo
- Property subtype: Condominium, Single Family Residence
Materials
- Brick, Glass, Concrete
Condition
- New construction: No
- Year built: 2006
Utilities & green energy
- Electric: Circuit Breakers
- Sewer: Storm Sewer
- Water: Lake Michigan
Community & HOA
HOA
- Has HOA: Yes
- Amenities included: Elevator in Residence, Exercise Room, Storage, Park
- Services included: Parking, Insurance, Clubhouse, Exercise Facilities, Exterior Maintenance, Lawn Care, Snow Removal
- HOA fee: $650 monthly
Location
- Region: Chicago
Financial & listing details
- Price per square foot: $493/sqft
- Annual tax amount: $6,847
- Ownership: Condo
Estimated market value
$453,000
$430,000 - $476,000
$3,205/mo
Price history
| Date | Event | Price |
|---|---|---|
| 7/11/2026 | Listed for sale | $460,000$493/sqft |
Source:  MRED as distributed by MLS GRID #12701198 Report a problem MRED as distributed by MLS GRID #12701198 Report a problem | ||
| 6/20/2026 | Listing removed | $460,000$493/sqft |
Source: MRED as distributed by MLS GRID #12641206 Report a problem | ||
| 5/18/2026 | Listed for sale | $460,000$493/sqft |
Source: MRED as distributed by MLS GRID #12641206 Report a problem | ||
Public tax history
Tax history is unavailable.
Monthly payment
Est. payment
Payment breakdown
Explore the cost of this home by adjusting the details. Changes won't be saved.Climate risks
Neighborhood: Fulton River District
Nearby schools
GreatSchools rating
- 8/10Skinner Elementary SchoolGrades: PK-8Distance: 0.9 mi
- 1/10Wells Community Academy High SchoolGrades: 9-12Distance: 1.5 mi
Schools provided by the listing agent
- District: 299
Source: MRED as distributed by MLS GRID. This data may not be complete. We recommend contacting the local school district to confirm school assignments for this home.
- $--2 bd2 ba-- sqft660 W Wayman St, Chicago, IL 60661Off Market
- $324,200-- bd1 ba800 sqft660 W Wayman St UNIT 606, Chicago, IL 60661Off Market
- $475,0002 bd2 ba1.2k sqft660 W Wayman St UNIT 701, Chicago, IL 60661Sold
- $330,000-- bd-- ba-- sqft660 W Wayman St UNIT 108, Chicago, IL 60661Sold
- $218,1301 bd1 ba653 sqft660 W Wayman St UNIT 406, Chicago, IL 60661Off Market
- $430,6002 bd2 ba1.3k sqft660 W Wayman St UNIT 404, Chicago, IL 60661Off Market
- $291,6001 bd1 ba653 sqft660 W Wayman St UNIT 306, Chicago, IL 60661Off Market
- $380,0002 bd2 ba-- sqft660 W Wayman St UNIT 603, Chicago, IL 60661Sold
A local agent can set up tours, give advice and negotiate with sellers.
Similar homes
- $450,0002 bd2 ba1.1k sqft565 W Quincy St Unit 1708, Chicago, IL 60661New
 MLS ID #12694775, Natan Kaplunskiy, Compass. MRED as distributed by MLS GRID
 - $474,5002 bd2 ba1.2k sqft437 W Division St #303, Chicago, IL 60610New
 MLS ID #12703084, Mario Greco, Compass. MRED as distributed by MLS GRID
 - $485,0002 bd2 ba1k sqft101 W Superior St APT 1202, Chicago, IL 60654New
 MLS ID #12700804, Jodi Egger, Fulton Grace Realty. MRED as distributed by MLS GRID
 - $449,9502 bd2 ba1.2k sqft401 E Ontario St APT 1409, Chicago, IL 60611New
 MLS ID #12701543, Roman Serra, Aria Real Estate. MRED as distributed by MLS GRID
 - $440,0002 bd2 ba1.2k sqft1305 S Michigan Ave APT 1402, Chicago, IL 60605NewMLS ID #12703062, Ashley Leakey, Baird & Warner. MRED as distributed by MLS GRID
- $425,0002 bd2 ba1.2k sqft330 W Grand Ave APT 1906, Chicago, IL 60654ActiveMLS ID #12696929, Matt Laricy, Americorp, Ltd. MRED as distributed by MLS GRID
- $300,0001 bd1 ba783 sqft659 W Randolph St APT 813, Chicago, IL 60661NewMLS ID #12698326, Chris McComas, @properties Christie's International Real Estate. MRED as distributed by MLS GRID
- $475,0002 bd2 ba1.2k sqft333 W Hubbard St APT 1010, Chicago, IL 60654ActiveMLS ID #12687574, Matt Laricy, Americorp, Ltd. MRED as distributed by MLS GRID
- $454,0001 bd1 ba831 sqft600 N Fairbanks Ct Unit 1706, Chicago, IL 60611NewMLS ID #12695873, Leticia M Herrera, CRS, Baird & Warner. MRED as distributed by MLS GRID
- $475,0002 bd2 ba1.1k sqft201 N Westshore Dr APT 604, Chicago, IL 60601ActiveMLS ID #12693443, Layching Quek, Redfin Corporation. MRED as distributed by MLS GRID
- $399,9002 bd2 ba1.2k sqft520 S State St APT 902, Chicago, IL 60605NewMLS ID #12702670, Kevin Green, @properties Christie's International Real Estate. MRED as distributed by MLS GRID
- $439,9002 bd2 ba1.2k sqft330 W Grand Ave APT 1707, Chicago, IL 60654ActiveMLS ID #12687228, Margaret Gancer, Compass. MRED as distributed by MLS GRID
- $470,0002 bd2 ba1.3k sqft33 W Ontario St APT 57D, Chicago, IL 60654ActiveMLS ID #12688180, Ying Zhao, Parkview Properties and Invest. MRED as distributed by MLS GRID
- $425,0002 bd2 ba1.2k sqft680 N Green St APT 508, Chicago, IL 60642ActiveMLS ID #12663360, Kate Gaffey, Fulton Grace Realty. MRED as distributed by MLS GRID
- $380,0002 bd2 ba930 sqft500 W Superior St Unit 1010, Chicago, IL 60654NewMLS ID #12700181, Alex Bok, Cross Street Real Estate. MRED as distributed by MLS GRID
- $539,0001 bd2 ba1.2k sqft616 W Fulton St APT 503, Chicago, IL 60661ActiveMLS ID #12673361, Mary Medill, Compass. MRED as distributed by MLS GRID
- $489,0002 bd2 ba1.1k sqft600 N Kingsbury St APT 906, Chicago, IL 60654ActiveMLS ID #12517310, Erin Booker, Engel & Voelkers Chicago North Shore. MRED as distributed by MLS GRID
- $509,0002 bd2 ba1.2k sqft1200 W Monroe St APT 607, Chicago, IL 60607ActiveMLS ID #12696456, Bill Taliya, Compass. MRED as distributed by MLS GRID
- $480,0002 bd2 ba1.2k sqft758 N Larrabee St APT 519, Chicago, IL 60654ActiveMLS ID #12686444, Allison Cipra, Coldwell Banker Realty. MRED as distributed by MLS GRID
- $625,0002 bd2 ba1.2k sqft501 N Clinton St APT 704, Chicago, IL 60654ActiveMLS ID #12685360, Mike Greco, Baird & Warner. MRED as distributed by MLS GRID
