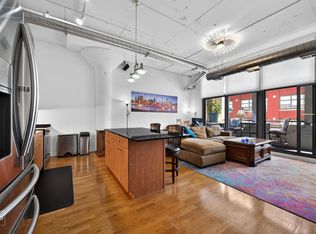
Welcome to elevated city living in this highly sought-after Belgravia two-bedroom, two-bath residence located in the heart of Chicago's West Loop. Perfectly combining style, comfort, and convenience, this sun-filled home offers an exceptional layout, premium amenities, and a prime first-floor parking space included in the price. Step inside to an inviting open-concept living space filled with natural light from oversized windows. Beautiful hardwood flooring flows throughout the main living areas, while the bedrooms offer plush new carpeting for added comfort. Enjoy your private west-facing balcony - the ideal spot to unwind while taking in stunning sunset views. The thoughtfully designed kitchen features stainless steel appliances, 42-inch cabinetry, granite countertops, and plenty of storage and prep space. The spacious primary suite provides a true escape with two oversized walk-in closets and a spa-inspired bath featuring a dual vanity, soaking tub, and separate shower. The second bedroom is generously sized with excellent closet space, making it perfect for guests, a home office, or additional living space. Additional features include in-unit laundry, abundant storage throughout, a separate storage unit, and convenient bike storage. Enjoy some of the best amenities the West Loop has to offer, highlighted by the impressive 11,000 sq ft Q Room - a one-of-a-kind entertainment and lifestyle space featuring a bowling alley, bar, lounge, private theater, fitness center, billiards, ping pong, darts, foosball, and more. Residents also enjoy an eighth-floor outdoor sundeck complete with grills, green space, and relaxing seating areas. The building offers 24-hour door staff, on-site management, and building engineers for added comfort and convenience. Located in the highly desired Skinner School District and just steps from Union Station, Ogilvie, Fulton Market, Restaurant Row, Greek Town, parks, grocery stores, shopping, and endless dining options - with quick access to the Loop, public transportation, and major expressways. Luxury, location, top-rated schools, amenities, and convenience all come together in this incredible West Loop home.
Contingent
$450,000
565 W Quincy St Unit 1708, Chicago, IL 60661
2beds
1,100sqft
:
Get pre-qualified$4,185/mo
Condominium, Single Family Residence
Built in 2009
-- sqft lot
$451,700 Zestimate®
$409/sqft
$767/mo HOA
What's special
Private west-facing balconyStunning sunset viewsIn-unit laundryThoughtfully designed kitchenAbundant storage throughoutGranite countertopsStainless steel appliances
- 16 days |
- 445 |
- 36 |
Likely to sell faster than
Zillow last checked:
Listing updated:
Listed by:
Natan Kaplunskiy 773-466-7150,
Compass
Source: MRED as distributed by MLS GRID,MLS#: 12694775
Facts & features
Interior
Bedrooms & bathrooms
- Bedrooms: 2
- Bathrooms: 2
- Full bathrooms: 2
Rooms
- Room types: Balcony/Porch/Lanai
Primary bedroom
- Features: Flooring (Carpet), Bathroom (Full)
- Level: Main
- Area: 234 Square Feet
- Dimensions: 13X18
Bedroom 2
- Features: Flooring (Carpet)
- Level: Main
- Area: 187 Square Feet
- Dimensions: 11X17
Balcony porch lanai
- Level: Main
- Area: 78 Square Feet
- Dimensions: 13X6
Dining room
- Level: Main
- Dimensions: COMBO
Kitchen
- Features: Flooring (Hardwood)
- Level: Main
- Area: 110 Square Feet
- Dimensions: 11X10
Living room
- Features: Flooring (Hardwood)
- Level: Main
- Area: 221 Square Feet
- Dimensions: 13X17
Heating
- Electric
Cooling
- Central Air
Appliances
- Included: Range, Microwave, Dishwasher, Refrigerator, Freezer, Washer, Dryer, Disposal, Stainless Steel Appliance(s)
- Laundry: Washer Hookup, In Unit
Features
- Storage
- Flooring: Hardwood
- Basement: None
Interior area
- Total structure area: 0
- Total interior livable area: 1,100 sqft
Property
Parking
- Total spaces: 1
- Parking features: Concrete, Garage Door Opener, Heated Garage, Yes, Garage Owned, Attached, Garage
- Attached garage spaces: 1
- Has uncovered spaces: Yes
Accessibility
- Accessibility features: No Disability Access
Details
- Parcel number: 17161130161215
- Special conditions: List Broker Must Accompany
Construction
Type & style
- Home type: Condo
- Property subtype: Condominium, Single Family Residence
Materials
- Brick, Glass
Condition
- New construction: No
- Year built: 2009
Utilities & green energy
- Electric: Circuit Breakers
- Sewer: Public Sewer
- Water: Lake Michigan
Community & HOA
HOA
- Has HOA: Yes
- Amenities included: Bike Room/Bike Trails, Door Person, Elevator in Residence, Exercise Room, Storage, On Site Manager/Engineer, Party Room, Sundeck, Service Elevator(s), Clubhouse
- Services included: Water, Parking, Insurance, Doorman, Clubhouse, Exercise Facilities, Exterior Maintenance, Lawn Care, Scavenger, Snow Removal
- HOA fee: $767 monthly
Location
- Region: Chicago
Financial & listing details
- Price per square foot: $409/sqft
- Tax assessed value: $407,970
- Annual tax amount: $8,126
- Date on market: 7/9/2026
- Ownership: Condo
Estimated market value
$451,700
$429,000 - $474,000
$3,744/mo
Price history
| Date | Event | Price |
|---|---|---|
| 7/17/2026 | Contingent | $450,000$409/sqft |
Source:  MRED as distributed by MLS GRID #12694775 Report a problem MRED as distributed by MLS GRID #12694775 Report a problem | ||
| 7/9/2026 | Listed for sale | $450,000+0.2%$409/sqft |
Source: MRED as distributed by MLS GRID #12694775 Report a problem | ||
| 7/3/2026 | Listing removed | $449,000$408/sqft |
Source: MRED as distributed by MLS GRID #12682540 Report a problem | ||
| 6/19/2026 | Listed for sale | $449,000+2.3%$408/sqft |
Source: MRED as distributed by MLS GRID #12682540 Report a problem | ||
| 6/1/2026 | Listing removed | -- |
Source: Owner Report a problem | ||
| 5/18/2026 | Listed for sale | $439,000-0.2%$399/sqft |
Source: Owner Report a problem | ||
| 4/16/2025 | Sold | $440,000+2.3%$400/sqft |
Source: MRED as distributed by MLS GRID #12297421 Report a problem | ||
| 4/3/2025 | Pending sale | $429,900$391/sqft |
Source: MRED as distributed by MLS GRID #12297421 Report a problem | ||
| 3/18/2025 | Contingent | $429,900$391/sqft |
Source: MRED as distributed by MLS GRID #12297421 Report a problem | ||
| 3/12/2025 | Listed for sale | $429,900+22.9%$391/sqft |
Source: MRED as distributed by MLS GRID #12297421 Report a problem | ||
| 3/9/2011 | Sold | $349,900$318/sqft |
Source: MRED as distributed by MLS GRID #07478550 Report a problem | ||
Public tax history
| Year | Property taxes | Tax assessment |
|---|---|---|
| 2024 | $8,127 -5.5% | $40,797 +0.5% |
| 2023 | $8,596 -0.3% | $40,600 -2.8% |
| 2022 | $8,622 +2.3% | $41,774 |
| 2021 | $8,428 +11.9% | $41,774 +23.9% |
| 2020 | $7,534 +1.3% | $33,706 -8.6% |
| 2019 | $7,436 +1.7% | $36,889 |
| 2018 | $7,310 | $36,889 |
Find assessor info on the county website
Monthly payment
Est. payment
Payment breakdown
Explore the cost of this home by adjusting the details. Changes won't be saved.Climate risks
Neighborhood: West Loop Gate
Nearby schools
GreatSchools rating
- 8/10Skinner Elementary SchoolGrades: PK-8Distance: 0.9 mi
- 1/10Wells Community Academy High SchoolGrades: 9-12Distance: 2 mi
Schools provided by the listing agent
- Elementary: Skinner Elementary School
- Middle: Skinner Elementary School
- High: Wells Community Academy Senior H
- District: 299
Source: MRED as distributed by MLS GRID. This data may not be complete. We recommend contacting the local school district to confirm school assignments for this home.
- $377,5002 bd2 ba1.2k sqft565 W Quincy St, Chicago, IL 60661Sold
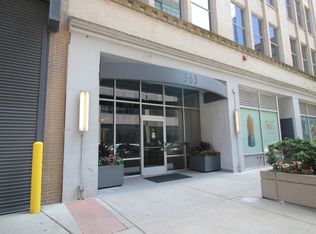
- $220,0001 bd1 ba-- sqft565 W Quincy St UNIT 912, Chicago, IL 60661Sold
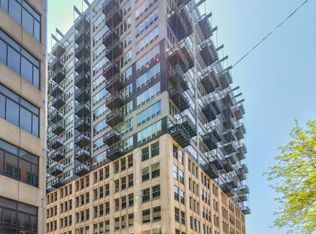
- $447,5002 bd2 ba1.1k sqft565 W Quincy St UNIT 1206, Chicago, IL 60661Sold
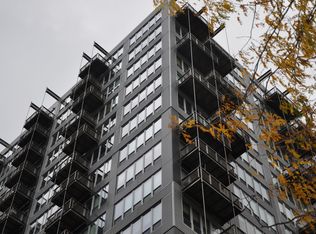
- $155,5901 bd1 ba750 sqft565 W Quincy St UNIT 1412, Chicago, IL 60661Off Market
- $295,0001 bd1 ba746 sqft565 W Quincy St UNIT 1701, Chicago, IL 60661Sold
- $161,0201 bd1 ba566 sqft565 W Quincy St UNIT 1713, Chicago, IL 60661Off Market
- $273,8002 bd2 ba1.2k sqft565 W Quincy St UNIT 1610, Chicago, IL 60661Off Market
- $311,1902 bd2 ba1.2k sqft565 W Quincy St UNIT 1807, Chicago, IL 60661Off Market
- $313,6002 bd2 ba1.2k sqft565 W Quincy St UNIT 1108, Chicago, IL 60661Off Market
A local agent can set up tours, give advice and negotiate with sellers.
Similar homes
- $439,0002 bd2 ba1.2k sqft125 S Jefferson St Unit 1904, Chicago, IL 60661Active
 MLS ID #12697378, Austin Pearson, Pearson Realty Group. MRED as distributed by MLS GRID
 - $460,0002 bd2 ba933 sqft660 W Wayman St Unit 405B, Chicago, IL 60661Active
 MLS ID #12701198, Jeffrey Coros, Century 21 Circle. MRED as distributed by MLS GRID
 - $450,0002 bd2 ba1.1k sqft345 N La Salle Dr APT 3401, Chicago, IL 60654New
 MLS ID #12704878, Ben Lalez, Compass. MRED as distributed by MLS GRID
 - $475,0002 bd2 ba1.2k sqft333 W Hubbard St APT 1010, Chicago, IL 60654New
 MLS ID #12715025, Matt Laricy, Americorp, Ltd. MRED as distributed by MLS GRID
 - $575,0002 bd2 ba1.1k sqft770 W Gladys Ave APT 804, Chicago, IL 60661ActiveMLS ID #12702724, Ali Bakir, MorphEasy Realty. MRED as distributed by MLS GRID
- $365,0001 bd2 ba1k sqft737 W Washington Blvd APT 3406, Chicago, IL 60661ActiveMLS ID #12699250, Daniel Xia, Real Broker LLC. MRED as distributed by MLS GRID
- $460,0002 bd2 ba1.5k sqft130 S Canal St APT 715, Chicago, IL 60606ActiveMLS ID #12659639, Dylan Plattwood, @properties Christie's International Real Estate. MRED as distributed by MLS GRID
- $389,9002 bd2 ba947 sqft210 S Des Plaines St #907, Chicago, IL 60607ActiveMLS ID #12625563, Wilfredo Nunez Jr, ABR,E-PRO,SFR, Compass. MRED as distributed by MLS GRID
- $450,0002 bd2 ba1.3k sqft33 W Ontario St APT 56F, Chicago, IL 60654ActiveMLS ID #12659402, Amir Fouad, @properties Christie's International Real Estate. MRED as distributed by MLS GRID
- $440,0002 bd2 ba1.2k sqft1305 S Michigan Ave APT 1402, Chicago, IL 60605ActiveMLS ID #12703062, Ashley Leakey, Baird & Warner. MRED as distributed by MLS GRID
- $450,0002 bd2 ba1.2k sqft400 N La Salle Dr APT 1002, Chicago, IL 60654ActiveMLS ID #12672078, Paul Mancini, @properties Christie's International Real Estate. MRED as distributed by MLS GRID
- $415,0002 bd1 ba1k sqft303 W Ohio St #2202, Chicago, IL 60610ActiveMLS ID #12601961, Elizabeth Amidon, Jameson Sotheby's Intl Realty. MRED as distributed by MLS GRID
- $380,0002 bd2 ba1k sqft1720 S Michigan Ave APT 202, Chicago, IL 60616NewMLS ID #12712095, Tiffiny Flaim, Avanti Real Estate. MRED as distributed by MLS GRID
- $399,9002 bd2 ba1.2k sqft520 S State St APT 902, Chicago, IL 60605ActiveMLS ID #12702670, Kevin Green, @properties Christie's International Real Estate. MRED as distributed by MLS GRID
- $485,0002 bd2 ba1k sqft101 W Superior St APT 1202, Chicago, IL 60654ActiveMLS ID #12700804, Jodi Egger, Fulton Grace Realty. MRED as distributed by MLS GRID
- $425,0002 bd2 ba1.2k sqft680 N Green St APT 508, Chicago, IL 60642ActiveMLS ID #12663360, Kate Gaffey, Fulton Grace Realty. MRED as distributed by MLS GRID
- $439,0002 bd2 ba1.2k sqft222 N Columbus Dr APT 2608, Chicago, IL 60601ActiveMLS ID #12689503, Larissa Brodsky, Compass. MRED as distributed by MLS GRID
- $475,0002 bd2 ba1.1k sqft201 N Westshore Dr APT 604, Chicago, IL 60601ActiveMLS ID #12693443, Layching Quek, Redfin Corporation. MRED as distributed by MLS GRID
- $434,9002 bd2 ba1.1k sqft(Undisclosed Address), Chicago, IL 60654ActiveMLS ID #12623316, Paul De Legge, CL3 Property Management. MRED as distributed by MLS GRID
- $425,0002 bd2 ba1.2k sqft125 E 13th St Unit 1012, Chicago, IL 60605ActiveMLS ID #12681902, Michael Gentile, @properties Christie's International Real Estate. MRED as distributed by MLS GRID
