Beautiful 2 bed 2 bath condo in the heart of River North with newly remodeled kitchen featuring quartz countertops, marble backsplash and stainless steel appliances. Updated lighting in bathrooms. In unit washer/dryer. Tons of closet space throughout. Spacious balcony with NE and SE views. Fantastic amenities: friendly 24/7 door staff, fitness facility, pool, hot tub, fire pit ,grills , on site dry cleaning & package handling. Steps from the beautiful river walk, parks, restaurants, & shopping. Easy access to highway or walkable commute to loop.
Active
$450,000
400 N La Salle Dr APT 1002, Chicago, IL 60654
2beds
1,271sqft
:
Get pre-qualified$4,635/mo
Condominium, Single Family Residence
Built in 2003
-- sqft lot
$-- Zestimate®
$354/sqft
$1,246/mo HOA
What's special
Marble backsplashStainless steel appliancesUpdated lighting in bathrooms
- --
- on Zillow |
- 489
- views |
- 25
- saves |
Zillow last checked:
Listing updated:
Listed by:
Paul Mancini 630-267-1899,
@properties Christie's International Real Estate
Source: MRED as distributed by MLS GRID,MLS#: 12672078
Facts & features
Interior
Bedrooms & bathrooms
- Bedrooms: 2
- Bathrooms: 2
- Full bathrooms: 2
Rooms
- Room types: No additional rooms
Primary bedroom
- Features: Flooring (Carpet), Bathroom (Full)
- Level: Main
- Area: 187 Square Feet
- Dimensions: 11X17
Bedroom 2
- Features: Flooring (Carpet)
- Level: Main
- Area: 143 Square Feet
- Dimensions: 11X13
Dining room
- Features: Flooring (Hardwood)
- Level: Main
- Dimensions: COMBO
Kitchen
- Features: Kitchen (Galley), Flooring (Hardwood)
- Level: Main
- Area: 40 Square Feet
- Dimensions: 5X8
Laundry
- Level: Main
- Area: 9 Square Feet
- Dimensions: 3X3
Living room
- Features: Flooring (Hardwood)
- Level: Main
- Area: 352 Square Feet
- Dimensions: 22X16
Heating
- Electric
Cooling
- Central Air
Appliances
- Included: Range, Microwave, Dishwasher, Refrigerator, Freezer, Washer, Dryer, Disposal, Stainless Steel Appliance(s)
- Laundry: Washer Hookup, In Unit
Features
- Walk-In Closet(s)
- Flooring: Laminate
- Basement: None
Interior area
- Total structure area: 0
- Total interior livable area: 1,271 sqft
Property
Parking
- Total spaces: 2
- Parking features: Concrete, Yes, Leased, Attached, Garage
- Attached garage spaces: 2
Accessibility
- Accessibility features: No Disability Access
Features
- Exterior features: Balcony, Outdoor Grill
Lot
- Features: Corner Lot
Details
- Parcel number: 17092590221021
- Special conditions: List Broker Must Accompany
- Other equipment: TV-Cable
Construction
Type & style
- Home type: Condo
- Property subtype: Condominium, Single Family Residence
Materials
- Brick
- Foundation: Brick/Mortar
- Roof: Rubber
Condition
- New construction: No
- Year built: 2003
- Major remodel year: 2006
Details
- Builder model: 02
Utilities & green energy
- Sewer: Public Sewer
- Water: Lake Michigan
Community & HOA
Community
- Security: Fire Sprinkler System
HOA
- Has HOA: Yes
- Amenities included: Door Person, Elevator in Residence, Exercise Room, Storage, Health Club, On Site Manager/Engineer, Party Room, Sundeck, Pool, Receiving Room, Restaurant, Service Elevator(s)
- Services included: Heat, Air Conditioning, Water, Insurance, Doorman, Cable TV, Clubhouse, Exercise Facilities, Pool, Exterior Maintenance, Scavenger, Snow Removal, Internet
- HOA fee: $1,246 monthly
Location
- Region: Chicago
Financial & listing details
- Price per square foot: $354/sqft
- Annual tax amount: $10,025
- Date on market: 6/8/2026
- Ownership: Condo
Estimated market value
Not available
Estimated sales range
Not available
Not available
Price history
Price history is unavailable.
Public tax history
Tax history is unavailable.
Monthly payment
Est. payment
Payment breakdown
Explore the cost of this home by adjusting the details. Changes won't be saved.Climate risks
Neighborhood: River North
Nearby schools
GreatSchools rating
- 4/10Ogden Elementary SchoolGrades: PK-8Distance: 0.8 mi
- 1/10Wells Community Academy High SchoolGrades: 9-12Distance: 2 mi
Schools provided by the listing agent
- District: 299
Source: MRED as distributed by MLS GRID. This data may not be complete. We recommend contacting the local school district to confirm school assignments for this home.
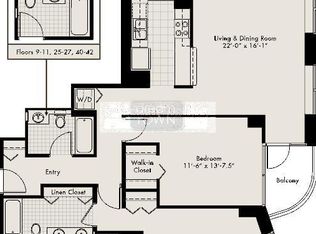
- $555,7002 bd2 ba1.2k sqft400 N La Salle St #2502, Chicago, IL 60605Off Market
- $350,0002 bd2 ba1k sqft400 N La Salle St #812, Chicago, IL 60605Sold
- $415,0002 bd2 ba1.2k sqft400 N La Salle Dr APT 1702, Chicago, IL 60654Sold

- $352,0001 bd1 ba861 sqft400 N La Salle Dr APT 1004, Chicago, IL 60654Sold
- $368,0001 bd1 ba850 sqft400 N La Salle Dr APT 3510, Chicago, IL 60654Sold
- $443,7002 bd2 ba1.1k sqft400 N La Salle St #4105, Chicago, IL 60605Off Market
- $311,0001 bd1 ba837 sqft400 N La Salle Dr APT 3808, Chicago, IL 60654Sold
- $349,3001 bd1 ba847 sqft400 N La Salle Dr APT 2611, Chicago, IL 60654Off Market
- $240,600-- bd1 ba515 sqft400 N La Salle St APT 2206, Chicago, IL 60654Off Market
A local agent can set up tours, give advice and negotiate with sellers.
A local lender can help you make sure your offer is ready when you are.
Similar homes
- $440,0002 bd2 ba1.3k sqft545 N Dearborn St APT 2301, Chicago, IL 60654New
 MLS ID #12727773, Daniel Cozzi, Compass. MRED as distributed by MLS GRID
 - $450,0002 bd2 ba1.3k sqft33 W Ontario St APT 56F, Chicago, IL 60654New
 MLS ID #12724361, Amir Fouad, @properties Christie's International Real Estate. MRED as distributed by MLS GRID
 - $450,0002 bd2 ba1.1k sqft345 N La Salle Dr APT 3401, Chicago, IL 60654Active
 MLS ID #12704878, Ben Lalez, Compass. MRED as distributed by MLS GRID
 - $450,0002 bd2 ba1.2k sqft421 W Huron St APT 1009, Chicago, IL 60654Active
 MLS ID #12716382, Matt Laricy, Americorp, Ltd. MRED as distributed by MLS GRID
 - $435,0002 bd2 ba1.1k sqft222 N Columbus Dr APT 3208, Chicago, IL 60601ActiveMLS ID #12721794, Barbara Ball, @properties Christie's International Real Estate. MRED as distributed by MLS GRID
- $375,0002 bd2 ba1k sqft600 N Kingsbury St APT 1001, Chicago, IL 60654NewMLS ID #12725265, Susan Nice, Baird & Warner. MRED as distributed by MLS GRID
- $434,9002 bd2 ba1.2k sqft330 W Grand Ave APT 1707, Chicago, IL 60654ActiveMLS ID #12687228, Margaret Gancer, Compass. MRED as distributed by MLS GRID
- $375,0002 bd2 ba930 sqft500 W Superior St Unit 1010, Chicago, IL 60654ActiveMLS ID #12721679, Alex Bok, Cross Street Real Estate. MRED as distributed by MLS GRID
- $425,0002 bd2 ba1.1k sqft757 N Orleans St APT 1704, Chicago, IL 60610NewMLS ID #12724630, JimB. Buczynski, Compass. MRED as distributed by MLS GRID
- $520,0002 bd2 ba1.3k sqft8 E Randolph St Unit 3108, Chicago, IL 60601NewMLS ID #12727305, Agustin Cuenca, Open Path Realty. MRED as distributed by MLS GRID
- $432,0002 bd2 ba1.2k sqft222 N Columbus Dr APT 2608, Chicago, IL 60601Price ChangeMLS ID #12724482, Larissa Brodsky, Compass. MRED as distributed by MLS GRID
- $419,9502 bd2 ba1.2k sqft401 E Ontario St APT 1409, Chicago, IL 60611NewMLS ID #12724702, Roman Serra, Aria Real Estate. MRED as distributed by MLS GRID
- $400,0002 bd2 ba1.2k sqft70 W Huron St APT 1602, Chicago, IL 60654ActiveMLS ID #12715095, Nikki Kofkin, @properties Christie's International Real Estate. MRED as distributed by MLS GRID
- $434,9002 bd2 ba1.1k sqft(Undisclosed Address), Chicago, IL 60654ActiveMLS ID #12623316, Paul De Legge, CL3 Property Management. MRED as distributed by MLS GRID
- $345,0001 bd2 ba925 sqft600 N Dearborn St APT 602, Chicago, IL 60654NewMLS ID #12724756, Joseph Hosch, @properties Christie's International Real Estate. MRED as distributed by MLS GRID
- $525,0002 bd2 ba1.3k sqft345 N La Salle Dr APT 3503, Chicago, IL 60654ActiveMLS ID #12633310, Bo Xu, Jameson Sotheby's Intl Realty. MRED as distributed by MLS GRID
- $519,9992 bd2 ba1.2k sqft645 N Kingsbury St APT 2202, Chicago, IL 60654ActiveMLS ID #12619503, Will Littaua, Baird & Warner. MRED as distributed by MLS GRID
- $375,0002 bd2 ba1.1k sqft1460 N Sandburg Ter #1412A, Chicago, IL 60610NewMLS ID #12718745, Jeanine McShea, ABR,GREEN,GRI, @properties Christie's International Real Estate. MRED as distributed by MLS GRID
- $439,0002 bd2 ba1.2k sqft125 S Jefferson St Unit 1904, Chicago, IL 60661ActiveMLS ID #12697378, Austin Pearson, Pearson Realty Group. MRED as distributed by MLS GRID
- $465,0002 bd2 ba1.2k sqft510 W Erie St #805, Chicago, IL 60610ActiveMLS ID #12691964, David Mahoney, Jameson Sotheby's Intl Realty. MRED as distributed by MLS GRID
