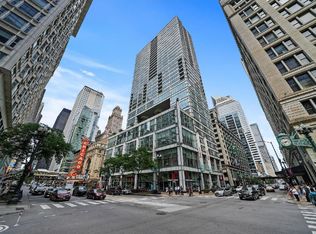
Southeast corner unit with amazing river and city views. This unit has the largest two-bedroom floor plan in the building. There is new high-end vinyl floor throughout the whole unit. Large kitchen with two pantries, SS appliances, and granite counters. In-unit washer/dryer, huge primary bedroom with large walk-in closet. Full-service building with tennis courts, lap pool, exercise room, 24-hour door staff, on-site manager & engineer, and pharmacy all in a prime River North location. The assessment includes heat, A/C, water, cable TV, and internet. Investor friendly.
Active
$525,000
345 N La Salle Dr APT 3503, Chicago, IL 60654
2beds
1,320sqft
Condominium, Single Family Residence
Built in 2002
-- sqft lot
$-- Zestimate®
$398/sqft
$955/mo HOA
What's special
Lap poolSoutheast corner unitExercise roomTennis courtsGranite counters
- --
- on Zillow |
- 507
- views |
- 19
- saves |
Zillow last checked:
Listing updated:
Listed by:
Bo Xu (312)989-2354,
Jameson Sotheby's Intl Realty
Source: MRED as distributed by MLS GRID,MLS#: 12633310
Facts & features
Interior
Bedrooms & bathrooms
- Bedrooms: 2
- Bathrooms: 2
- Full bathrooms: 2
Rooms
- Room types: No additional rooms
Primary bedroom
- Features: Flooring (Carpet), Window Treatments (Shades), Bathroom (Full)
- Level: Main
- Area: 176 Square Feet
- Dimensions: 16X11
Bedroom 2
- Features: Flooring (Carpet), Window Treatments (Shades)
- Level: Main
- Area: 130 Square Feet
- Dimensions: 13X10
Dining room
- Features: Flooring (Hardwood), Window Treatments (Shades)
- Level: Main
- Dimensions: COMBO
Kitchen
- Features: Kitchen (Galley), Flooring (Hardwood)
- Level: Main
- Area: 88 Square Feet
- Dimensions: 11X8
Living room
- Features: Flooring (Hardwood), Window Treatments (Shades)
- Level: Main
- Area: 392 Square Feet
- Dimensions: 28X14
Heating
- Forced Air
Cooling
- Central Air
Appliances
- Included: Range, Microwave, Dishwasher, Refrigerator, Freezer, Washer, Dryer, Disposal, Stainless Steel Appliance(s)
- Laundry: Washer Hookup
Features
- Windows: Screens
- Basement: None
Interior area
- Total structure area: 0
- Total interior livable area: 1,320 sqft
Property
Parking
- Total spaces: 2
- Parking features: Yes, Leased, Attached, Garage
- Attached garage spaces: 2
Accessibility
- Accessibility features: No Disability Access
Features
- Exterior features: Balcony
Details
- Parcel number: 17094060541092
- Special conditions: List Broker Must Accompany
- Other equipment: TV-Cable, Intercom
Construction
Type & style
- Home type: Condo
- Property subtype: Condominium, Single Family Residence
Materials
- Concrete
Condition
- New construction: No
- Year built: 2002
- Major remodel year: 2022
Utilities & green energy
- Sewer: Public Sewer
- Water: Lake Michigan, Public
Community & HOA
Community
- Security: Fire Sprinkler System
HOA
- Has HOA: Yes
- Amenities included: Bike Room/Bike Trails, Door Person, Elevator in Residence, Exercise Room, Storage, On Site Manager/Engineer, Sundeck, Pool, Receiving Room, Service Elevator(s), Tennis Court(s), Valet/Cleaner
- Services included: Heat, Air Conditioning, Water, Insurance, Security, Doorman, Cable TV, Exercise Facilities, Pool, Exterior Maintenance, Lawn Care, Scavenger, Snow Removal, Internet
- HOA fee: $955 monthly
Location
- Region: Chicago
Financial & listing details
- Price per square foot: $398/sqft
- Tax assessed value: $499,310
- Annual tax amount: $10,031
- Date on market: 5/5/2026
- Ownership: Condo
Estimated market value
Not available
Estimated sales range
Not available
Not available
Price history
| Date | Event | Price |
|---|---|---|
| 4/16/2024 | Listing removed | -- |
Source: Zillow Rentals Report a problem | ||
| 3/21/2024 | Listed for rent | $3,600$3/sqft |
Source: Zillow Rentals Report a problem | ||
| 3/13/2024 | Listing removed | -- |
Source: Zillow Rentals Report a problem | ||
| 2/21/2024 | Listed for rent | $3,600$3/sqft |
Source: Zillow Rentals Report a problem | ||
| 9/6/2012 | Sold | $320,000-20%$242/sqft |
Source: Public Record Report a problem | ||
| 4/24/2007 | Sold | $400,000$303/sqft |
Source: Public Record Report a problem | ||
Public tax history
| Year | Property taxes | Tax assessment |
|---|---|---|
| 2024 | $10,032 -3.5% | $49,931 +1.4% |
| 2023 | $10,394 +2.6% | $49,265 |
| 2022 | $10,133 +2.3% | $49,265 |
| 2021 | $9,907 +0.5% | $49,265 +11.4% |
| 2020 | $9,854 +2.1% | $44,234 -7.9% |
| 2019 | $9,648 +1.7% | $48,023 |
| 2018 | $9,486 +10.2% | $48,023 +20.1% |
| 2017 | $8,610 +7.5% | $39,995 |
| 2016 | $8,011 +9.3% | $39,995 |
| 2015 | $7,329 +41% | $39,995 +42.8% |
| 2014 | $5,197 +2% | $28,009 |
| 2013 | $5,094 +1.4% | $28,009 |
| 2012 | $5,026 +3% | $28,009 -6.9% |
| 2011 | $4,878 -0.4% | $30,100 |
| 2010 | $4,898 -7.1% | $30,100 -11% |
| 2009 | $5,274 -15.6% | $33,821 -22.4% |
| 2008 | $6,249 +1% | $43,563 |
| 2007 | $6,187 -14.9% | $43,563 -17% |
| 2006 | $7,269 -3.4% | $52,484 +9.6% |
| 2005 | $7,528 +1.3% | $47,901 |
| 2004 | $7,434 +26.7% | $47,901 +29.2% |
| 2003 | $5,868 | $37,083 |
Find assessor info on the county website
Monthly payment
Est. payment
Payment breakdown
Explore the cost of this home by adjusting the details. Changes won't be saved.Climate risks
Neighborhood: River North
Nearby schools
GreatSchools rating
- 4/10Ogden Elementary SchoolGrades: PK-8Distance: 0.8 mi
- 1/10Wells Community Academy High SchoolGrades: 9-12Distance: 2 mi
Schools provided by the listing agent
- District: 299
Source: MRED as distributed by MLS GRID. This data may not be complete. We recommend contacting the local school district to confirm school assignments for this home.
- $460,0002 bd2 ba1.3k sqft345 N La Salle Dr APT 3607, Chicago, IL 60654Sold
- $514,4002 bd2 ba1.3k sqft345 N La Salle Dr APT 3507, Chicago, IL 60654Off Market
- $570,3002 bd2 ba1.4k sqft345 N La Salle Dr APT 4805, Chicago, IL 60654Off Market
- $440,800-- bd-- ba-- sqft345 N La Salle Dr APT 4804, Chicago, IL 60654Off Market
- $599,0003 bd2 ba1.7k sqft345 N La Salle Dr APT 4802, Chicago, IL 60654Sold
- $718,9003 bd3 ba1.7k sqft345 N La Salle Dr APT 4801, Chicago, IL 60654Off Market
- $499,100-- bd-- ba-- sqft345 N La Salle Dr APT 4703, Chicago, IL 60654Off Market
- $325,200-- bd-- ba-- sqft345 N La Salle Dr APT 4606, Chicago, IL 60654Off Market
- $358,4001 bd1 ba860 sqft345 N La Salle Dr APT 4605, Chicago, IL 60654Off Market
A local agent can set up tours, give advice and negotiate with sellers.
A local lender can help you make sure your offer is ready when you are.
Similar homes
- $515,0002 bd2 ba1.4k sqft512 N McClurg Ct APT 607, Chicago, IL 60611New
 MLS ID #12730046, Cathy Kerbey, Compass. MRED as distributed by MLS GRID
 - $450,0002 bd2 ba1.3k sqft33 W Ontario St APT 56F, Chicago, IL 60654Active
 MLS ID #12724361, Amir Fouad, @properties Christie's International Real Estate. MRED as distributed by MLS GRID
 - $450,0002 bd2 ba1.1k sqft345 N La Salle Dr APT 3401, Chicago, IL 60654Active
 MLS ID #12704878, Ben Lalez, Compass. MRED as distributed by MLS GRID
 - $520,0002 bd2 ba1.3k sqft8 E Randolph St Unit 3108, Chicago, IL 60601Active
 MLS ID #12727305, Agustin Cuenca, Open Path Realty. MRED as distributed by MLS GRID
 - $440,0002 bd2 ba1.3k sqft545 N Dearborn St APT 2301, Chicago, IL 60654ActiveMLS ID #12727773, Daniel Cozzi, Compass. MRED as distributed by MLS GRID
- $450,0002 bd2 ba1.2k sqft400 N La Salle Dr APT 1002, Chicago, IL 60654ActiveMLS ID #12672078, Paul Mancini, @properties Christie's International Real Estate. MRED as distributed by MLS GRID
- $525,0002 bd2 ba1.4k sqft1440 N Lake Shore Dr APT 9E, Chicago, IL 60610NewMLS ID #12719708, Alexandre Stoykov, Compass. MRED as distributed by MLS GRID
- $550,0002 bd2 ba1.4k sqft8 E Randolph St Unit 1505, Chicago, IL 60601ActiveMLS ID #12722414, Vikki Kokuzian, Compass. MRED as distributed by MLS GRID
- $450,0002 bd2 ba1.2k sqft421 W Huron St APT 1009, Chicago, IL 60654ActiveMLS ID #12716382, Matt Laricy, Americorp, Ltd. MRED as distributed by MLS GRID
- $434,9002 bd2 ba1.2k sqft330 W Grand Ave APT 1707, Chicago, IL 60654ActiveMLS ID #12687228, Margaret Gancer, Compass. MRED as distributed by MLS GRID
- $540,0002 bd2 ba1.2k sqft25 E Superior St APT 1006, Chicago, IL 60611ActiveMLS ID #12720168, Layching Quek, Redfin Corporation. MRED as distributed by MLS GRID
- $585,0002 bd2 ba1.3k sqft60 E Monroe St Unit 2304, Chicago, IL 60603ActiveMLS ID #12706766, Maha Alzeidan, Coldwell Banker Realty. MRED as distributed by MLS GRID
- $389,9002 bd2 ba1.2k sqft535 N Michigan Ave APT 2614, Chicago, IL 60611NewMLS ID #12731801, Michael Opyd, E-PRO, RE/MAX Premier. MRED as distributed by MLS GRID
- $649,0002 bd2 ba1.3k sqft(Undisclosed Address), Chicago, IL 60603NewMLS ID #12721489, Maha Alzeidan, Coldwell Banker Realty. MRED as distributed by MLS GRID
- $400,0002 bd2 ba1.2k sqft70 W Huron St APT 1602, Chicago, IL 60654ActiveMLS ID #12715095, Nikki Kofkin, @properties Christie's International Real Estate. MRED as distributed by MLS GRID
- $479,0002 bd2 ba1.4k sqft512 N McClurg Ct APT 507, Chicago, IL 60611ActiveMLS ID #12710450, Bo Xu, Jameson Sotheby's Intl Realty. MRED as distributed by MLS GRID
- $650,0002 bd2 ba1.4k sqft111 E Chestnut St APT 30C, Chicago, IL 60611NewMLS ID #12726711, Brett Bucholz, Coldwell Banker Realty. MRED as distributed by MLS GRID
- $439,0002 bd2 ba1.2k sqft222 N Columbus Dr APT 1909, Chicago, IL 60601ActiveMLS ID #12702149, Lina Shah, Coldwell Banker Realty. MRED as distributed by MLS GRID
- $495,9002 bd2 ba1.2k sqft474 N Lake Shore Dr APT 4205, Chicago, IL 60611ActiveMLS ID #12686981, Kenyatta Land, HomeSmart Connect LLC. MRED as distributed by MLS GRID
- $510,0002 bd2 ba1.3k sqft130 N Garland Ct #1206, Chicago, IL 60603ActiveMLS ID #12628151, Fei Martin, Berkshire Hathaway HomeServices Chicago. MRED as distributed by MLS GRID
