Welcome home to Grand Plaza! Your will fall in love with this sun drenched corner unit (north and west facing), a split floor plan with 2 beds and 2 baths. The galley kitchen with breakfast bar opens to a large living room that has space for a dining table. Enter your huge balcony (that spans the width of the condo) from the living room or primary suite. In unit laundry adds to the convenience of this condo! Both bedrooms are generous in size and have walk in closets. Truly an oasis in the heart of River North with the best amenities in the city: pool, hot tub, dog run, outdoor track, gym, basketball court, party room, and billiards room. Steps from fine dining, night life, grocery stores, public transit, 90/94 and lake shore drive. Attached garage parking available for lease through management company.
Contingent
Price cut: $20K (9/4)
$420,000
545 N Dearborn St APT 2301, Chicago, IL 60654
2beds
1,310sqft
Condominium, Single Family Residence
Built in 2005
-- sqft lot
$-- Zestimate®
$321/sqft
$1,211/mo HOA
What's special
Basketball courtHot tubOutdoor trackParty roomIn unit laundryDog runBilliards room
- --
- 530
- views
- 45
- saves
Zillow last checked:
Listing updated:
Listed by:
Daniel Cozzi (312)909-4917,
Compass,
Kate Kelly,
Compass
Source: MRED as distributed by MLS GRID,MLS#: 12727773
Facts & features
Interior
Bedrooms & bathrooms
- Bedrooms: 2
- Bathrooms: 2
- Full bathrooms: 2
Rooms
- Room types: Foyer
Primary bedroom
- Features: Flooring (Hardwood), Bathroom (Full)
- Level: Main
- Area: 156 Square Feet
- Dimensions: 13X12
Bedroom 2
- Features: Flooring (Hardwood)
- Level: Main
- Area: 150 Square Feet
- Dimensions: 10X15
Dining room
- Features: Flooring (Hardwood)
- Level: Main
- Area: 96 Square Feet
- Dimensions: 8X12
Foyer
- Level: Main
- Area: 60 Square Feet
- Dimensions: 5X12
Kitchen
- Features: Kitchen (Eating Area-Breakfast Bar), Flooring (Hardwood)
- Level: Main
- Area: 128 Square Feet
- Dimensions: 16X8
Living room
- Features: Flooring (Hardwood)
- Level: Main
- Area: 182 Square Feet
- Dimensions: 14X13
Heating
- Natural Gas, Forced Air
Cooling
- Central Air
Appliances
- Included: Range, Microwave, Dishwasher, Refrigerator, Washer, Dryer, Stainless Steel Appliance(s)
- Laundry: Washer Hookup, In Unit
Features
- Walk-In Closet(s)
- Windows: Screens
- Basement: None
Interior area
- Total structure area: 0
- Total interior livable area: 1,310 sqft
Property
Parking
- Total spaces: 1
- Parking features: Yes, Leased, Attached, Garage
- Attached garage spaces: 1
Accessibility
- Accessibility features: No Disability Access
Features
- Exterior features: Balcony, Dog Run
- Pool features: In Ground
Details
- Parcel number: 17092410361152
- Special conditions: List Broker Must Accompany
Construction
Type & style
- Home type: Condo
- Property subtype: Condominium, Single Family Residence
Materials
- Brick
- Foundation: Concrete Perimeter
Condition
- New construction: No
- Year built: 2005
Utilities & green energy
- Sewer: Public Sewer
- Water: Lake Michigan
- Utilities for property: Cable Available
Community & HOA
HOA
- Has HOA: Yes
- Amenities included: Door Person, Elevator in Residence, Exercise Room, Health Club, On Site Manager/Engineer, Party Room, Sundeck, Pool, Receiving Room, Sauna, Service Elevator(s), Spa/Hot Tub, Business Center, Clubhouse, Elevator(s)
- Services included: Heat, Air Conditioning, Water, Gas, Insurance, Doorman, Cable TV, Clubhouse, Exercise Facilities, Pool, Exterior Maintenance, Lawn Care, Scavenger, Snow Removal, Internet
- HOA fee: $1,211 monthly
Location
- Region: Chicago
Financial & listing details
- Price per square foot: $321/sqft
- Annual tax amount: $8,629
- Date on market: 8/7/2026
- Ownership: Condo
Estimated market value
Not available
Estimated sales range
Not available
Not available
Price history
| Date | Event | Price |
|---|---|---|
| 10/13/2026 | Contingent | $420,000$321/sqft |
Source:  MRED as distributed by MLS GRID #12727773 Report a problem MRED as distributed by MLS GRID #12727773 Report a problem | ||
| 9/4/2026 | Price change | $420,000-4.5%$321/sqft |
Source: MRED as distributed by MLS GRID #12727773 Report a problem | ||
| 8/7/2026 | Listed for sale | $440,000-7.4%$336/sqft |
Source: MRED as distributed by MLS GRID #12727773 Report a problem | ||
| 8/7/2026 | Listing removed | $475,000$363/sqft |
Source: MRED as distributed by MLS GRID #12658072 Report a problem | ||
| 7/7/2026 | Contingent | $475,000$363/sqft |
Source: MRED as distributed by MLS GRID #12658072 Report a problem | ||
| 6/25/2026 | Listed for sale | $475,000+4.4%$363/sqft |
Source: MRED as distributed by MLS GRID #12658072 Report a problem | ||
| 7/26/2021 | Sold | $455,000-3.2%$347/sqft |
Source: MRED as distributed by MLS GRID #11102492 Report a problem | ||
| 7/12/2021 | Contingent | $469,950$359/sqft |
Source: MRED as distributed by MLS GRID #11102492 Report a problem | ||
| 5/27/2021 | Price change | $469,950-1.1%$359/sqft |
Source: MRED as distributed by MLS GRID #11102492 Report a problem | ||
| 3/3/2021 | Listed for sale | $475,000$363/sqft |
Source: MRED as distributed by MLS GRID #11009155 Report a problem | ||
| 3/3/2021 | Listing removed | -- |
Source: MRED as distributed by MLS GRID #10961529 Report a problem | ||
| 1/19/2021 | Contingent | $475,000$363/sqft |
Source:  MRED as distributed by MLS GRID #10961529 Report a problem MRED as distributed by MLS GRID #10961529 Report a problem | ||
| 1/19/2021 | Pending sale | $475,000$363/sqft |
Source: Americorp Ltd #10961529 Report a problem | ||
| 1/2/2021 | Listed for sale | $475,000$363/sqft |
Source: Americorp Ltd #10961529 Report a problem | ||
| 12/2/2020 | Listing removed | $475,000$363/sqft |
Source: Americorp Ltd #10849587 Report a problem | ||
| 12/2/2020 | Listed for rent | $3,350-8.2%$3/sqft |
Source: Americorp Ltd #10812015 Report a problem | ||
| 8/7/2020 | Listed for sale | $475,000-5%$363/sqft |
Source: Americorp Ltd #10849587 Report a problem | ||
| 8/7/2020 | Listing removed | $3,650$3/sqft |
Source: Owner Report a problem | ||
| 7/27/2020 | Price change | $3,650-4.6%$3/sqft |
Source: Owner Report a problem | ||
| 7/15/2020 | Listed for rent | $3,825+3.4%$3/sqft |
Source: Owner Report a problem | ||
| 7/15/2019 | Listing removed | $499,888$382/sqft |
Source: Americorp Ltd #10412115 Report a problem | ||
| 6/11/2019 | Listed for sale | $499,888+10.8%$382/sqft |
Source: Americorp Ltd #10412115 Report a problem | ||
| 6/11/2019 | Listing removed | $3,700$3/sqft |
Source: Owner Report a problem | ||
| 6/3/2019 | Price change | $3,700-7.5%$3/sqft |
Source: Owner Report a problem | ||
| 5/22/2019 | Listed for rent | $4,000$3/sqft |
Source: Owner Report a problem | ||
| 12/22/2014 | Sold | $451,000$344/sqft |
Source: MRED as distributed by MLS GRID #08758883 Report a problem | ||
Public tax history
Tax history is unavailable.
Monthly payment
Est. payment
Payment breakdown
Explore the cost of this home by adjusting the details. Changes won't be saved.Climate risks
Neighborhood: River North
Nearby schools


Similar homes
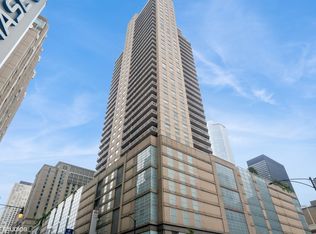
- $440,0002 bd2 ba1.3k sqft33 W Ontario St APT 56F, Chicago, IL 60654Active
 MLS ID #12779270, Amir Fouad, @properties Christie's International Real Estate. MRED as distributed by MLS GRID
 - $455,0002 bd2 ba1.3k sqft33 W Ontario St APT 42ES, Chicago, IL 60654Active
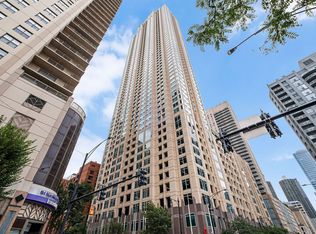 MLS ID #12780441, Layching Quek, Redfin Corporation. MRED as distributed by MLS GRID
 - $449,0002 bd2 ba1.3k sqft125 S Jefferson St Unit 2407, Chicago, IL 60661New
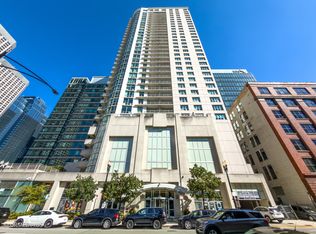 MLS ID #12783913, Alexandre Stoykov, Compass. MRED as distributed by MLS GRID
 - $475,0002 bd2 ba1.3k sqft545 N Dearborn St APT 2607, Chicago, IL 60654Active
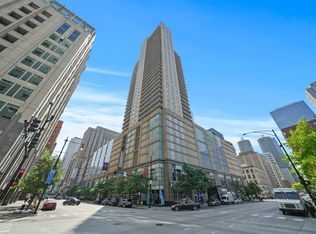 MLS ID #12748469, Matt Laricy, Americorp, Ltd. MRED as distributed by MLS GRID
