7/18 OH Canceled - Property Sold Luxury Corner Residence with Panoramic Skyline Views in the Heart of River North! Experience elevated city living in this stunning high-floor 2-bedroom, 2-bathroom corner residence in a sought-after boutique luxury building. Showcasing a desirable split-bedroom floor plan, hardwood floors throughout, and breathtaking unobstructed views from every room. The expansive open-concept living and dining area is designed for both everyday living and effortless entertaining. The chef's kitchen features quartz countertops, resurfaced cabinetry, stainless steel appliances, and abundant prep space, all flowing seamlessly into the spacious living area. A custom-built banquette by 57th St Design adds both elegant seating and valuable hidden storage to the dining space. Step outside to your private balcony and take in spectacular 180-degree panoramic views stretching from the west to the north and east, creating an unforgettable backdrop both day and night. The spacious primary suite is a true retreat, complete with a spa-inspired ensuite bathroom featuring a separate soaking tub and walk-in shower. The generously sized second bedroom is ideally situated next to a full bathroom and features a professionally installed Murphy bed. Additional features include in-unit laundry, an extra storage cage, and deeded garage parking available for $35k. This pet-friendly and investor-friendly boutique building offers desirable amenities including a fitness center and business center. Ideally located in the heart of River North with easy expressway access and just steps from the city's best restaurants, shopping, nightlife, grocery stores, public transportation, the East Bank Club, Riverwalk, parks, and everything downtown Chicago has to offer. Explore the home in 3D by clicking the virtual tour and experience every detail for yourself!
Contingent
$425,000
330 W Grand Ave APT 1906, Chicago, IL 60654
2beds
1,225sqft
Condominium, Single Family Residence
Built in 2005
-- sqft lot
$-- Zestimate®
$347/sqft
$1,057/mo HOA
What's special
Private balconyLuxury corner residenceGenerously sized second bedroomPanoramic skyline viewsIn-unit laundryAbundant prep spaceSplit-bedroom floor plan
- --
- on Zillow |
- 856
- views |
- 65
- saves |
Likely to sell faster than
Zillow last checked:
Listed by:
Matt Laricy 708-250-2696,
Americorp, Ltd
Source: MRED as distributed by MLS GRID,MLS#: 12696929
Facts & features
Interior
Bedrooms & bathrooms
- Bedrooms: 2
- Bathrooms: 2
- Full bathrooms: 2
Rooms
- Room types: Balcony/Porch/Lanai, Foyer
Primary bedroom
- Features: Flooring (Hardwood), Window Treatments (Shades), Bathroom (Full)
- Level: Main
- Area: 176 Square Feet
- Dimensions: 16X11
Bedroom 2
- Features: Flooring (Hardwood), Window Treatments (Shades)
- Level: Main
- Area: 156 Square Feet
- Dimensions: 12X13
Balcony porch lanai
- Level: Main
- Area: 96 Square Feet
- Dimensions: 16X6
Dining room
- Features: Flooring (Hardwood), Window Treatments (Shades)
- Level: Main
- Dimensions: COMBO
Foyer
- Features: Flooring (Hardwood)
- Level: Main
- Area: 102 Square Feet
- Dimensions: 6X17
Kitchen
- Features: Kitchen (Custom Cabinetry, Updated Kitchen), Flooring (Hardwood), Window Treatments (Shades)
- Level: Main
- Area: 126 Square Feet
- Dimensions: 9X14
Living room
- Features: Flooring (Hardwood), Window Treatments (Shades)
- Level: Main
- Area: 308 Square Feet
- Dimensions: 22X14
Heating
- Natural Gas
Cooling
- Central Air
Appliances
- Included: Range, Microwave, Dishwasher, Refrigerator, Washer, Dryer, Disposal, Stainless Steel Appliance(s)
- Laundry: Washer Hookup, In Unit
Features
- Storage
- Flooring: Hardwood
- Basement: None
Interior area
- Total structure area: 0
- Total interior livable area: 1,225 sqft
Video & virtual tour
Property
Parking
- Total spaces: 1
- Parking features: Concrete, Garage Door Opener, Yes, Deeded, Attached, Garage
- Attached garage spaces: 1
- Has uncovered spaces: Yes
Accessibility
- Accessibility features: No Disability Access
Features
- Exterior features: Balcony
Details
- Additional parcels included: 17092360261125
- Parcel number: 17092360261083
- Special conditions: List Broker Must Accompany
- Other equipment: TV-Cable
Construction
Type & style
- Home type: Condo
- Property subtype: Condominium, Single Family Residence
Materials
- Concrete
Condition
- New construction: No
- Year built: 2005
Utilities & green energy
- Electric: Circuit Breakers
- Sewer: Public Sewer
- Water: Lake Michigan
Community & HOA
Community
- Security: Fire Sprinkler System, Carbon Monoxide Detector(s)
- Subdivision: Grand Orleans
HOA
- Has HOA: Yes
- Amenities included: Door Person, Elevator in Residence, Exercise Room, Storage, On Site Manager/Engineer, Receiving Room, Business Center
- Services included: Heat, Air Conditioning, Water, Gas, Insurance, Doorman, Cable TV, Exercise Facilities, Exterior Maintenance, Scavenger, Snow Removal
- HOA fee: $1,057 monthly
Location
- Region: Chicago
Financial & listing details
- Price per square foot: $347/sqft
- Tax assessed value: $400,870
- Annual tax amount: $8,113
- Ownership: Condo
Estimated market value
Not available
Estimated sales range
Not available
Not available
Price history
| Date | Event | Price |
|---|---|---|
| 9/2/2023 | Listing removed | -- |
Source: Zillow Rentals Report a problem | ||
| 7/27/2023 | Price change | $2,874-0.8%$2/sqft |
Source: Zillow Rentals Report a problem | ||
| 6/30/2023 | Listed for rent | $2,897+7.3%$2/sqft |
Source: Zillow Rentals Report a problem | ||
| 12/28/2018 | Listing removed | $2,700$2/sqft |
Source: IH Apartments Report a problem | ||
| 11/28/2018 | Listed for rent | $2,700-10%$2/sqft |
Source: IH Apartments Report a problem | ||
| 7/11/2018 | Sold | $475,000+1.3%$388/sqft |
Source:  MRED as distributed by MLS GRID #09944976 Report a problem MRED as distributed by MLS GRID #09944976 Report a problem | ||
| 5/12/2018 | Pending sale | $469,000$383/sqft |
Source: Berkshire Hathaway HomeServices KoenigRubloff #09944976 Report a problem | ||
| 5/9/2018 | Listed for sale | $469,000+14%$383/sqft |
Source: Berkshire Hathaway HomeServices KoenigRubloff #09944976 Report a problem | ||
| 9/24/2015 | Listing removed | $3,000$2/sqft |
Source: @properties #09040243 Report a problem | ||
| 9/17/2015 | Listed for rent | $3,000$2/sqft |
Source: @properties #09040243 Report a problem | ||
| 8/31/2006 | Sold | $411,500$336/sqft |
Source: Public Record Report a problem | ||
Public tax history
| Year | Property taxes | Tax assessment |
|---|---|---|
| 2024 | -- | $40,087 +1% |
| 2023 | $7,672 +2.9% | $39,679 |
| 2022 | $7,458 +2% | $39,679 |
| 2021 | $7,309 -0.2% | $39,679 +10.3% |
| 2020 | $7,322 -6.7% | $35,971 -7.9% |
| 2019 | $7,846 +1.7% | $39,053 |
| 2018 | $7,714 +14.7% | $39,053 +25% |
| 2017 | $6,726 +7.5% | $31,244 |
| 2016 | $6,258 +9.3% | $31,244 |
| 2015 | $5,725 +9.1% | $31,244 +10.4% |
| 2014 | $5,249 +2% | $28,290 |
| 2013 | $5,145 +1.4% | $28,290 |
| 2012 | $5,077 +21% | $28,290 +9.2% |
| 2011 | $4,197 -0.4% | $25,899 |
| 2010 | $4,214 -12.7% | $25,899 -16.4% |
| 2009 | $4,829 -6% | $30,971 -13.5% |
| 2008 | $5,139 -0.2% | $35,822 -1.2% |
| 2007 | $5,149 +134.2% | $36,256 +136.7% |
| 2006 | $2,199 | $15,317 |
Find assessor info on the county website
Monthly payment
Est. payment
Payment breakdown
Explore the cost of this home by adjusting the details. Changes won't be saved.Climate risks
Neighborhood: River North
Nearby schools
GreatSchools rating
- 4/10Ogden Elementary SchoolGrades: PK-8Distance: 0.7 mi
- 1/10Wells Community Academy High SchoolGrades: 9-12Distance: 1.7 mi
Schools provided by the listing agent
- Elementary: Ogden Elementary
- Middle: Ogden Elementary
- High: Wells Community Academy Senior H
- District: 299
Source: MRED as distributed by MLS GRID. This data may not be complete. We recommend contacting the local school district to confirm school assignments for this home.
- $610,9003 bd3 ba1.7k sqft330 W Grand Ave APT 1002, Chicago, IL 60654Off Market
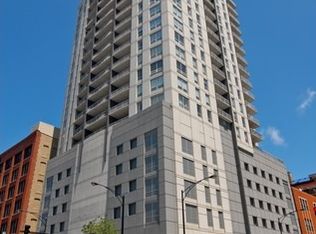
- $543,400-- bd-- ba-- sqft330 W Grand Ave APT 1702, Chicago, IL 60654Off Market
- $408,000-- bd-- ba-- sqft330 W Grand Ave #P02, Chicago, IL 60654Off Market
- $300,4001 bd1 ba877 sqft330 W Grand Ave APT 1503, Chicago, IL 60654Off Market

- $257,000-- bd-- ba-- sqft330 W Grand Ave #P103, Chicago, IL 60654Off Market
- $416,900-- bd-- ba-- sqft330 W Grand Ave #P55, Chicago, IL 60654Off Market
- $252,500-- bd-- ba-- sqft330 W Grand Ave #P43, Chicago, IL 60654Off Market
- $426,0001 bd2 ba1.1k sqft330 W Grand Ave #P122, Chicago, IL 60654Off Market
- $414,400-- bd-- ba-- sqft330 W Grand Ave #P11, Chicago, IL 60654Off Market
A local agent can set up tours, give advice and negotiate with sellers.
A local lender can help you make sure your offer is ready when you are.
Similar homes
- $439,9002 bd2 ba1.2k sqft330 W Grand Ave APT 1707, Chicago, IL 60654Active
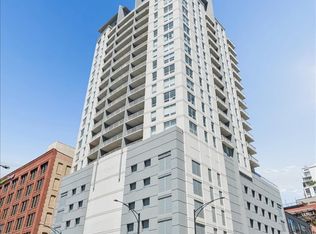 MLS ID #12687228, Margaret Gancer, Compass. MRED as distributed by MLS GRID
 - $450,0002 bd2 ba1.2k sqft400 N La Salle Dr APT 1002, Chicago, IL 60654Active
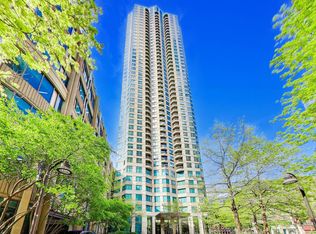 MLS ID #12672078, Paul Mancini, @properties Christie's International Real Estate. MRED as distributed by MLS GRID
 - $450,0002 bd2 ba1.3k sqft33 W Ontario St APT 56F, Chicago, IL 60654Active
 MLS ID #12659402, Amir Fouad, @properties Christie's International Real Estate. MRED as distributed by MLS GRID
 - $415,0002 bd1 ba1k sqft303 W Ohio St #2202, Chicago, IL 60610Active
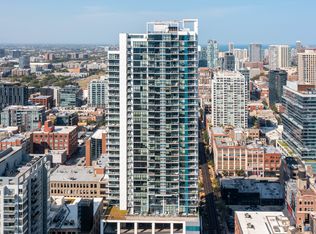 MLS ID #12601961, Elizabeth Amidon, Jameson Sotheby's Intl Realty. MRED as distributed by MLS GRID
 - $434,9002 bd2 ba1.1k sqft757 N Orleans St APT 909, Chicago, IL 60654ActiveMLS ID #12623316, Paul De Legge, CL3 Property Management. MRED as distributed by MLS GRID
- $399,0002 bd2 ba1.5k sqft850 N Dewitt Pl APT 7K, Chicago, IL 60611NewMLS ID #12712602, Alexandre Stoykov, Compass. MRED as distributed by MLS GRID
- $380,0002 bd2 ba930 sqft500 W Superior St Unit 1010, Chicago, IL 60654ActiveMLS ID #12700181, Alex Bok, Cross Street Real Estate. MRED as distributed by MLS GRID
- $425,0002 bd2 ba1.2k sqft680 N Green St APT 508, Chicago, IL 60642ActiveMLS ID #12663360, Kate Gaffey, Fulton Grace Realty. MRED as distributed by MLS GRID
- $514,9002 bd2 ba1.1k sqft421 W Huron St APT 604, Chicago, IL 60654Price ChangeMLS ID #12634566, Wilfredo Nunez Jr, ABR,E-PRO,SFR, Compass. MRED as distributed by MLS GRID
- $489,0002 bd2 ba1.1k sqft600 N Kingsbury St APT 906, Chicago, IL 60654ActiveMLS ID #12517310, Erin Booker, Engel & Voelkers Chicago North Shore. MRED as distributed by MLS GRID
- $439,0002 bd2 ba1.2k sqft125 S Jefferson St Unit 1904, Chicago, IL 60661ActiveMLS ID #12697378, Cindy Ji, Pearson Realty Group. MRED as distributed by MLS GRID
- $519,9992 bd2 ba1.2k sqft645 N Kingsbury St APT 2202, Chicago, IL 60654ActiveMLS ID #12619503, Will Littaua, Baird & Warner. MRED as distributed by MLS GRID
- $460,0002 bd2 ba933 sqft660 W Wayman St Unit 405B, Chicago, IL 60661ActiveMLS ID #12701198, Jeffrey Coros, Century 21 Circle. MRED as distributed by MLS GRID
- $449,9502 bd2 ba1.2k sqft401 E Ontario St APT 1409, Chicago, IL 60611ActiveMLS ID #12701543, Roman Serra, Aria Real Estate. MRED as distributed by MLS GRID
- $439,0002 bd2 ba1.2k sqft222 N Columbus Dr APT 2608, Chicago, IL 60601ActiveMLS ID #12689503, Larissa Brodsky, Compass. MRED as distributed by MLS GRID
- $525,0002 bd2 ba1.3k sqft345 N La Salle Dr APT 3503, Chicago, IL 60654ActiveMLS ID #12633310, Bo Xu, Jameson Sotheby's Intl Realty. MRED as distributed by MLS GRID
- $400,0001 bd1 ba898 sqft757 N Orleans St #605, Chicago, IL 60610ActiveMLS ID #12704916, Vince Keller, Keller Williams Premiere Properties. MRED as distributed by MLS GRID
- $625,0002 bd2 ba1.2k sqft501 N Clinton St APT 704, Chicago, IL 60654ActiveMLS ID #12685360, Mike Greco, Baird & Warner. MRED as distributed by MLS GRID
- $485,0002 bd2 ba1.2k sqft510 W Erie St #805, Chicago, IL 60610ActiveMLS ID #12691964, David Mahoney, Jameson Sotheby's Intl Realty. MRED as distributed by MLS GRID
- $399,9002 bd2 ba1.6k sqft777 N Michigan Ave APT 2109, Chicago, IL 60611ActiveMLS ID #12699350, Mohammad Abdelrasoul, HomeSmart Realty Group. MRED as distributed by MLS GRID
