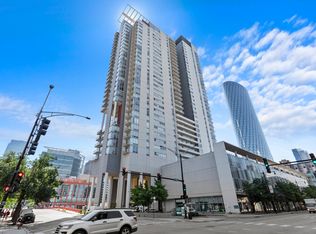
Rarely available and one of the largest corner one-bedroom floor plans in the building, this sun-drenched home has been beautifully refreshed with brand-new wide-plank flooring throughout, stainless steel appliances, and fresh paint, making it truly move-in ready. Floor-to-ceiling windows on two sides, complemented by remote-controlled window treatments throughout, flood the home with natural light while showcasing sweeping city views from nearly every room. The expansive open-concept floor plan is designed for both comfortable everyday living and effortless entertaining, featuring exposed concrete ceilings, a spacious living and dining area, and seamless flow into the kitchen. The well-appointed kitchen offers abundant cabinetry, granite countertops, a designer glass tile backsplash, new stainless steel appliances, and an oversized center island with breakfast seating. Step outside to your recessed, south-facing balcony-large enough for grilling, outdoor dining, or simply relaxing while enjoying abundant sunshine and sweeping city views. The enclosed bedroom features oversized windows, generous closet space, and beautiful city views. A versatile alcove provides the perfect space for a home office, reading nook, or additional seating. The spacious bathroom includes a marble-top vanity, modern black fixtures, a subway tile surround, and a soaking tub. Additional highlights include a generous foyer with excellent storage and an in-unit washer and dryer. Perfectly situated in the heart of the West Loop, you're just steps from Randolph Street's Restaurant Row, Fulton Market, Whole Foods, Mariano's, Skinner Park, shopping, nightlife, parks, and public transportation. Residents enjoy exceptional amenities, including a south-facing outdoor pool and sundeck, fitness center, party room, business center, dog run, and 24-hour door staff. Monthly assessments include heat, air conditioning, gas, cable, and internet-everything except electric. Rental parking is available.
Pending
$300,000
659 W Randolph St APT 813, Chicago, IL 60661
1beds
783sqft
Condominium, Single Family Residence
Built in 2009
-- sqft lot
$302,800 Zestimate®
$383/sqft
$677/mo HOA
What's special
Corner one-bedroom floor planRecessed south-facing balconyModern black fixturesSpacious bathroomBeautiful city viewsFresh paintIn-unit washer and dryer
- 50 days
- 70
- 0
Zillow last checked:
Listing updated:
Listed by:
Chris McComas 773-531-8048,
@properties Christie's International Real Estate
Source: MRED as distributed by MLS GRID,MLS#: 12698326
Facts & features
Interior
Bedrooms & bathrooms
- Bedrooms: 1
- Bathrooms: 1
- Full bathrooms: 1
Rooms
- Room types: Foyer
Primary bedroom
- Features: Flooring (Carpet), Bathroom (Full)
- Level: Main
- Area: 132 Square Feet
- Dimensions: 11X12
Dining room
- Features: Flooring (Hardwood)
- Level: Main
- Dimensions: COMBO
Foyer
- Features: Flooring (Hardwood)
- Level: Main
- Area: 85 Square Feet
- Dimensions: 5X17
Kitchen
- Features: Kitchen (Island), Flooring (Hardwood)
- Level: Main
- Area: 144 Square Feet
- Dimensions: 9X16
Living room
- Features: Flooring (Hardwood)
- Level: Main
- Area: 187 Square Feet
- Dimensions: 11X17
Heating
- Natural Gas
Cooling
- Central Air
Appliances
- Included: Range, Microwave, Dishwasher, Refrigerator, Washer, Dryer, Disposal
- Laundry: Washer Hookup, Electric Dryer Hookup, In Unit
Features
- Elevator, Walk-In Closet(s), High Ceilings
- Flooring: Laminate
- Windows: Screens
- Basement: None
- Common walls with other units/homes: End Unit
Interior area
- Total structure area: 0
- Total interior livable area: 783 sqft
Property
Parking
- Total spaces: 2
- Parking features: Yes, Attached, Detached, Garage
- Attached garage spaces: 1
Accessibility
- Accessibility features: No Disability Access
Features
- Patio & porch: Deck
- Exterior features: Balcony, Dog Run, Outdoor Grill
- Pool features: In Ground
Details
- Parcel number: 17093290211127
- Special conditions: None
Construction
Type & style
- Home type: Condo
- Property subtype: Condominium, Single Family Residence
Materials
- Glass, Concrete
Condition
- New construction: No
- Year built: 2009
Utilities & green energy
- Sewer: Public Sewer
- Water: Public
Community & HOA
HOA
- Has HOA: Yes
- Amenities included: Door Person, Exercise Room, On Site Manager/Engineer, Pool, Valet/Cleaner
- Services included: Heat, Air Conditioning, Water, Gas, Insurance, Security, Doorman, Cable TV, Exercise Facilities, Pool, Exterior Maintenance, Scavenger, Snow Removal, Internet
- HOA fee: $677 monthly
Location
- Region: Chicago
Financial & listing details
- Price per square foot: $383/sqft
- Tax assessed value: $285,600
- Annual tax amount: $4,938
- Date on market: 7/10/2026
- Ownership: Condo
Estimated market value
$302,800
$288,000 - $318,000
$2,833/mo
Price history
| Date | Event | Price |
|---|---|---|
| 8/26/2026 | Pending sale | $300,000$383/sqft |
Source:  MRED as distributed by MLS GRID #12698326 Report a problem MRED as distributed by MLS GRID #12698326 Report a problem | ||
| 7/14/2026 | Contingent | $300,000$383/sqft |
Source: MRED as distributed by MLS GRID #12698326 Report a problem | ||
| 7/10/2026 | Listed for sale | $300,000+31%$383/sqft |
Source: MRED as distributed by MLS GRID #12698326 Report a problem | ||
| 12/29/2009 | Sold | $229,000$292/sqft |
Source: Agent Provided Report a problem | ||
Public tax history
| Year | Property taxes | Tax assessment |
|---|---|---|
| 2024 | $4,939 -8.5% | $28,560 -0.9% |
| 2023 | $5,400 +3% | $28,819 |
| 2022 | $5,242 +1.9% | $28,819 |
| 2021 | $5,142 +3.2% | $28,819 +13.4% |
| 2020 | $4,985 +1.5% | $25,404 -8.6% |
| 2019 | $4,913 +1.7% | $27,803 |
| 2018 | $4,829 +24.6% | $27,803 +30.5% |
| 2017 | $3,875 +2.8% | $21,313 |
| 2016 | $3,769 +10% | $21,313 |
| 2015 | $3,425 +24% | $21,313 +22.1% |
| 2014 | $2,762 +2.4% | $17,453 |
| 2013 | $2,696 -8% | $17,453 -7.3% |
| 2012 | $2,931 +1.3% | $18,827 -5.3% |
| 2011 | $2,893 -12% | $19,874 -9.7% |
| 2010 | $3,287 +256.1% | $22,018 +272% |
| 2009 | $923 | $5,919 |
Find assessor info on the county website
Monthly payment
Est. payment
Payment breakdown
Explore the cost of this home by adjusting the details. Changes won't be saved.Climate risks
Neighborhood: West Loop Gate
Nearby schools
Schools provided by the listing agent
- Elementary: Skinner Elementary School
- District: 299
Source: MRED as distributed by MLS GRID. This data may not be complete. We recommend contacting the local school district to confirm school assignments for this home.
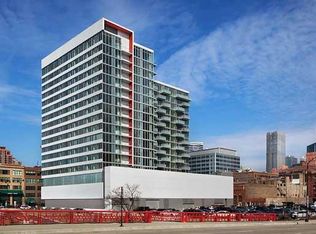
- $--1 bd1 ba655 sqft659 W Randolph St APT 618, Chicago, IL 60661Off Market
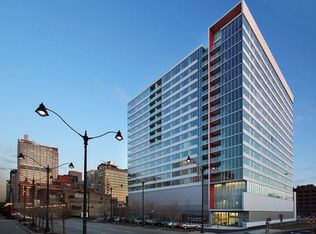
- $429,400-- bd-- ba-- sqft659 W Randolph St APT 1001, Chicago, IL 60661Off Market
- $507,3002 bd2 ba1.1k sqft659 W Randolph St #1214, Chicago, IL 60661Off Market
- $335,2001 bd1 ba800 sqft659 W Randolph St #1415, Chicago, IL 60661Off Market

Similar homes
- $275,0001 bd1 ba655 sqft659 W Randolph St #1711, Chicago, IL 60661Active
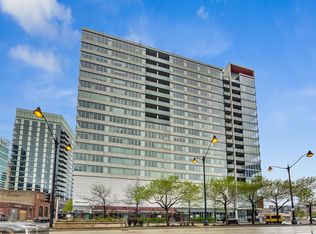 MLS ID #12658668, Andrea Hebner, @properties Christie's International Real Estate. MRED as distributed by MLS GRID
 - $340,0001 bd1 ba850 sqft728 W Jackson Blvd APT 724, Chicago, IL 60661Active
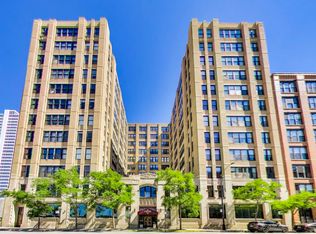 MLS ID #12685101, Anne Chantos, Coldwell Banker Realty. MRED as distributed by MLS GRID
 - $365,0001 bd2 ba1k sqft737 W Washington Blvd APT 3406, Chicago, IL 60661Active
 MLS ID #12699250, Daniel Xia, Real Broker LLC. MRED as distributed by MLS GRID
 - $330,0002 bd2 ba989 sqft208 W Washington St APT 2013, Chicago, IL 60606Active
 MLS ID #12720674, Luke Blahnik, @properties Christie's International Real Estate. MRED as distributed by MLS GRID
