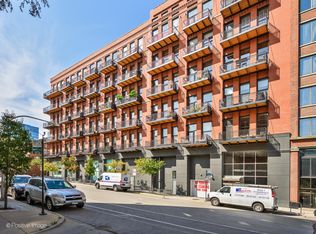
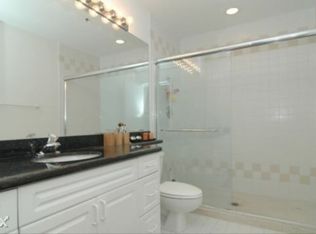
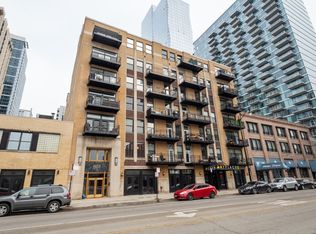
Rarely available and beautifully updated timber loft on the top floor of the original building, offering the added benefit of no neighbors living above you. This sun-filled home showcases soaring 14' timber ceilings, exposed beams, oversized west-facing windows, and authentic loft character paired with stylish modern updates. The expansive open-concept floor plan offers exceptional living and entertaining space with a dedicated dining area rarely found in one-bedroom lofts. The spacious living room is anchored by a dramatic floor-to-ceiling fireplace and opens to a private west-facing balcony, perfect for relaxing or grilling. The renovated kitchen features quartz countertops, full-height cabinetry, stainless steel KitchenAid appliances, a designer hexagon tile backsplash, under-cabinet lighting, and abundant storage. The generous bedroom comfortably accommodates a king-size bed and is complemented by a large walk-in closet. The beautifully renovated bathroom features a custom wood vanity with a quartz countertop, matte black fixtures, designer lighting, a frameless glass shower door, and timeless white subway tile extending to the ceiling. Rarely found in Fulton Market, the approximately 10' x 15' private bonus room is a standout feature, offering exceptional flexibility as a home office, fitness room, creative studio, workshop, or additional climate-controlled storage. Additional highlights include hardwood floors throughout, in-unit laundry, central heat and air, and additional storage. Located in one of Fulton Market's most sought-after timber loft buildings, you're just steps from Randolph Street's award-winning restaurants, neighborhood coffee shops, boutique shopping, nightlife, parks, the Riverwalk, and public transportation. Corner garage parking is available for $30K. HOA is $624 Property taxes $7191.60
Active
$400,000
616 W Fulton St APT 608, Chicago, IL 60661
1beds
925sqft
Condominium, Apartment, Single Family Residence
Built in 1891
-- sqft lot
$-- Zestimate®
$432/sqft
$624/mo HOA
What's special
Private west-facing balconyFull-height cabinetryOversized west-facing windowsDesigner lightingIn-unit laundryExpansive open-concept floor planAdditional storage
- --
- 467
- views
- 50
- saves
Zillow last checked:
Listing updated:
Listed by:
Chris McComas 773-531-8048,
@properties Christie's International Real Estate
Source: MRED as distributed by MLS GRID,MLS#: 12705635
Facts & features
Interior
Bedrooms & bathrooms
- Bedrooms: 1
- Bathrooms: 1
- Full bathrooms: 1
Rooms
- Room types: Storage
Primary bedroom
- Features: Flooring (Hardwood)
- Level: Main
- Area: 169 Square Feet
- Dimensions: 13X13
Dining room
- Features: Flooring (Hardwood)
- Level: Main
- Area: 120 Square Feet
- Dimensions: 12X10
Kitchen
- Features: Flooring (Hardwood)
- Level: Main
- Area: 117 Square Feet
- Dimensions: 9X13
Laundry
- Features: Flooring (Other)
- Level: Main
- Area: 36 Square Feet
- Dimensions: 6X6
Living room
- Features: Flooring (Hardwood)
- Level: Main
- Area: 168 Square Feet
- Dimensions: 12X14
Storage
- Level: Main
- Area: 140 Square Feet
- Dimensions: 10X14
Heating
- Natural Gas, Forced Air
Cooling
- Central Air
Appliances
- Included: Range, Dishwasher, Refrigerator, Washer, Dryer, Disposal, Stainless Steel Appliance(s), Range Hood
- Laundry: Washer Hookup, In Unit
Features
- Storage, Walk-In Closet(s), High Ceilings, Beamed Ceilings, Doorman, Granite Counters
- Flooring: Hardwood
- Basement: None
- Number of fireplaces: 1
- Fireplace features: Gas Log, Living Room
Interior area
- Total structure area: 0
- Total interior livable area: 925 sqft
Property
Parking
- Total spaces: 1
- Parking features: Concrete, Garage Door Opener, Yes, Deeded, Attached, Garage
- Attached garage spaces: 1
- Has uncovered spaces: Yes
Accessibility
- Accessibility features: No Disability Access
Lot
- Features: Corner Lot
Details
- Additional parcels included: 17093090031152
- Parcel number: 17093090031084
- Special conditions: None
Construction
Type & style
- Home type: Condo
- Property subtype: Condominium, Apartment, Single Family Residence
Materials
- Brick
Condition
- New construction: No
- Year built: 1891
- Major remodel year: 1997
Utilities & green energy
- Electric: Circuit Breakers
- Sewer: Public Sewer
- Water: Lake Michigan
Community & HOA
HOA
- Has HOA: Yes
- Amenities included: Bike Room/Bike Trails, Door Person, Elevator in Residence, Exercise Room, Storage, On Site Manager/Engineer, Receiving Room
- Services included: Water, Insurance, Exercise Facilities, Scavenger, Internet
- HOA fee: $624 monthly
Location
- Region: Chicago
Financial & listing details
- Price per square foot: $432/sqft
- Tax assessed value: $350,890
- Annual tax amount: $7,191
- Date on market: 8/10/2026
- Ownership: Condo
Estimated market value
Not available
Estimated sales range
Not available
Not available
Price history
| Date | Event | Price |
|---|---|---|
| 5/20/2016 | Sold | $306,000+2%$331/sqft |
Source:  MRED as distributed by MLS GRID #09198267 Report a problem MRED as distributed by MLS GRID #09198267 Report a problem | ||
| 5/11/2016 | Pending sale | $300,000$324/sqft |
Source: @properties #09198267 Report a problem | ||
| 4/18/2016 | Listed for sale | $300,000+13.3%$324/sqft |
Source: @properties #09198267 Report a problem | ||
| 10/16/2010 | Listing removed | $264,900$286/sqft |
Source: MLS Connect, Inc. #07512590 Report a problem | ||
| 4/29/2010 | Listed for sale | $264,900+43.2%$286/sqft |
Source: MLS Connect, Inc. #07512590 Report a problem | ||
| 4/28/1999 | Sold | $185,000$200/sqft |
Source: Public Record Report a problem | ||
Public tax history
| Year | Property taxes | Tax assessment |
|---|---|---|
| 2024 | $6,411 +58.8% | $35,089 +56.8% |
| 2023 | $4,037 +3.2% | $22,383 |
| 2022 | $3,914 -32.5% | $22,383 -30.2% |
| 2021 | $5,798 -2.2% | $32,068 +8.2% |
| 2020 | $5,931 +1.4% | $29,638 -8.6% |
| 2019 | $5,847 +1.7% | $32,437 |
| 2018 | $5,747 +13.2% | $32,437 +38% |
| 2017 | $5,078 +20.7% | $23,506 |
| 2016 | $4,208 +10% | $23,506 |
| 2015 | $3,827 +6.8% | $23,506 +7.4% |
| 2014 | $3,583 +2.3% | $21,880 |
| 2013 | $3,501 -7.9% | $21,880 -7.6% |
| 2012 | $3,802 +11.9% | $23,683 +3.1% |
| 2011 | $3,397 -1.4% | $22,982 |
| 2010 | $3,444 +6.7% | $22,982 -6.4% |
| 2009 | $3,229 +12.7% | $24,543 +12.5% |
| 2008 | $2,866 +0.6% | $21,823 |
| 2007 | $2,850 -0.6% | $21,823 |
| 2006 | $2,868 -9.7% | $21,823 +2.7% |
| 2005 | $3,174 -7.7% | $21,256 |
| 2004 | $3,438 +2.2% | $21,256 |
| 2003 | $3,364 +21.1% | $21,256 +37.5% |
| 2002 | $2,777 +19.4% | $15,459 |
| 2001 | $2,327 +1% | $15,459 |
| 2000 | $2,303 -0.1% | $15,459 +10.5% |
| 1999 | $2,306 | $13,987 |
Find assessor info on the county website
Monthly payment
Est. payment
Payment breakdown
Explore the cost of this home by adjusting the details. Changes won't be saved.Climate risks
Neighborhood: Fulton River District
Nearby schools
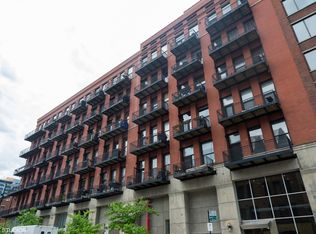
- $526,7002 bd2 ba1.2k sqft616 W Fulton St APT 201, Chicago, IL 60661Off Market

- $510,0002 bd2 ba-- sqft616 W Fulton St APT 202, Chicago, IL 60661Sold
- $529,3002 bd2 ba1.2k sqft616 W Fulton St APT 203, Chicago, IL 60661Off Market
- $490,1002 bd2 ba1.2k sqft616 W Fulton St APT 204, Chicago, IL 60661Off Market
Similar homes
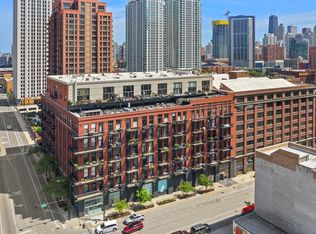
- $380,0001 bd2 ba980 sqft616 W Fulton St APT 513, Chicago, IL 60661Active
 MLS ID #12756685, Chris McComas, @properties Christie's International Real Estate. MRED as distributed by MLS GRID
 - $494,9502 bd2 ba1.1k sqft333 W Hubbard St APT 605, Chicago, IL 60654New
 MLS ID #12765048, Tania Leanos, Kawash Group. MRED as distributed by MLS GRID
 - $500,0002 bd2 ba1.2k sqft616 W Fulton St APT 519, Chicago, IL 60661Active
 MLS ID #12751805, Chris McComas, @properties Christie's International Real Estate. MRED as distributed by MLS GRID
 - $369,0002 bd2 ba1.1k sqft1307 S Wabash Ave APT 312, Chicago, IL 60605New
 MLS ID #12761475, Susan Dickman, Berkshire Hathaway HomeServices Chicago. MRED as distributed by MLS GRID
