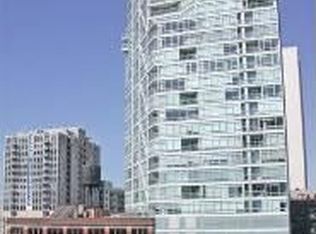
Top-floor 1BR in River North's iconic precast-concrete landmark at Franklin & Ontario. Built 2005, this loft-style residence delivers what most 1-bedrooms can't: 10'+ concrete ceilings, floor-to-ceiling windows, and 10th-floor light and sightlines. Private, well-sized bedroom with full walk-in closet. Stainless steel kitchen (range, microwave, dishwasher, refrigerator), in-unit washer/dryer, and ATTACHED GARAGE PARKING INCLUDED; a rare River North advantage. Full-service building: doorman, 24/7 monitored security, Butterfly MX entry, Amazon Hub lockers, bike storage, on-site management. Pet-friendly. Heart of the Gallery District, steps to Brown/Purple Line (Chicago Ave), short walk to Red Line (Grand), quick I-90/94 access. Loop, Mag Mile & Riverwalk all walkable. Upper-floor 1BRs in this building are a niche worth knowing.
Active
$275,000
630 N Franklin St #1013, Chicago, IL 60610
1beds
656sqft
Condominium, Single Family Residence
Built in 2005
-- sqft lot
$268,900 Zestimate®
$419/sqft
$379/mo HOA
What's special
Floor-to-ceiling windowsPrivate well-sized bedroomAttached garage parking includedFull walk-in closet
- 12 days
- 542
- 22
Zillow last checked:
Listing updated:
Listed by:
Adam Max 847-361-3756,
Compass,
Michael Max,
Compass
Source: MRED as distributed by MLS GRID,MLS#: 12738125
Facts & features
Interior
Bedrooms & bathrooms
- Bedrooms: 1
- Bathrooms: 1
- Full bathrooms: 1
Rooms
- Room types: Foyer
Primary bedroom
- Features: Flooring (Carpet)
- Level: Main
- Area: 154 Square Feet
- Dimensions: 14X11
Dining room
- Features: Flooring (Hardwood)
- Level: Main
- Dimensions: COMBO
Foyer
- Level: Main
- Area: 80 Square Feet
- Dimensions: 20X4
Kitchen
- Features: Flooring (Hardwood)
- Level: Main
- Area: 66 Square Feet
- Dimensions: 11X6
Living room
- Features: Flooring (Hardwood)
- Level: Main
- Area: 252 Square Feet
- Dimensions: 18X14
Heating
- Natural Gas, Forced Air
Cooling
- Central Air
Appliances
- Included: Range, Dishwasher, Refrigerator, Washer, Dryer, Disposal
- Laundry: Washer Hookup
Features
- Flooring: Hardwood
- Doors: Door Monitored By TV
- Windows: Screens
- Basement: None
Interior area
- Total structure area: 0
- Total interior livable area: 656 sqft
Property
Parking
- Total spaces: 1
- Parking features: Garage Door Opener, Heated Garage, Yes, Garage Owned, Attached, Garage
- Attached garage spaces: 1
- Has uncovered spaces: Yes
Accessibility
- Accessibility features: No Disability Access
Features
- Exterior features: Door Monitored By TV
Lot
- Features: Common Grounds
Details
- Parcel number: 17092220201141
- Special conditions: None
Construction
Type & style
- Home type: Condo
- Property subtype: Condominium, Single Family Residence
Materials
- Glass, Concrete
- Foundation: Concrete Perimeter
- Roof: Asphalt
Condition
- New construction: No
- Year built: 2005
Utilities & green energy
- Electric: Circuit Breakers
- Sewer: Public Sewer
- Water: Lake Michigan
Community & HOA
HOA
- Has HOA: Yes
- Amenities included: Bike Room/Bike Trails, Elevator in Residence, Receiving Room, Security Door Lock(s)
- Services included: Heat, Gas, Insurance, Exterior Maintenance, Lawn Care, Scavenger, Snow Removal
- HOA fee: $379 monthly
Location
- Region: Chicago
Financial & listing details
- Price per square foot: $419/sqft
- Annual tax amount: $4,726
- Date on market: 8/20/2026
- Ownership: Condo
Estimated market value
$268,900
$255,000 - $282,000
$2,474/mo
Price history
| Date | Event | Price |
|---|---|---|
| 8/20/2026 | Listed for sale | $275,000-8%$419/sqft |
Source:  MRED as distributed by MLS GRID #12738125 Report a problem MRED as distributed by MLS GRID #12738125 Report a problem | ||
| 8/20/2026 | Listing removed | $299,000$456/sqft |
Source: MRED as distributed by MLS GRID #12667486 Report a problem | ||
| 7/21/2026 | Listed for sale | $299,000$456/sqft |
Source: MRED as distributed by MLS GRID #12667486 Report a problem | ||
Public tax history
Tax history is unavailable.
Monthly payment
Est. payment
Payment breakdown
Explore the cost of this home by adjusting the details. Changes won't be saved.Climate risks
Neighborhood: Old Town
Nearby schools
Similar homes
- $275,0001 bd1 ba780 sqft1355 N Sandburg Ter APT 2206D, Chicago, IL 60610Active
 MLS ID #12728949, Lisa Petrik, Jameson Sotheby's Intl Realty. MRED as distributed by MLS GRID
 - $256,0001 bd1 ba750 sqft1212 N La Salle St #1409, Chicago, IL 60610Active
 MLS ID #12645252, Rama Pedamallu, Charles Rutenberg Realty of IL. MRED as distributed by MLS GRID
 - $275,0001 bd1 ba845 sqft10 E Ontario St APT 1303, Chicago, IL 60611Active
 MLS ID #12744686, Tarick Elhage, Real Broker LLC. MRED as distributed by MLS GRID
 - $279,0001 bd1 ba650 sqft480 N McClurg Ct APT 1109, Chicago, IL 60611Active
 MLS ID #12744455, Michael Maier, Berkshire Hathaway HomeServices Chicago. MRED as distributed by MLS GRID
