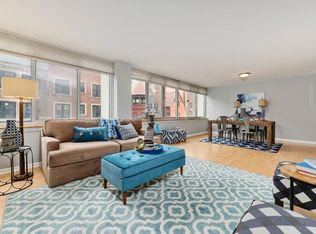
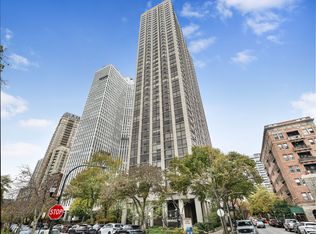
Situated on the 20th floor of this intimate Gold Coast building, this spacious one-bedroom, one-bath residence offers an exceptional combination of sunlight, privacy, and sweeping north and south views of the city and lake. With only two residences per floor, this home provides a sense of exclusivity rarely found. The inviting floorplan features an open concept kitchen flowing seamlessly into combined living and dining areas-ideal for everyday living and entertaining. Abundant closet space provides excellent storage complemented by an additional storage cage included with the unit. Building amenities include a 24-hour doorperson, bike room, common laundry facilities and an on-site manager/engineer. Parking is available for an additional monthly fee; garage valet parking or an exterior parking space. Enjoy a truly premier location, just steps from the neighborhood's renowned shopping district, restaurants, nightlife and the lakefront.
Active
$315,000
1 E Schiller St APT 20C, Chicago, IL 60610
1beds
900sqft
Condominium, Single Family Residence
Built in 1964
-- sqft lot
$-- Zestimate®
$350/sqft
$1,482/mo HOA
What's special
Garage valet parkingAbundant closet spaceSpacious one-bedroom one-bath residenceInviting floorplanExterior parking space
- --
- 464
- views
- 7
- saves
Likely to sell faster than
Zillow last checked:
Listing updated:
Listed by:
Leticia M Herrera, CRS 773-544-2555,
Baird & Warner
Source: MRED as distributed by MLS GRID,MLS#: 12782464
Facts & features
Interior
Bedrooms & bathrooms
- Bedrooms: 1
- Bathrooms: 1
- Full bathrooms: 1
Rooms
- Room types: No additional rooms
Primary bedroom
- Features: Flooring (Carpet), Window Treatments (Blinds)
- Level: Main
- Area: 143 Square Feet
- Dimensions: 13X11
Dining room
- Features: Flooring (Carpet), Window Treatments (Blinds)
- Level: Main
- Dimensions: COMBO
Kitchen
- Features: Flooring (Ceramic Tile)
- Level: Main
- Area: 112 Square Feet
- Dimensions: 16X07
Living room
- Features: Flooring (Carpet), Window Treatments (Blinds)
- Level: Main
- Area: 364 Square Feet
- Dimensions: 26X14
Heating
- Electric, Radiant
Cooling
- Central Air
Appliances
- Included: Microwave, Dishwasher, Refrigerator, Disposal, Electric Cooktop, Electric Oven
- Laundry: Common Area
Features
- Storage, Open Floorplan
- Flooring: Carpet
- Windows: Blinds, Screens
- Basement: None
Interior area
- Total structure area: 0
- Total interior livable area: 900 sqft
Property
Parking
- Total spaces: 2
- Parking features: Heated Garage, Yes, Leased, Attached, Unassigned, Valet, Garage
- Attached garage spaces: 1
Accessibility
- Accessibility features: No Disability Access
Features
- Has view: Yes
- View description: Side(s) of Property
- Has water view: Yes
- Water view: Side(s) of Property
- Body of water: LAKE MICHIGAN
Details
- Parcel number: 17031040201054
- Special conditions: List Broker Must Accompany
Construction
Type & style
- Home type: Condo
- Property subtype: Condominium, Single Family Residence
Materials
- Brick
Condition
- New construction: No
- Year built: 1964
Utilities & green energy
- Electric: Circuit Breakers, 100 Amp Service
- Sewer: Public Sewer
- Water: Lake Michigan
Community & HOA
HOA
- Has HOA: Yes
- Amenities included: Bike Room/Bike Trails, Door Person, Elevator in Residence, Storage, On Site Manager/Engineer, Service Elevator(s), Laundry
- Services included: Heat, Air Conditioning, Water, Insurance, Doorman, Cable TV, Exterior Maintenance, Lawn Care, Scavenger, Snow Removal, Internet
- HOA fee: $1,482 monthly
Location
- Region: Chicago
Financial & listing details
- Price per square foot: $350/sqft
- Tax assessed value: $380,010
- Annual tax amount: $7,827
- Date on market: 10/29/2026
- Ownership: Condo
Estimated market value
Not available
Estimated sales range
Not available
Not available
Price history
| Date | Event | Price |
|---|---|---|
| 9/26/2014 | Listing removed | $1,700$2/sqft |
Source: Berkshire Hathaway HomeServices KoenigRubloff Realty Group #08713794 Report a problem | ||
| 8/30/2014 | Listed for rent | $1,700+6.3%$2/sqft |
Source: Berkshire Hathaway HomeServices KoenigRubloff Realty Group #08713794 Report a problem | ||
| 5/16/2012 | Listing removed | $1,600$2/sqft |
Source: Prudential Rubloff #08050228 Report a problem | ||
| 4/25/2012 | Listed for rent | $1,600$2/sqft |
Source: Prudential Rubloff #08050228 Report a problem | ||
| 12/30/1996 | Sold | $175,000+69.4%$194/sqft |
Source: Public Record Report a problem | ||
| 9/29/1993 | Sold | $103,333$115/sqft |
Source: Public Record Report a problem | ||
Public tax history
| Year | Property taxes | Tax assessment |
|---|---|---|
| 2024 | $7,635 -7.2% | $38,001 -2.6% |
| 2023 | $8,228 +2.6% | $38,999 |
| 2022 | $8,021 +2.3% | $38,999 |
| 2021 | $7,842 -3.7% | $38,999 +6.7% |
| 2020 | $8,140 +2.2% | $36,538 -7.8% |
| 2019 | $7,966 +1.7% | $39,650 |
| 2018 | $7,832 +9.1% | $39,650 +18.8% |
| 2017 | $7,182 -1.5% | $33,363 -8.4% |
| 2016 | $7,291 +9.3% | $36,405 |
| 2015 | $6,671 +22.6% | $36,405 +24.1% |
| 2014 | $5,442 +2% | $29,328 |
| 2013 | $5,334 +1.4% | $29,328 |
| 2012 | $5,263 +17.8% | $29,328 +6.3% |
| 2011 | $4,469 -7.6% | $27,579 -7.2% |
| 2010 | $4,836 +4.4% | $29,718 |
| 2009 | $4,634 -1.2% | $29,718 -9.1% |
| 2008 | $4,690 +1% | $32,692 |
| 2007 | $4,643 -1.1% | $32,692 |
| 2006 | $4,693 -6.7% | $32,692 +6.2% |
| 2005 | $5,031 +1% | $30,788 |
| 2004 | $4,980 -2.9% | $30,788 -5% |
| 2003 | $5,128 +30.9% | $32,408 +48.6% |
| 2002 | $3,917 +3.8% | $21,803 |
| 2001 | $3,776 +10% | $21,803 |
| 2000 | $3,431 +0% | $21,803 +22.1% |
| 1999 | $3,431 | $17,859 |
Find assessor info on the county website
Monthly payment
Est. payment
Payment breakdown
Explore the cost of this home by adjusting the details. Changes won't be saved.Climate risks
Neighborhood: Gold Coast
Nearby schools
Similar homes
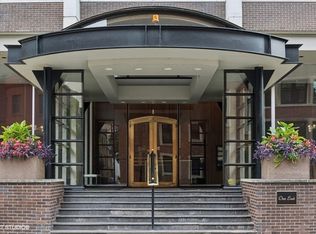
- $314,9001 bd1 ba890 sqft1455 N Sandburg Ter APT 2306B, Chicago, IL 60610Active
 MLS ID #12753898, Michael Scavo, Compass. MRED as distributed by MLS GRID
- $295,0001 bd1 ba850 sqft(Undisclosed Address), Chicago, IL 60610Active
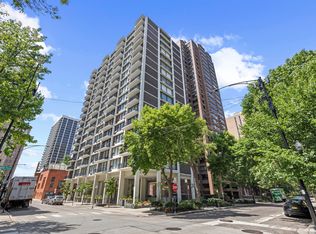 MLS ID #12728272, Callie VanDeVelde, @properties Christie's International Real Estate. MRED as distributed by MLS GRID
- $295,0001 bd1 ba850 sqft70 W Burton Pl APT 305F, Chicago, IL 60610Active
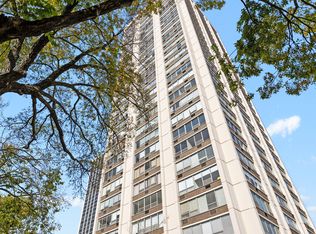 MLS ID #12785776, Marla Nyberg, Berkshire Hathaway HomeServices Chicago. MRED as distributed by MLS GRID
- $325,0001 bd1 ba771 sqft2650 N Lakeview Ave APT 2206, Chicago, IL 60614New
 MLS ID #12803974, Michael Padilla, Weichert, Realtors - All Pro. MRED as distributed by MLS GRID
