Experience sophisticated city living at The Hermitage on Huron, a premier full-amenity luxury high-rise in the heart of River North! This spacious 1-bedroom, 1-bathroom condo features floor-to-ceiling windows in both the living/dining area and bedroom, offering breathtaking east-facing views of the Chicago skyline. Step onto your private balcony and enjoy spectacular city views-perfect for morning coffee or relaxing after a long day. The well-appointed kitchen features stainless steel appliances, a 5-burner stove, sleek cabinetry, and ceramic tile flooring. Generous closet space with built-in organizers provides excellent storage, with additional storage available on the second floor. Enjoy an exceptional lifestyle with an array of building amenities, including 24-hour door staff, an updated lobby and elevators, a third-floor sun deck, party room with kitchen, bike storage, 24-hour fitness center, sauna, and a convenient late-night on-site convenience store. Ideally located just steps from Whole Foods, Trader Joe's, Walgreens, Starbucks, public transportation, restaurants, Michigan Avenue, and all the shopping, dining, and entertainment River North has to offer. Indoor parking space available for an additional $30,000.** A fantastic opportunity for homeowners or investors seeking a prime downtown Chicago location with spectacular views and outstanding amenities!
New
$285,000
70 W Huron St APT 2506, Chicago, IL 60654
1beds
880sqft
Condominium, Single Family Residence
Built in 1985
-- sqft lot
$-- Zestimate®
$324/sqft
$842/mo HOA
What's special
- 3 days
- 208
- 8
Zillow last checked:
Listing updated:
Listed by:
Sally Chang, CSC 630-987-9638,
@properties Christie's International Real Estate
Source: MRED as distributed by MLS GRID,MLS#: 12802244
Facts & features
Interior
Bedrooms & bathrooms
- Bedrooms: 1
- Bathrooms: 1
- Full bathrooms: 1
Rooms
- Room types: Foyer, Other Room
Primary bedroom
- Features: Flooring (Carpet), Window Treatments (Blinds)
- Level: Main
- Area: 165 Square Feet
- Dimensions: 11X15
Dining room
- Features: Flooring (Carpet)
- Level: Main
- Area: 160 Square Feet
- Dimensions: 20X8
Foyer
- Features: Flooring (Ceramic Tile)
- Level: Main
- Area: 40 Square Feet
- Dimensions: 4X10
Kitchen
- Features: Kitchen (Galley), Flooring (Ceramic Tile)
- Level: Main
- Area: 88 Square Feet
- Dimensions: 11X8
Living room
- Features: Flooring (Carpet), Window Treatments (Blinds)
- Level: Main
- Area: 180 Square Feet
- Dimensions: 15X12
Other
- Level: Main
- Area: 54 Square Feet
- Dimensions: 9X6
Heating
- Forced Air
Cooling
- Central Air
Appliances
- Included: Range, Microwave, Dishwasher, Refrigerator, Stainless Steel Appliance(s)
- Laundry: Common Area
Features
- Basement: None
Interior area
- Total structure area: 0
- Total interior livable area: 880 sqft
Property
Parking
- Total spaces: 1
- Parking features: Garage Door Opener, Yes, Garage Owned, Attached, Garage
- Attached garage spaces: 1
- Has uncovered spaces: Yes
Accessibility
- Accessibility features: No Disability Access
Details
- Parcel number: 17092120271225
- Special conditions: None
- Other equipment: Ceiling Fan(s)
Construction
Type & style
- Home type: Condo
- Property subtype: Condominium, Single Family Residence
Materials
- Concrete
Condition
- New construction: No
- Year built: 1985
Utilities & green energy
- Sewer: Public Sewer
- Water: Lake Michigan
Community & HOA
HOA
- Has HOA: Yes
- Amenities included: Door Person, Coin Laundry, Elevator in Residence, Exercise Room, Storage, On Site Manager/Engineer, Party Room, Sundeck, Receiving Room, Sauna, Service Elevator(s), Elevator(s)
- Services included: Heat, Air Conditioning, Water, Gas, Insurance, Doorman, Exercise Facilities, Exterior Maintenance, Scavenger
- HOA fee: $842 monthly
Location
- Region: Chicago
Financial & listing details
- Price per square foot: $324/sqft
- Tax assessed value: $296,850
- Annual tax amount: $6,164
- Date on market: 11/5/2026
- Ownership: Condo
Estimated market value
Not available
Estimated sales range
Not available
Not available
Price history
| Date | Event | Price |
|---|---|---|
| 11/5/2026 | Listed for sale | $285,000-4.4%$324/sqft |
Source:  MRED as distributed by MLS GRID #12802244 Report a problem | ||
| 5/7/2019 | Listing removed | $298,000$339/sqft |
Source: Berkshire Hathaway HomeServices KoenigRubloff Realty Group #10338485 Report a problem | ||
| 4/10/2019 | Listed for sale | $298,000+2.8%$339/sqft |
Source: Berkshire Hathaway HomeServices KoenigRubloff Realty Group #10338485 Report a problem | ||
| 7/11/2016 | Sold | $290,000+74.2%$330/sqft |
Source: MRED as distributed by MLS GRID #09222219 Report a problem | ||
| 4/28/1997 | Sold | $166,500$189/sqft |
Source: Public Record Report a problem | ||
Public tax history
| Year | Property taxes | Tax assessment |
|---|---|---|
| 2024 | $5,964 -11.7% | $29,685 -7.3% |
| 2023 | $6,754 +2.6% | $32,009 |
| 2022 | $6,584 +2.3% | $32,009 |
| 2021 | $6,437 +10.9% | $32,009 +22.9% |
| 2020 | $5,803 +2.1% | $26,051 -7.9% |
| 2019 | $5,682 +1.7% | $28,283 |
| 2018 | $5,587 +5.7% | $28,283 +15.2% |
| 2017 | $5,284 +19.7% | $24,548 |
| 2016 | $4,417 +9.9% | $24,548 |
| 2015 | $4,018 +10.8% | $24,548 +11% |
| 2014 | $3,626 +2.3% | $22,109 |
| 2013 | $3,543 +0.7% | $22,109 |
| 2012 | $3,520 +0.4% | $22,109 -6.6% |
| 2011 | $3,507 -1.3% | $23,664 |
| 2010 | $3,555 +4.2% | $23,664 |
| 2009 | $3,412 +3.5% | $23,664 -4.7% |
| 2008 | $3,297 +0.6% | $24,832 |
| 2007 | $3,277 -0.7% | $24,832 |
| 2006 | $3,300 -8.8% | $24,832 +3.6% |
| 2005 | $3,617 +1.5% | $23,968 |
| 2004 | $3,563 +28.8% | $23,968 |
| 2003 | $2,766 -5.4% | $23,968 +32.4% |
| 2002 | $2,924 +5% | $18,098 |
| 2001 | $2,784 +44.3% | $18,098 |
| 2000 | $1,929 0% | $18,098 +50.3% |
| 1999 | $1,930 | $12,042 |
Find assessor info on the county website
Monthly payment
Est. payment
Payment breakdown
Explore the cost of this home by adjusting the details. Changes won't be saved.Climate risks
Neighborhood: River North
Nearby schools
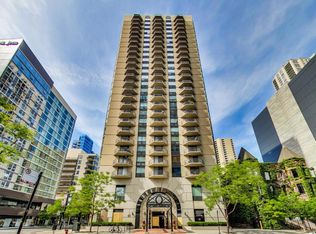
Similar homes
- $305,0001 bd1 ba850 sqft545 N Dearborn St #W1703, Chicago, IL 60654New
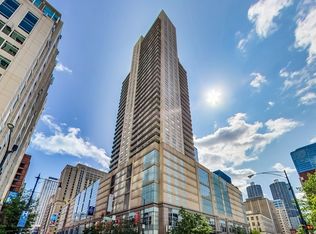 MLS ID #12801109, Amir Fouad, @properties Christie's International Real Estate. MRED as distributed by MLS GRID
- $295,0001 bd1 ba750 sqft33 W Delaware Pl APT 20G, Chicago, IL 60610Active
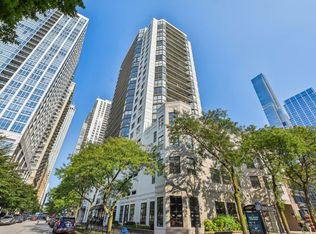 MLS ID #12724626, Alan Leibovitz, HomeSmart Connect. MRED as distributed by MLS GRID
- $275,0001 bd1 ba995 sqft10 E Ontario St APT 2003, Chicago, IL 60611Active
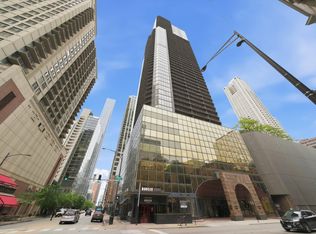 MLS ID #12798375, Rafay Qamar, Real Broker LLC. MRED as distributed by MLS GRID
- $275,0001 bd1 ba650 sqft600 N Dearborn St APT 1805, Chicago, IL 60654Active
 MLS ID #12738663, Matthew McMahon, Net Gain Realty LLC. MRED as distributed by MLS GRID
