
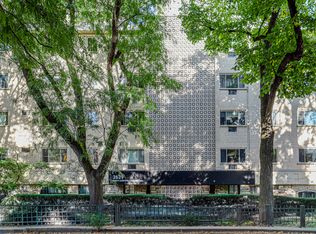
Top-floor living just half a block from the lake! This updated, moody 1 bed, 1 bath sits on the 7th floor of Windsor Park, a boutique vintage elevator building on a tree-lined stretch of Sheridan Road in East Lakeview. No upstairs neighbors means no footsteps overhead, just peace, quiet and a stunning Lake Michigan view from the sun-soaked dining nook. All the heavy lifting has been done for you, too. New flooring, fresh paint, updated lighting, ceiling fans, new bath fixtures, and custom wood blinds mean all you have to do is drop your bags and start enjoying from day one. The kitchen brings the drama with all-new counters, updated cabinets, under-cabinet lighting, gas range, stainless appliances, and a butcher-block breakfast bar open to the living room. Assessments cover heat, cooking gas and water, so electric is your only bill. Grill on the common roof deck with lake and city views, or hit the fitness room. Pet-friendly. Beach days, lakefront runs, tennis and golf are all steps away, with express buses downtown across the street and Wrigley, the Red Line and Broadway's shops and dining just around the corner. Bonus storage locker in the basement, plus a bike room, patio, and laundry.
$250,000
647 W Sheridan Rd APT 7A, Chicago, IL 60613
1beds
661sqft
Condominium, Single Family Residence
Built in 1924
-- sqft lot
$-- Zestimate®
$378/sqft
$423/mo HOA
What's special
Stunning lake michigan viewFresh paintGas rangeSun-soaked dining nookUpdated lightingTop-floor livingNew flooring
- 2 days
- 482
- 58
Zillow last checked:
Listing updated:
Listed by:
Patrick Dodd 312-806-9766,
SERHANT.
Source: MRED as distributed by MLS GRID,MLS#: 12779530
Facts & features
Interior
Bedrooms & bathrooms
- Bedrooms: 1
- Bathrooms: 1
- Full bathrooms: 1
Rooms
- Room types: Foyer
Primary bedroom
- Features: Flooring (Wood Laminate)
- Level: Main
- Area: 99 Square Feet
- Dimensions: 11X9
Dining room
- Features: Flooring (Wood Laminate)
- Level: Main
- Dimensions: COMBO
Foyer
- Level: Main
- Area: 24 Square Feet
- Dimensions: 8X3
Kitchen
- Features: Flooring (Wood Laminate)
- Level: Main
- Area: 88 Square Feet
- Dimensions: 11X08
Living room
- Features: Flooring (Wood Laminate)
- Level: Main
- Area: 260 Square Feet
- Dimensions: 20X13
Heating
- Steam
Cooling
- Window Unit(s)
Appliances
- Included: Range, Microwave, Dishwasher, Refrigerator, Disposal, Stainless Steel Appliance(s)
- Laundry: Common Area
Features
- Elevator, Storage, Walk-In Closet(s)
- Flooring: Laminate
- Windows: Screens
- Basement: None
- Common walls with other units/homes: End Unit
Interior area
- Total structure area: 0
- Total interior livable area: 661 sqft
Video & virtual tour
Property
Accessibility
- Accessibility features: No Disability Access
Features
- Patio & porch: Deck
- Exterior features: Outdoor Grill
- Has view: Yes
- View description: Water, Front of Property
- Has water view: Yes
- Water view: Water,Front of Property
Details
- Parcel number: 14211030381031
- Special conditions: None
Construction
Type & style
- Home type: Condo
- Property subtype: Condominium, Single Family Residence
Materials
- Brick
Condition
- New construction: No
- Year built: 1924
Utilities & green energy
- Sewer: Public Sewer
- Water: Lake Michigan, Public
Community & HOA
HOA
- Has HOA: Yes
- Amenities included: Bike Room/Bike Trails, Coin Laundry, Elevator in Residence, Exercise Room, Storage, Sundeck, Service Elevator(s), Laundry, Elevator(s), Intercom
- Services included: Heat, Water, Gas, Insurance, Exercise Facilities, Exterior Maintenance, Lawn Care, Scavenger, Snow Removal
- HOA fee: $423 monthly
Location
- Region: Chicago
Financial & listing details
- Price per square foot: $378/sqft
- Tax assessed value: $188,350
- Annual tax amount: $3,180
- Date on market: 10/8/2026
- Ownership: Condo
Estimated market value
Not available
Estimated sales range
Not available
Not available
Price history
| Date | Event | Price |
|---|---|---|
| 10/8/2026 | Listed for sale | $250,000+61.3%$378/sqft |
Source:  MRED as distributed by MLS GRID #12779530 Report a problem MRED as distributed by MLS GRID #12779530 Report a problem | ||
| 12/29/2014 | Sold | $155,000-8.8%$234/sqft |
Source: MRED as distributed by MLS GRID #08744481 Report a problem | ||
| 11/25/2014 | Pending sale | $170,000$257/sqft |
Source: RE/MAX Edge #08744481 Report a problem | ||
| 10/28/2014 | Price change | $170,000-5.6%$257/sqft |
Source: RE/MAX Edge #08744481 Report a problem | ||
| 10/4/2014 | Listed for sale | $180,000+24.1%$272/sqft |
Source: RE/MAX Edge #08744481 Report a problem | ||
| 7/11/2012 | Listing removed | $145,000+9%$219/sqft |
Source: Coldwell Banker Residential Brokerage - Lincoln Park Plaza #07718076 Report a problem | ||
| 7/9/2012 | Sold | $133,000-8.3%$201/sqft |
Source: MRED as distributed by MLS GRID #07718076 Report a problem | ||
| 10/30/2011 | Listed for sale | $145,000-12.1%$219/sqft |
Source: Coldwell Banker Residential Brokerage - Lincoln Park Plaza #07718076 Report a problem | ||
| 1/29/2011 | Listed for sale | $165,000-8.3%$250/sqft |
Source: NRT Chicago #07718076 Report a problem | ||
| 12/4/2010 | Listing removed | $180,000$272/sqft |
Source: NRT Chicago #07556207 Report a problem | ||
| 9/18/2010 | Price change | $180,000-9.5%$272/sqft |
Source: NRT Chicago #07556207 Report a problem | ||
| 6/19/2010 | Listed for sale | $199,000-5.2%$301/sqft |
Source: NRT Chicago #07556207 Report a problem | ||
| 10/27/2005 | Sold | $210,000+53.3%$318/sqft |
Source: Public Record Report a problem | ||
| 9/6/2001 | Sold | $137,000+174%$207/sqft |
Source: Public Record Report a problem | ||
| 5/11/1995 | Sold | $50,000$76/sqft |
Source: Public Record Report a problem | ||
Public tax history
| Year | Property taxes | Tax assessment |
|---|---|---|
| 2024 | $3,078 +68% | $18,835 +57% |
| 2023 | $1,832 +3.8% | $11,999 |
| 2022 | $1,764 +1.2% | $11,999 |
| 2021 | $1,743 -19% | $11,999 -6% |
| 2020 | $2,152 +0.7% | $12,762 -9.3% |
| 2019 | $2,137 +1.8% | $14,065 |
| 2018 | $2,100 +3.3% | $14,065 +9.7% |
| 2017 | $2,032 -1.7% | $12,816 |
| 2016 | $2,067 -12% | $12,816 |
| 2015 | $2,348 +41.3% | $12,816 +11.2% |
| 2014 | $1,662 -20.7% | $11,524 |
| 2013 | $2,096 +29.4% | $11,524 |
| 2012 | $1,620 -13.2% | $11,524 -14.9% |
| 2011 | $1,867 -1% | $13,542 -5.4% |
| 2010 | $1,885 +14% | $14,311 |
| 2009 | $1,653 +2.8% | $14,311 +4.4% |
| 2008 | $1,608 +3.2% | $13,710 |
| 2007 | $1,559 +0.8% | $13,710 |
| 2006 | $1,546 -20% | $13,710 +15.9% |
| 2005 | $1,933 +90.2% | $11,832 |
| 2004 | $1,017 +4.5% | $11,832 |
| 2003 | $973 -5.4% | $11,832 +56.7% |
| 2002 | $1,029 +7.5% | $7,550 |
| 2001 | $957 +75.6% | $7,550 |
| 2000 | $545 +1.6% | $7,550 +56.1% |
| 1999 | $536 | $4,836 |
Find assessor info on the county website
Monthly payment
Est. payment
Payment breakdown
Explore the cost of this home by adjusting the details. Changes won't be saved.Climate risks
Neighborhood: Lake View
Nearby schools
Schools provided by the listing agent
- Elementary: Goudy Elementary School
- Middle: Goudy Elementary School
- High: Senn High School
- District: 299
Source: MRED as distributed by MLS GRID. This data may not be complete. We recommend contacting the local school district to confirm school assignments for this home.
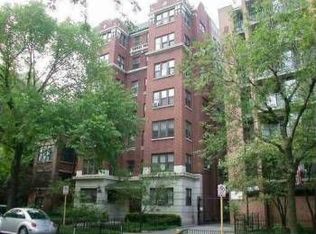
- $251,7001 bd1 ba726 sqft647 W Sheridan Rd APT 1A, Chicago, IL 60613Off Market
- $88,110-- bd-- ba-- sqft647 W Sheridan Rd APT 1B, Chicago, IL 60613Off Market

- $101,4602 bd1 ba965 sqft647 W Sheridan Rd APT 1C, Chicago, IL 60613Off Market
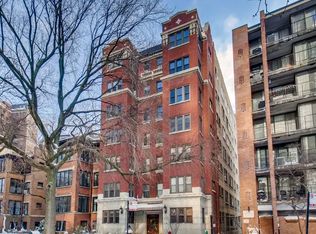
- $282,7002 bd1 ba900 sqft647 W Sheridan Rd APT 1D, Chicago, IL 60613Off Market
Similar homes
- $249,9001 bd1 ba589 sqft3660 N Lake Shore Dr APT 1506, Chicago, IL 60613New
 MLS ID #12781355, Jason Wagner, Greystone Realty. MRED as distributed by MLS GRID
 - $300,0001 bd2 ba888 sqft3600 N Lake Shore Dr APT 1914, Chicago, IL 60613New
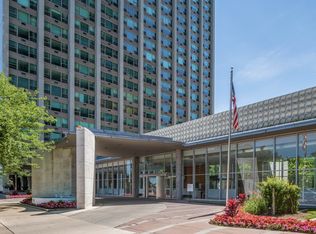 MLS ID #12779501, Cathy Deutsch, @properties Christie's International Real Estate. MRED as distributed by MLS GRID
 - $284,0002 bd1 ba900 sqft539 W Brompton Ave APT 1B, Chicago, IL 60657Active
 MLS ID #12761628, Melanie Roman, RE/MAX 1st Service. MRED as distributed by MLS GRID
 - $250,0001 bd1 ba700 sqft2629 N Hampden Ct APT 502, Chicago, IL 60614New
 MLS ID #12777197, Colleen Berg, Berg Properties. MRED as distributed by MLS GRID
