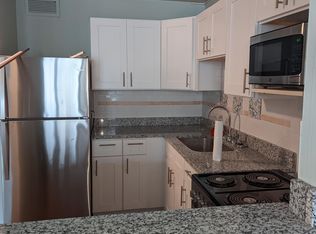
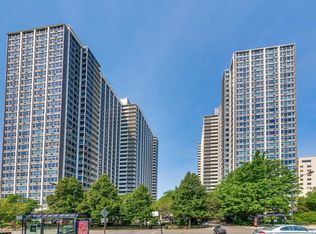
Welcome to Lake Park Plaza, where refined design meets effortless city living in the heart of Lakeview East. This bright and spacious 1-bedroom condo features an open-concept layout ideal for both comfortable everyday living and entertaining. Outstanding views of the city and Wrigley field. The updated kitchen features stainless steel appliances, plenty of cabinet space, opening to a bright and spacious living area filled with natural light. Lake Park Plaza is known for its exceptional full-service amenities, delivering a true resort-style lifestyle. Residents enjoy 24-hour door staff, an outdoor pool and beautifully designed sun deck with pergola seating and grilling stations, a fully equipped fitness center, tennis and basketball courts, party room, dog run, bike storage, receiving room, and garage parking options. Leased Valet $221 or $246 self-park. Investor-friendly and ideally located just steps from the lakefront, running and biking paths, Belmont Harbor, Montrose Beach, grocery stores, dining, nightlife, and convenient CTA access, this home offers the perfect combination of lifestyle, convenience, and long-term value in one of Lakeview's most desirable full-amenity buildings.
Price change
Price cut: $14K (10/22)
$219,200
3930 N Pine Grove Ave APT 1810, Chicago, IL 60613
1beds
807sqft
Condominium, Single Family Residence
Built in 1969
-- sqft lot
$216,900 Zestimate®
$272/sqft
$795/mo HOA
What's special
Outdoor poolPlenty of cabinet spaceDog runOpen-concept layoutUpdated kitchenTennis and basketball courtsStainless steel appliances
- 46 days
- 375
- 28
Zillow last checked:
Listing updated:
Listed by:
Michelle White (773)844-6664,
Coldwell Banker Realty,
Paula Adams 773-991-4339,
Coldwell Banker Realty
Source: MRED as distributed by MLS GRID,MLS#: 12729565
Facts & features
Interior
Bedrooms & bathrooms
- Bedrooms: 1
- Bathrooms: 1
- Full bathrooms: 1
Rooms
- Room types: No additional rooms
Primary bedroom
- Features: Flooring (Hardwood)
- Level: Main
- Area: 150 Square Feet
- Dimensions: 15X10
Dining room
- Features: Flooring (Hardwood)
- Level: Main
- Dimensions: COMBO
Kitchen
- Features: Kitchen (Eating Area-Breakfast Bar, Island), Flooring (Hardwood)
- Level: Main
- Area: 96 Square Feet
- Dimensions: 12X08
Living room
- Features: Flooring (Hardwood)
- Level: Main
- Area: 204 Square Feet
- Dimensions: 17X12
Heating
- Forced Air
Cooling
- Central Air
Appliances
- Included: Range, Dishwasher, Refrigerator
- Laundry: Common Area
Features
- Elevator
- Basement: None
Interior area
- Total structure area: 0
- Total interior livable area: 807 sqft
Property
Parking
- Total spaces: 1
- Parking features: Brick Driveway, Circular Driveway, Yes, Other, Attached, Garage
- Attached garage spaces: 1
- Has uncovered spaces: Yes
Accessibility
- Accessibility features: No Disability Access
Features
- Patio & porch: Roof Deck, Deck
- Exterior features: Dog Run, Outdoor Grill, Fire Pit
- Pool features: In Ground
Lot
- Features: Common Grounds
Details
- Additional structures: Kennel/Dog Run, Pergola, Storage
- Parcel number: 14211000181233
- Special conditions: List Broker Must Accompany
Construction
Type & style
- Home type: Condo
- Property subtype: Condominium, Single Family Residence
Materials
- Concrete
Condition
- New construction: No
- Year built: 1969
- Major remodel year: 2020
Details
- Builder model: HIGH RISE
Utilities & green energy
- Electric: Circuit Breakers
- Sewer: Public Sewer
- Water: Public
- Utilities for property: Cable Available
Community & HOA
Community
- Subdivision: Lake Park Plaza
HOA
- Has HOA: Yes
- Amenities included: Coin Laundry, Elevator in Residence, Exercise Room, Indoor Pool, Pool, Tennis Court(s)
- Services included: Heat, Air Conditioning, Water, Gas, Insurance, Doorman, Cable TV, Exercise Facilities, Pool, Exterior Maintenance, Lawn Care, Scavenger, Snow Removal, Internet
- HOA fee: $795 monthly
Location
- Region: Chicago
Financial & listing details
- Price per square foot: $272/sqft
- Tax assessed value: $176,660
- Annual tax amount: $2,357
- Date on market: 9/9/2026
- Ownership: Condo
Estimated market value
$216,900
$206,000 - $228,000
$2,325/mo
Price history
| Date | Event | Price |
|---|---|---|
| 10/22/2026 | Price change | $219,200-6%$272/sqft |
Source:  MRED as distributed by MLS GRID #12729565 Report a problem MRED as distributed by MLS GRID #12729565 Report a problem | ||
| 10/6/2026 | Price change | $233,200-10%$289/sqft |
Source: MRED as distributed by MLS GRID #12729565 Report a problem | ||
| 9/17/2026 | Price change | $259,200-9.1%$321/sqft |
Source: MRED as distributed by MLS GRID #12729565 Report a problem | ||
| 9/9/2026 | Listed for sale | $285,200+90.1%$353/sqft |
Source: MRED as distributed by MLS GRID #12729565 Report a problem | ||
| 8/12/2015 | Sold | $150,000-11.8%$186/sqft |
Source: Public Record Report a problem | ||
| 5/18/2006 | Sold | $170,000+6.9%$211/sqft |
Source: Public Record Report a problem | ||
| 10/28/2003 | Sold | $159,000+13.6%$197/sqft |
Source: Public Record Report a problem | ||
| 5/31/2001 | Sold | $140,000+180%$173/sqft |
Source: Public Record Report a problem | ||
| 9/9/1998 | Sold | $50,000$62/sqft |
Source: Public Record Report a problem | ||
Public tax history
| Year | Property taxes | Tax assessment |
|---|---|---|
| 2024 | $2,358 +18.5% | $17,666 +14.7% |
| 2023 | $1,990 +4.7% | $15,399 |
| 2022 | $1,901 -21.7% | $15,399 |
| 2021 | $2,427 -0.5% | $15,399 +9.6% |
| 2020 | $2,439 +0.7% | $14,049 -9.3% |
| 2019 | $2,422 +1.8% | $15,484 |
| 2018 | $2,380 +14.4% | $15,484 +18.8% |
| 2017 | $2,080 -1.5% | $13,038 |
| 2016 | $2,111 +10.6% | $13,038 |
| 2015 | $1,908 +17.5% | $13,038 +15.2% |
| 2014 | $1,624 +2.7% | $11,322 |
| 2013 | $1,581 -12.2% | $11,322 -9.6% |
| 2012 | $1,800 -9.4% | $12,527 -12.3% |
| 2011 | $1,987 -2% | $14,284 |
| 2010 | $2,028 -3.6% | $14,284 -8.1% |
| 2009 | $2,104 -7.7% | $15,538 -2.2% |
| 2008 | $2,280 +1% | $15,894 |
| 2007 | $2,257 -1.1% | $15,894 |
| 2006 | $2,282 -3.9% | $15,894 +9.4% |
| 2005 | $2,374 +1% | $14,529 |
| 2004 | $2,350 +2.2% | $14,529 |
| 2003 | $2,299 +84.5% | $14,529 +65.9% |
| 2002 | $1,246 -17.8% | $8,760 |
| 2001 | $1,517 +69.3% | $8,760 |
| 2000 | $896 | $8,760 +31.4% |
| 1999 | $896 | $6,665 |
Find assessor info on the county website
Monthly payment
Est. payment
Payment breakdown
Explore the cost of this home by adjusting the details. Changes won't be saved.Climate risks
Neighborhood: Lake View
Nearby schools
- $320,800-- bd-- ba-- sqft3930 N Pine Grove Ave APT 301, Chicago, IL 60613Off Market
- $142,100-- bd1 ba550 sqft3930 N Pine Grove Ave APT 302, Chicago, IL 60613Off Market
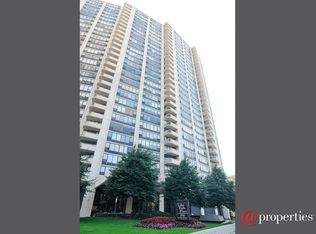
- $314,3002 bd2 ba1k sqft3930 N Pine Grove Ave APT 303, Chicago, IL 60613Off Market
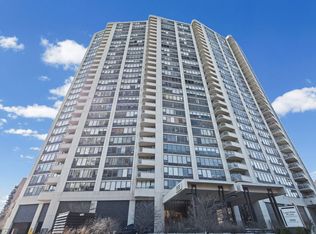
- $225,0001 bd1 ba768 sqft3930 N Pine Grove Ave APT 304, Chicago, IL 60613Sold
Similar homes
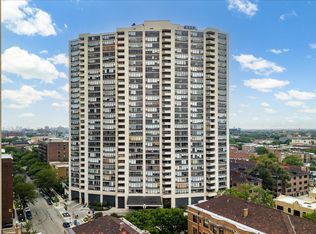
- $220,0001 bd1 ba750 sqft3930 N Pine Grove Ave APT 1610, Chicago, IL 60613Active
 MLS ID #12788361, Danielle Klausing, Real Broker LLC. MRED as distributed by MLS GRID
 - $225,0001 bd1 ba1k sqft1133 W Grace St APT G, Chicago, IL 60613Active
 MLS ID #12788473, Tiana Key, Redhawk Realty IL. MRED as distributed by MLS GRID
 - $259,0001 bd1 ba950 sqft4250 N Marine Dr APT 911, Chicago, IL 60613Active
 MLS ID #12786367, Emir Vulic, Berkshire Hathaway HomeServices Chicago. MRED as distributed by MLS GRID
 - $239,0001 bd1 ba900 sqft4250 N Marine Dr APT 2629, Chicago, IL 60613Active
 MLS ID #12741657, Dominic Irpino, IRPINO Real Estate, Inc.. MRED as distributed by MLS GRID
